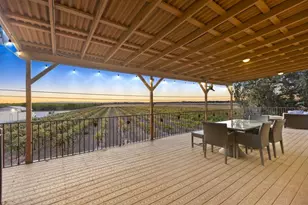
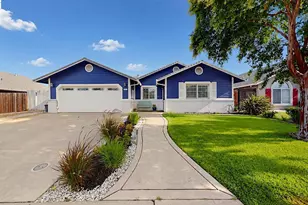
This is a carousel with tiles that activate property listing cards. Use the previous and next buttons to navigate.
1/1
$1,300,000
This is a carousel with tiles that activate property listing cards. Use the previous and next buttons to navigate.
1/1
Property Description
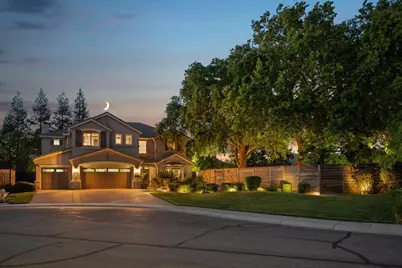
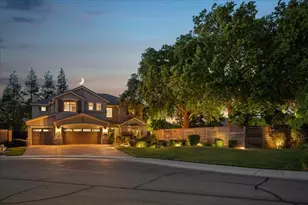
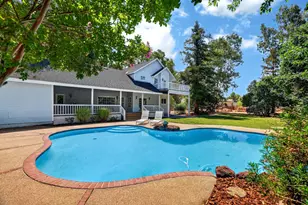
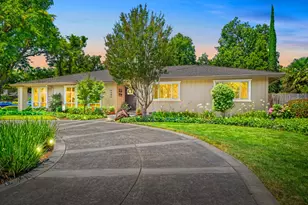
Set on just under a half-acre lot on a quiet cul-de-sac in the heart of Elk Grove's Laguna corridor, this 3,578 sq ft two-story home has undergone a comprehensive, multi-phase transformation that touches virtually every surface inside and out. The kitchen was fully remodeled with an oversized granite island, Restoration Hardware pendants and hardware, stainless double ovens, and a full suite of updated appliances; it is, without question, the heart of the home. The first level flows across rich hardwood flooring with crown molding and elevated baseboards throughout, anchored by two distinct living spaces, each with its own fireplace and character. The primary suite is its own wing herringbone engineered hardwood, wainscoting, his-and-hers vanities, a new soaking tub, designer wallpaper, and a fully remodeled shower with premium fixtures. Step outside and the property shifts into something else entirely. A three-phase backyard transformation produced a resort-caliber outdoor environment: a custom pool and spa with 3 water features and integrated lighting, a brand new Pentair 420 filter system, an outdoor kitchen, a half-court sports court, artificial turf with upgraded drainage, and mature perimeter landscaping with barn-door access for large equipment. Tall fencing wraps the entire property for exceptional privacy. Additional highlights include a new high-efficiency RUUD 5-ton HVAC system, custom closets throughout, a 3-car garage with new doors, remote-controlled ceiling fans in every room, and fresh interior paint completed in 2026. Located within walking distance of Arlene Hein Elementary and minutes from Franklin High School, Costco, Trader Joe's, Laguna Sports Club, and easy freeway access between the 5 and 99.
Full Property Details
Full Property Details for 6905 Arianna Ct
General
- Sold For: $1,300,000
- Status: Closed
- Type: Single Family
- Source: METROLIST_Cali
- MLS ID: 226068078
- Added to Site: 81 day(s) ago
Interior
- Rooms/Areas: Loft
- Fireplace: Yes
- Number of Fireplaces: 4
- Fireplace(s): Family Room, Gas Log, Living Room, Primary Bedroom
- Appliances: Gas Cook Top, Built-In Gas Range, Dishwasher, Disposal, Microwave, Double Oven, Plumbed For Ice Maker
- Flooring: Carpet, Tile, Wood
Rooms
Bathrooms
- Total Bathrooms: 3
- Full Bathrooms: 3
- Bathroom Features: Closet, Shower Stall(s), Double Sinks, Soaking Tub, Tile, Walk-In Closet 2+, Window
- Primary Bathroom: Closet, Shower Stall(s), Double Sinks, Soaking Tub, Tile, Walk-In Closet 2+, Window
Bedrooms
- Total Bedrooms: 4
- Primary Bedroom: Sitting Room
Other Rooms
- Kitchen: Pantry Closet, Granite Counter, Island w/Sink, Kitchen/Family Combo
- Dining Room: Dining/Family Combo, Dining/Living Combo
- Laundry: Cabinets, Sink, Inside Room
Additional Information
- Pool: Yes
- Pool Description: Built-In, Pool/Spa Combo
Exterior
- Exterior Features: Kitchen, Built-In Barbeque
Parking
- Garage: Yes
- Garage Spaces: 3
- Parking: Attached, Garage Facing Front
Location
- County: Sacramento
- Subdivision: Laguna Creek South Village
- Cross Streets: Tremezzo Drive
- Driving Directions: Elk Gove Blvd, south on Bruceville, right on Terrazzo and right on Tremezzo first left on Arianna Court
School Information
- School District: Sacramento
Heating & Cooling
- Cooling Type: Ceiling Fan(s), Central
- Heating Type: Central, Multi-Zone
- Heating Fuel: Central, MultiZone
Utilities
- Sewer: Public Sewer
- Water: Public
- Utility Description: Public
Structural Information
- Architectural Style: Two Story Contemporary
- Construction: Stucco, Frame
- Basement: Yes
- Foundation: Slab
- Roof: Tile
- Windows: Dual Pane Full
- Stories/Levels: 2
- Square Feet: 3,578
- Sq. Ft. Source: Assessor Agent-Fill
- Year Built: 2002
Lot Features
- Lot Size (Acres): 0.38
- Lot Size (Sq. Ft.): 16,553
- Irrigation System: Public District
- Zoning: RD-5
- Lot Description: Court
- Fencing (Description): Back Yard
Disclosures and Reports
- Special Conditions: Trust
- APN: 132-0760-026-0000
Listed by Keller Williams Realty
Sold by Portfolio Real Estate

Get Pre-Approved Today
Schools
Schools serving 6905 Arianna Ct
School District:Elk Grove Unified School District
| Name | Grades | Distance |
|---|---|---|
Arlene Hein Elementary School 6820 Bellaterra Dr., Elk Grove, CA 95757 | K-6 | 0.1 mi |
Toby Johnson Middle School 10099 Franklin High Road, Elk Grove, CA 95757 | 7-8 | 0.7 mi |
Franklin High School, Elk Grove, CA 6400 Whitelock Parkway, Elk Grove, CA 95757 | 9-12 | 0.5 mi |
Disclaimer:
School attendance boundaries provided by ATTOM Data Solutions and are for reference only. Contact the school directly to verify enrollment eligibility.
Price & Sales History for 6905 Arianna Ct
Date
Details
Price
Change
Source
7/29/2026
Sold
$1,300,000
-1.89%
MLS
5/28/2026
Listed
$1,325,000
—
MLS
Disclaimer: Historical sales information is derived from public records provided by the county offices. Information is not guaranteed and should be independently verified.
6905 Arianna Court, Elk Grove, CA 95757 (MLS# 226068078) is a Single Family property that was sold at $1,300,000 on July 29, 2026. Want to learn more about 6905 Arianna Court? Do you have questions about finding other Single Family real estate for sale in Elk Grove? You can browse all Elk Grove real estate or contact a Coldwell Banker agent to request more information.