This is a carousel with tiles that activate property listing cards. Use the previous and next buttons to navigate.
1/1
$1,305,000
This is a carousel with tiles that activate property listing cards. Use the previous and next buttons to navigate.
1/1
Property Description
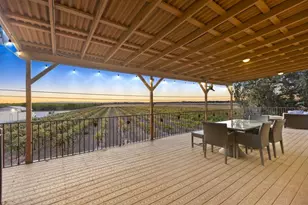
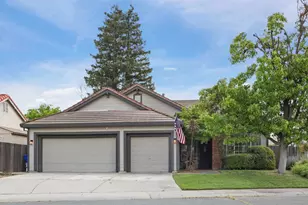
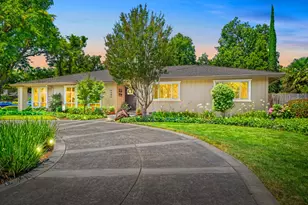
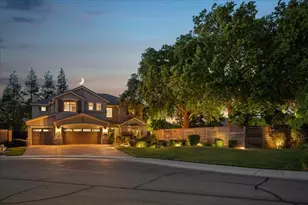
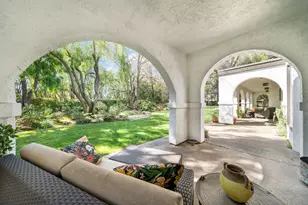
Tucked behind the gates of Chezimme Estates, this exceptional custom estate blends timeless luxury with the ultimate indoor-outdoor lifestyle. Thoughtfully designed with elevated finishes and built for entertaining, this stunning residence offers refined living in one of the area's most coveted custom home communities. Inside, approximately 3,107 square feet of beautifully curated living space showcases elegant travertine flooring, beautiful granite countertops, custom built-ins throughout, expansive entertaining spaces, oversized baseboards, crown molding, surround sound, and Anderson sliding doors that seamlessly connect the interior to the outdoor retreat beyond. The large custom kitchen was designed to gather and impress, offering generous prep space, quality finishes, and an effortless flow into the main living areas ideal for both everyday living and entertaining on a grand scale. A spacious laundry room adds both convenience and functionality to the thoughtfully designed floor plan. The luxurious primary suite offers a private retreat complete with a spacious walk-in closet and spa-inspired ambiance. Adding to the property's versatility is a detached deep 2-car garage with approximately 300+/- square feet of additional living space featuring a bedroom and full bath ideal for guest quarters, multigenerational living, private office space, or future ADU potential. Step outside and experience a backyard designed for unforgettable entertaining, complete with a large covered patio, fire-pit, resort-style pool with waterfall, and beautifully designed outdoor living spaces that create the perfect setting for both intimate evenings and large-scale gatherings. A rare offering where craftsmanship, elegance, and functionality come together behind the privacy and prestige of the gates at Chezimme Estates.
Full Property Details
Full Property Details for 9569 De La Rosa Pl
General
- Sold For: $1,305,000
- HOA FEE: $305/month
- Status: Closed
- Type: Single Family
- Source: METROLIST_Cali
- MLS ID: 226063605
- Added to Site: 48 day(s) ago
Interior
- Rooms/Areas: Guest Quarters, Workshop
- Fireplace: Yes
- Number of Fireplaces: 1
- Fireplace(s): Living Room
- Appliances: Gas Cook Top, Dishwasher, Microwave, Double Oven
- Flooring: Laminate, Stone
Rooms
Bathrooms
- Total Bathrooms: 3
- Full Bathrooms: 2
- Half Bathrooms: 1
- Bathroom Features: Shower Stall(s), Double Sinks, Tub, Window
- Primary Bathroom: Shower Stall(s), Double Sinks, Tub, Window
Bedrooms
- Total Bedrooms: 4
- Primary Bedroom: Surround Sound, Outside Access, Walk-In Closet 2+
Other Rooms
- Kitchen: Pantry Closet, Granite Counter
- Dining Room: Breakfast Nook, Space in Kitchen, Formal Area
- Laundry: Cabinets, Sink, Inside Room
Additional Information
- Shared Amenities: None
- Pool: Yes
- Pool Description: Built-In
Parking
- Garage: Yes
- Garage Spaces: 4
- Parking: Attached, Detached
Location
- County: Sacramento
- Subdivision: Chezimme Estates
- Cross Streets: De Crisanto Pl
- Driving Directions: Take HWY 99 to EG Blvd Exit. Head West to Foulks Ranch Dr, Right on Foulks Ranch Rd, Right onto De Crisanto Pl, Right onto De La Rosa Pl to address
School Information
- School District: Sacramento
Community
- Association: Yes
- Home Owners Assn.: 1
- Assoc. Fees Include: Other
Heating & Cooling
- Cooling Type: Ceiling Fan(s), Central
- Heating Type: Central, Fireplace(s)
- Heating Fuel: Central, Fireplace(s)
Utilities
- Sewer: Sewer in Street
- Water: Public, Meter on Site
- Utility Description: Sewer In & Connected
Structural Information
- Architectural Style: Craftsman
- Construction: Frame
- Basement: Yes
- Foundation: Slab
- Roof: Tile
- Stories/Levels: 1
- Square Feet: 3,107
- Sq. Ft. Source: Assessor Auto-Fill
- Year Built: 2004
Additional Structures
- Other Structures: Second Garage
Lot Features
- Lot Size (Acres): 0.293
- Lot Size (Sq. Ft.): 12,763
- Irrigation System: None
- Zoning: RD-4
- Lot Description: Cul-De-Sac
- Fencing (Description): Back Yard
Financial Considerations
- Association Fee: $305
- Assoc Fee Freq.: Monthly
Disclosures and Reports
- Special Conditions: None
- APN: 116-1140-038-0000
Listed by Keller Williams Realty
Sold by Portfolio Real Estate

Get Pre-Approved Today
Schools
Schools serving 9569 De La Rosa Pl
School District:Elk Grove Unified School District
| Name | Grades | Distance |
|---|---|---|
Foulks Ranch Elementary School 6211 Laguna Park Drive, Elk Grove, CA 95758 | K-6 | 0.7 mi |
Harriet G. Eddy Middle School 9329 Soaring Oaks Drive, Elk Grove, CA 95758 | 7-8 | 1 mi |
Laguna Creek High School 9050 Vicino Drive, Elk Grove, CA 95758 | 9-12 | 1.4 mi |
Disclaimer:
School attendance boundaries provided by ATTOM Data Solutions and are for reference only. Contact the school directly to verify enrollment eligibility.
Price & Sales History for 9569 De La Rosa Pl
Date
Details
Price
Change
Source
7/10/2026
Sold
$1,305,000
4.57%
MLS
5/31/2026
Listed
$1,248,000
—
MLS
Disclaimer: Historical sales information is derived from public records provided by the county offices. Information is not guaranteed and should be independently verified.
9569 De La Rosa Place, Elk Grove, CA 95758 (MLS# 226063605) is a Single Family property that was sold at $1,305,000 on July 10, 2026. Want to learn more about 9569 De La Rosa Place? Do you have questions about finding other Single Family real estate for sale in Elk Grove? You can browse all Elk Grove real estate or contact a Coldwell Banker agent to request more information.