
This is a carousel with tiles that activate property listing cards. Use the previous and next buttons to navigate.
1/1
$1,450,000
This is a carousel with tiles that activate property listing cards. Use the previous and next buttons to navigate.
1/1
Property Description
Smart Home
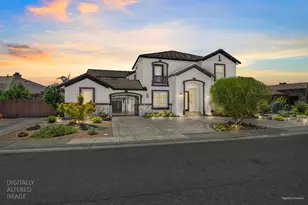
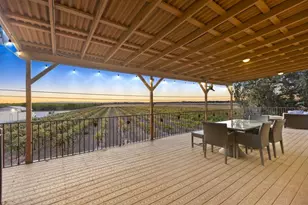
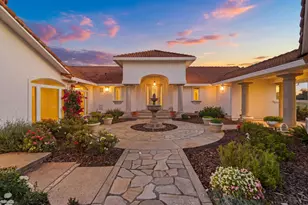
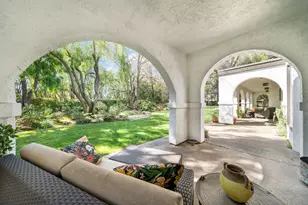
NEW PRICE on Spectacular Elk Grove residence. Experience a rare blend of privacy and tranquility without sacrificing convenience. Pass through dual gates and along a circular driveway to arrive at this custom-built craftsmen's gem, thoughtfully designed with distinctive character and classic Spanish influences. The well-planned floor layout offers a variety of spaces for both entertaining and everyday living. A spacious living room features rich hardwood floors, a timeless fireplace, an adjacent wet bar, and seamless access to a stunning patio. The chef's kitchen is equipped with top-tier appliances, generous counter space, and opens to a cozy breakfast nook, plus inviting sitting area with its own fireplace, all overlooking the expansive backyard retreat and a front patio ideal for gatherings. Upstairs, you'll find a luxurious, resort-style primary suite along with three additional bedrooms. One includes an adjoining full bath, while another offers a suite-style layout with a walk-in closet. Each bedroom enjoys access to an expansive patio with serene, wooded views. Recent upgrades include two new AC units and water heaters, an updated electrical panel, enhanced interior and exterior doors, new flooring, a Control 4 smart home system, premium window coverings, and dedicated climate control in the 400-bottle wine room. Golf memberships to the highly regarded Valley Hi course are currently available.
Full Property Details
Full Property Details for 4850 St Augustine Dr
General
- Sold For: $1,450,000
- HOA FEE: $8/month
- HOA FEE FREQ.: Annually
- Status: Closed
- Type: Single Family
- Source: METROLIST_Cali
- MLS ID: 226030625
- Added to Site: 154 day(s) ago
Interior
- Rooms/Areas: Dining Room, Temp Controlled Room, Kitchen, Wine Storage Area, Laundry
- Interior Features: Cathedral Ceiling, Wet Bar
- Fireplace: Yes
- Number of Fireplaces: 2
- Fireplace(s): Living Room, Family Room, Gas Log
- Appliances: Gas Cook Top, Gas Water Heater, Built-In Refrigerator, Hood Over Range, Dishwasher, Microwave, Double Oven, Other
- Flooring: Tile, Wood
Rooms
Bathrooms
- Total Bathrooms: 5
- Full Bathrooms: 3
- Half Bathrooms: 2
- Bathroom Features: Double Sinks
- Primary Bathroom: Double Sinks
Bedrooms
- Total Bedrooms: 4
- Primary Bedroom: Balcony, Closet, Sitting Area
Other Rooms
- Kitchen: Breakfast Area, Granite Counter, Slab Counter
- Dining Room: Formal Area
- Laundry: Cabinets, Ground Floor, Inside Room
Additional Information
- Shared Amenities: None
Exterior
- Exterior Features: Balcony
Parking
- Garage: Yes
- Garage Spaces: 3
- Parking: 1/2 Car Space, 24'+ Deep Garage, Attached, Drive Thru Garage, Side-by-Side, Garage Facing Front
Location
- County: Sacramento
- Subdivision: Country Club Estates
- Cross Streets: Franklin
- Driving Directions: HWY 5 to Elk Grove exit east. Left on Franklin. Right on Saint Augustine.
School Information
- School District: Sacramento
Community
- Association: Yes
- Home Owners Assn.: 1
- Assoc. Fees Include: 0
Heating & Cooling
- Cooling Type: Ceiling Fan(s), Central, Whole House Fan
- Heating Type: Central
- Heating Fuel: Central
Utilities
- Sewer: Public Sewer
- Water: Public, Meter on Site
- Utility Description: Cable Connected, Sewer Connected, Electric, Natural Gas Connected
Structural Information
- Architectural Style: Two Story Spanish
- Construction: Stucco, Wood
- Basement: Yes
- Foundation: Raised
- Roof: Spanish Tile
- Stories/Levels: 2
- Square Feet: 4,004
- Sq. Ft. Source: Builder
- Year Built: 1972
Additional Structures
- Other Structures: Shed(s)
Lot Features
- Property View: Woods
- Lot Size (Acres): 0.57
- Lot Size (Sq. Ft.): 24,829
- Irrigation System: Public District, Meter on Site
- Zoning: R1
- Lot Description: Auto Sprinkler F&R, Close to Clubhouse, Curb(s), Secluded, Landscape Back, Landscape Front
- Fencing (Description): Back Yard, Entry Gate, Fenced, Front Yard
Financial Considerations
- Association Fee: $100
- Assoc Fee Freq.: Annually
Disclosures and Reports
- Special Conditions: None
- APN: 119-0172-006-0000
Get Pre-Approved Today
Schools
Schools serving 4850 St Augustine Dr
School District:Elk Grove Unified School District
| Name | Grades | Distance |
|---|---|---|
Foulks Ranch Elementary School 6211 Laguna Park Drive, Elk Grove, CA 95758 | K-6 | 1 mi |
Harriet G. Eddy Middle School 9329 Soaring Oaks Drive, Elk Grove, CA 95758 | 7-8 | 1.8 mi |
Laguna Creek High School 9050 Vicino Drive, Elk Grove, CA 95758 | 9-12 | 1.6 mi |
Disclaimer:
School attendance boundaries provided by ATTOM Data Solutions and are for reference only. Contact the school directly to verify enrollment eligibility.
Price & Sales History for 4850 St Augustine Dr
Date
Details
Price
Change
Source
8/17/2026
Sold
$1,450,000
-12.12%
MLS
6/22/2026
Price Reduced
$1,650,000
-5.66%
MLS
3/24/2026
Listed
$1,749,000
—
MLS
Disclaimer: Historical sales information is derived from public records provided by the county offices. Information is not guaranteed and should be independently verified.
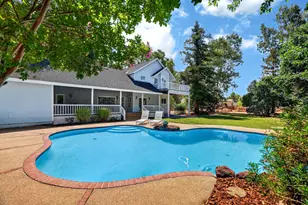
4850 Saint Augustine Drive, Elk Grove, CA 95758 (MLS# 226030625) is a Single Family property that was sold at $1,450,000 on August 17, 2026. This property was listed by Chip Dusseau from our El Dorado Hills Office.Want to learn more about 4850 Saint Augustine Drive? Do you have questions about finding other Single Family real estate for sale in Elk Grove? You can browse all Elk Grove real estate or contact a Coldwell Banker agent to request more information.