This is a carousel with tiles that activate property listing cards. Use the previous and next buttons to navigate.
1/1
$1,450,000
This is a carousel with tiles that activate property listing cards. Use the previous and next buttons to navigate.
1/1
Property Description
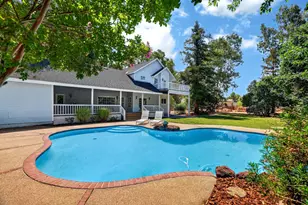
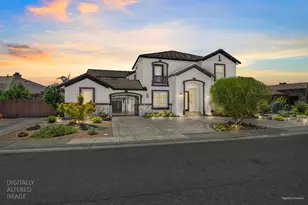
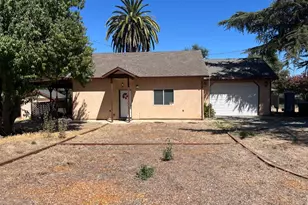
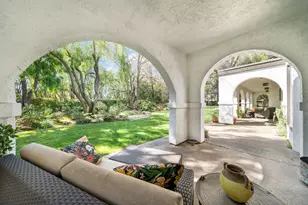
Stunning Custom Laguna West Estate with Two Primary Suites! Welcome to this exceptional custom Laguna West residence offering 5 bedrooms PLUS a remote office/den with private entrance, 4.5 baths and approx. 4,597 sf of beautifully appointed living space. Designed for both sophisticated living and effortless entertaining, this remarkable home features TWO primary suites - one conveniently located downstairs and another luxurious retreat upstairs. The beautifully remodeled chef's kitchen is the heart of the home, seamlessly opening to the family room and featuring a generous dining bar, inviting breakfast nook, built-in refrigerator, gas range and spacious walk-in pantry. A grand formal dining room showcases custom wainscoting and picturesque lake views, while the formal living room impresses with its soaring cathedral ceiling and views overlooking the sparkling backyard pool. A sweeping staircase leads to the second floor loft and expansive landing, where you'll find generously sized bedrooms and beautifully appointed baths. The upstairs primary suite is a true private retreat - complete with a luxurious en-suite bath featuring Italian tile floors, separate shower, soaking tub, dual vanities and an expansive walk-in closet. The additional sitting room and access to the upstairs balcony create an exceptional space to relax and unwind. Step outside to your own private backyard oasis, where a sparkling pool, built-in barbecue, multiple patios and thoughtfully designed seating areas create the ultimate setting for entertaining, dining and enjoying California's indoor/outdoor lifestyle. Situated on a desirable corner lot with a 3-car garage, this home also offers newer HVAC, upgraded attic insulation, a tile roof, whole-house fan and power shades on most windows. Enjoy nearby walking trails, parks and lake access. Commuter-friendly location close to schools, shopping, dining and more. Low Mello Roos - $180/yr!
Full Property Details
Full Property Details for 3408 Benedix Way
General
- Sold For: $1,450,000
- HOA FEE: $34/month
- Status: Closed
- Type: Single Family
- Source: METROLIST_Cali
- MLS ID: 226101615
- Added to Site: 55 day(s) ago
Interior
- Rooms/Areas: Primary Bathroom, Primary Bedroom, Primary Bedrooms 2+, Office, Dining Room, Possible Guest, Family Room, Kitchen, Laundry, Living Room
- Interior Features: Formal Entry
- Fireplace: Yes
- Number of Fireplaces: 1
- Fireplace(s): Family Room, Gas Log
- Appliances: Built-In Electric Oven, Gas Cook Top, Gas Plumbed, Built-In Gas Range, Gas Water Heater, Built-In Refrigerator, Hood Over Range, Dishwasher, Disposal, Microwave, Plumbed For Ice Maker, Dual Fuel, See Remarks
- Flooring: Tile, Wood
Rooms
Bathrooms
- Total Bathrooms: 5
- Full Bathrooms: 4
- Half Bathrooms: 1
- Bathroom Features: Shower Stall(s), Double Sinks, Sitting Area, Soaking Tub, Tile, Walk-In Closet, Window
- Primary Bathroom: Shower Stall(s), Double Sinks, Sitting Area, Soaking Tub, Tile, Walk-In Closet, Window
Bedrooms
- Total Bedrooms: 5
- Primary Bedroom: Balcony, Sitting Room, Ground Floor, Walk-In Closet, Outside Access
- Optional Bedroom: 6
Other Rooms
- Kitchen: Breakfast Area, Pantry Closet, Slab Counter, Island w/Sink, Kitchen/Family Combo
- Dining Room: Formal Room, Dining Bar, Space in Kitchen
- Laundry: Cabinets, Dryer Included, Sink, Ground Floor, Washer Included, Inside Room
Additional Information
- Shared Amenities: Trails, Lake
- Pool: Yes
- Pool Description: Built-In, On Lot, Gunite Construction
Exterior
- Exterior Features: Balcony, Built-In Barbeque
Parking
- Garage: Yes
- Garage Spaces: 3
- Parking: Restrictions, Garage Door Opener
Location
- County: Sacramento
- Subdivision: Laguna West
- Cross Streets: Cedarview Way
- Driving Directions: Located on the corner of Benedix Way and Cedarview Way across from the lake at Laguna West.
- Direction Faces: Northeast
School Information
- School District: Sacramento
Community
- Association: Yes
- Home Owners Assn.: 1
- Assoc. Fees Include: Security, Other
Heating & Cooling
- Cooling Type: Ceiling Fan(s), Central, Whole House Fan, MultiUnits
- Heating Type: Central, Fireplace(s), Multiple Units, Natural Gas
- Heating Fuel: Central, Fireplace(s), MultiUnits, Natural Gas
Utilities
- Sewer: Public Sewer
- Water: Public, Meter on Site, Meter Required
- Utility Description: Cable Available, Public, Electric, Sewer In & Connected, Natural Gas Connected
Structural Information
- Architectural Style: Two Story Traditional
- Builder: Rossi
- Construction: Stucco
- Foundation: Concrete, Slab
- Roof: Tile
- Windows: Dual Pane Full, Window Coverings, Window Screens
- Stories/Levels: 2
- Square Feet: 4,597
- Sq. Ft. Source: Assessor Auto-Fill
- Year Built: 1999
Additional Structures
- Other Structures: Shed(s)
Lot Features
- Property View: Lake
- Lot Size (Acres): 0.2405
- Lot Size (Sq. Ft.): 10,476
- Irrigation System: None
- Topography: Level, Trees Many
- Zoning: RD-4
- Lot Description: Auto Sprinkler F&R, Corner, Lake Access, Street Lights, Landscape Back, Landscape Front, See Remarks
- Fencing (Description): Back Yard, Entry Gate
Financial Considerations
- Association Fee: $34
- Assoc Fee Freq.: Monthly
Disclosures and Reports
- Special Conditions: None
- Restrictions: Exterior Alterations, Parking
- APN: 119-1200-015-0000
Listed by Keller Williams Realty
Sold by Berkshire Hathaway HomeServices-Drysdale Properties

Get Pre-Approved Today
Schools
Schools serving 3408 Benedix Way
School District:Elk Grove Unified School District
| Name | Grades | Distance |
|---|---|---|
Joseph Sims Elementary School 3033 Buckminster Drive, Elk Grove, CA 95758 | K-6 | 0.3 mi |
Harriet G. Eddy Middle School 9329 Soaring Oaks Drive, Elk Grove, CA 95758 | 7-8 | 2.7 mi |
Laguna Creek High School 9050 Vicino Drive, Elk Grove, CA 95758 | 9-12 | 2.2 mi |
Disclaimer:
School attendance boundaries provided by ATTOM Data Solutions and are for reference only. Contact the school directly to verify enrollment eligibility.
Price & Sales History for 3408 Benedix Way
Date
Details
Price
Change
Source
9/29/2026
Sold
$1,450,000
-3.01%
MLS
8/14/2026
Listed
$1,495,000
—
MLS
Disclaimer: Historical sales information is derived from public records provided by the county offices. Information is not guaranteed and should be independently verified.
3408 Benedix Way, Elk Grove, CA 95758 (MLS# 226101615) is a Single Family property that was sold at $1,450,000 on September 29, 2026. Want to learn more about 3408 Benedix Way? Do you have questions about finding other Single Family real estate for sale in Elk Grove? You can browse all Elk Grove real estate or contact a Coldwell Banker agent to request more information.