This is a carousel with tiles that activate property listing cards. Use the previous and next buttons to navigate.
1/42
$665,000 Sale Pending
This is a carousel with tiles that activate property listing cards. Use the previous and next buttons to navigate.
1/42
Property Description
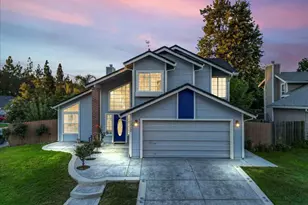
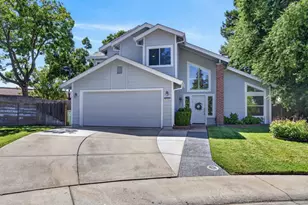
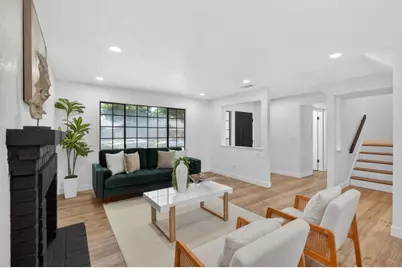
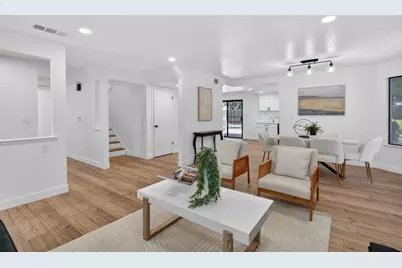
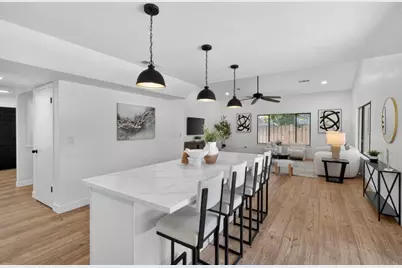
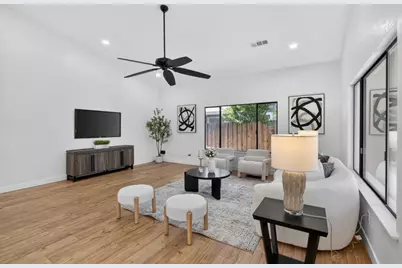
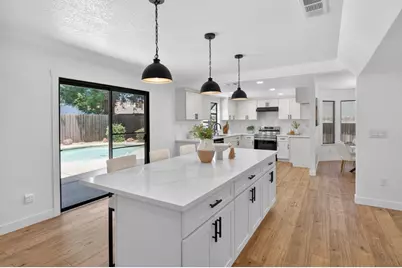
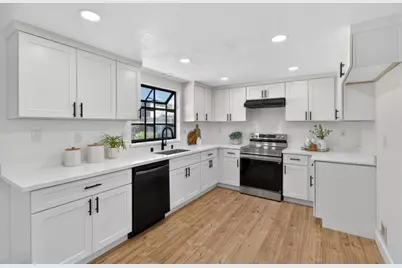
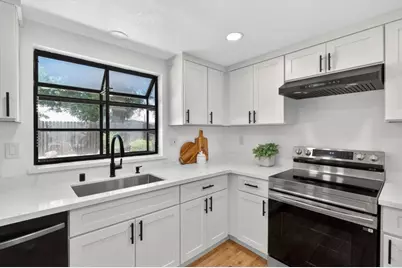
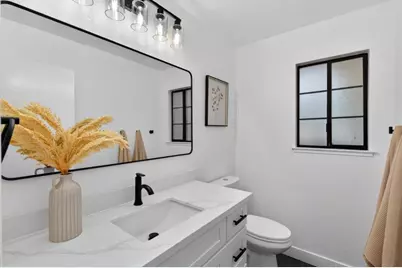
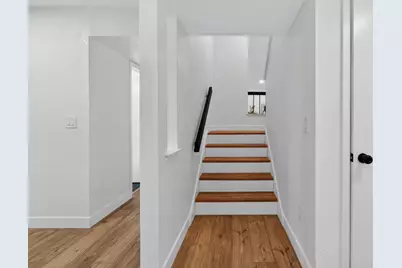
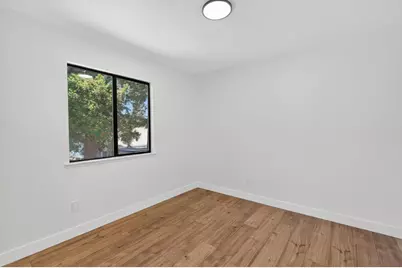
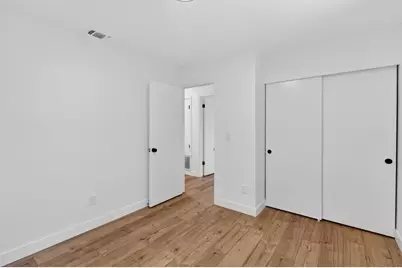
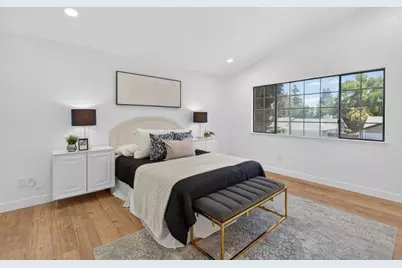
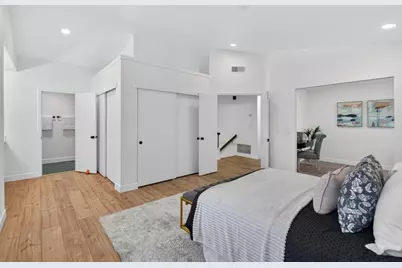
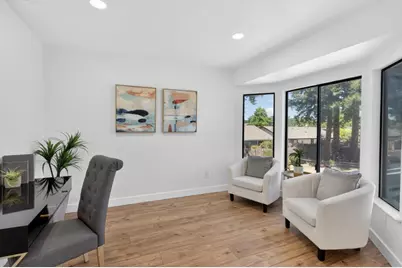
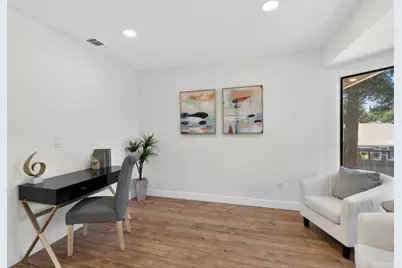
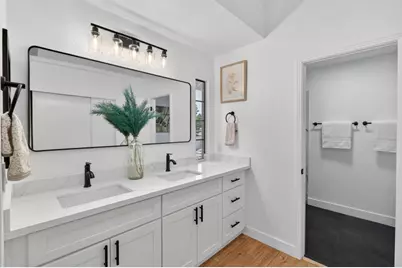
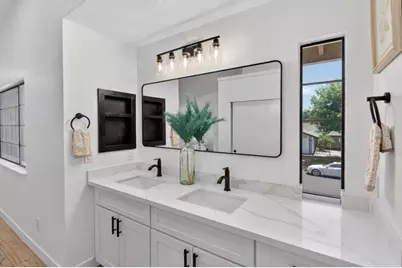
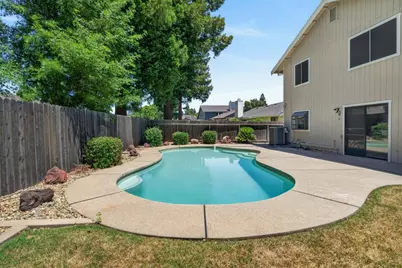
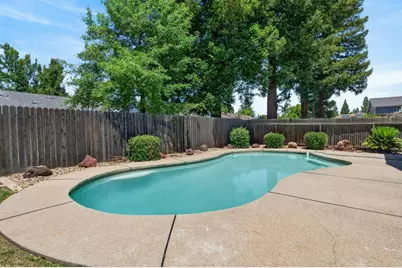
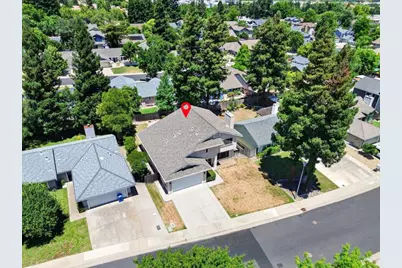
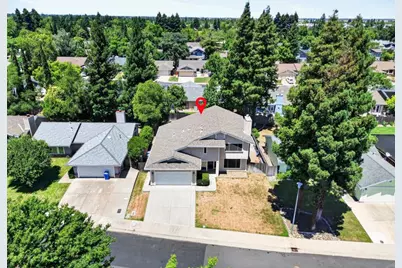
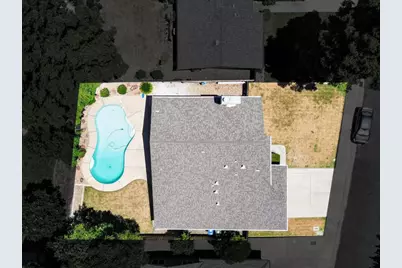
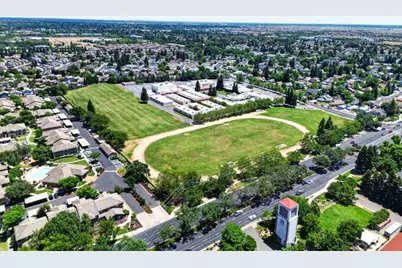
Welcome to 7001 Fall Way, a beautifully renovated home located in the highly sought after Elk Grove. Combining modern upgrades, abundant natural light, and exceptional indoor-outdoor living, this move-in-ready home offers the perfect blend of style, comfort, and functionality. Extensively remodeled throughout, the home features new flooring, a completely renovated kitchen with quartz countertops, updated bathrooms, fresh interior paint, and stylish new lighting fixtures. The thoughtfully designed main level offers multiple living and gathering spaces, including a formal living room, dining area, spacious family room, and a stunning kitchen centered around a large island that's perfect for cooking, entertaining, and everyday living. A convenient laundry room and bathroom complete the downstairs layout. Upstairs, you'll find 3 bedrooms, including an impressive primary suite with an attached extra room ideal for a private office or can be converted to a 4th bedroom! Two fully renovated bathrooms upstairs provide modern finishes and comfort for family and guests alike. Natural light pours through the home's many windows, creating a bright and inviting atmosphere throughout. Step outside to your own backyard oasis featuring a swimming pool and ample space for entertaining, hosting gatherings, or simply relaxing and enjoying the California lifestyle. Ideally situated in the highly desirable and rapidly growing Elk Grove area, this home offers convenient access to top-rated schools, parks, shopping, dining, and major commuter routes while providing the space, upgrades, and amenities today's buyers are looking for. Don't miss the opportunity to make this beautifully renovated home your own.
Full Property Details
Full Property Details for 7001 Fall Way
General
- Price: $665,000
- Status: Pending
- Type: Single Family
- Source: METROLIST_Cali
- MLS ID: 226095083
- Updated: 8/6/2026
- Added to Site: 30 day(s) ago
Interior
- Rooms/Areas: Primary Bathroom, Primary Bedroom, Dining Room, Family Room, Storage, Kitchen, Laundry, Living Room
- Fireplace: Yes
- Number of Fireplaces: 1
- Fireplace(s): Family Room, Wood Burning
- Flooring: Vinyl
Rooms
Bathrooms
- Total Bathrooms: 3
- Full Bathrooms: 2
- Half Bathrooms: 1
Bedrooms
- Total Bedrooms: 4
- Primary Bedroom: Sitting Room, Closet, Walk-In Closet, Sitting Area
Other Rooms
- Kitchen: Quartz Counter, Island, Kitchen/Family Combo
- Dining Room: Dining Bar, Dining/Family Combo, Space in Kitchen, Dining/Living Combo
- Laundry: Electric, Gas Hook-Up, Hookups Only, See Remarks
Additional Information
- Pool: Yes
- Pool Description: Built-In, See Remarks
Parking
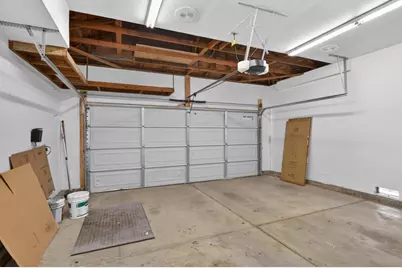
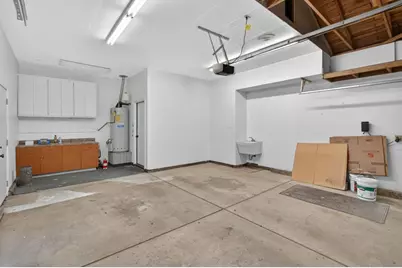
- Garage: Yes
- Garage Spaces: 2
- Parking: Attached, Garage Facing Front
Location
- County: Sacramento
- Cross Streets: Laguna Blvd
- Driving Directions: Apple or Google Maps can help you :)
School Information
- School District: Sacramento
- Elem School District: Elk Grove Unified
- Midd School District: Elk Grove Unified
- High School District: Elk Grove Unified
Heating & Cooling
- Cooling Type: Ceiling Fan(s), Central
- Heating Type: Central, Fireplace(s)
- Heating Fuel: Central, Fireplace(s)
Utilities
- Sewer: Public Sewer
- Water: Public
- Utility Description: Public
Structural Information
- Architectural Style: Two Story
- Construction: Wood, Wood Siding
- Foundation: Slab
- Roof: Shingle
- Stories/Levels: 2
- Square Feet: 2,212
- Sq. Ft. Source: Assessor Auto-Fill
- Year Built: 1987
Lot Features
- Lot Size (Acres): 0.1478
- Lot Size (Sq. Ft.): 6,438
- Irrigation System: See Remarks
- Zoning: RD-5
- Lot Description: Landscape Back, Landscape Front, See Remarks, Low Maintenance
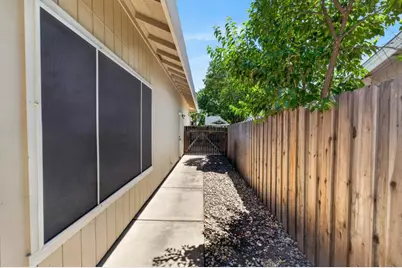
- Fencing (Description): Back Yard, Wood, Fenced
Disclosures and Reports
- Special Conditions: None
- APN: 116-0380-041-0000
Listed by Compass
Get Pre-Approved Today
Schools
Schools serving 7001 Fall Way
School District:Elk Grove Unified School District
| Name | Grades | Distance |
|---|---|---|
Foulks Ranch Elementary School 6211 Laguna Park Drive, Elk Grove, CA 95758 | K-6 | 0.5 mi |
Harriet G. Eddy Middle School 9329 Soaring Oaks Drive, Elk Grove, CA 95758 | 7-8 | 0.4 mi |
Laguna Creek High School 9050 Vicino Drive, Elk Grove, CA 95758 | 9-12 | 0.7 mi |
Disclaimer:
School attendance boundaries provided by ATTOM Data Solutions and are for reference only. Contact the school directly to verify enrollment eligibility.
Price & Sales History for 7001 Fall Way
Date
Details
Price
Change
Source
7/28/2026
Listed
$665,000
—
MLS
Disclaimer: Historical sales information is derived from public records provided by the county offices. Information is not guaranteed and should be independently verified.

Tax History
Tax History for 7001 Fall Way
Year
Property Taxes
Change
Tax Assessment
Change
2025
$3,112
—
$626,280
143%
2025
$3,112
1%
$257,970
2%
2024
$3,082
3%
$252,913
2%
2023
$3,002
2%
$247,954
2%
2022
$2,938
2%
$243,094
2%
2021
$2,883
1%
$238,328
1%
2020
$2,843
2%
$235,885
2%
2019
$2,787
3%
$231,261
2%
2018
$2,713
2%
$226,727
2%
2017
$2,663
5%
$222,282
2%
2016
$2,535
2%
$217,925
2%
2015
$2,489
2%
$214,653
2%
2014
$2,450
—
$210,449
—
2013
$2,452
—
$209,499
—
Disclaimer: Historical tax information is derived from public records provided by the county offices. Information is not guaranteed and should be independently verified.
Estimate the Cost
Estimate the Cost for 7001 Fall Way
7001 Fall Way, Elk Grove, CA 95758 (MLS# 226095083) is a Single Family property with 4 bedrooms, 2 full bathrooms and 1 partial bathroom. 7001 Fall Way is currently listed for $665,000 and was received on July 28, 2026. Want to learn more about 7001 Fall Way? Do you have questions about finding other Single Family real estate for sale in Elk Grove? You can browse all Elk Grove real estate or contact a Coldwell Banker agent to request more information.