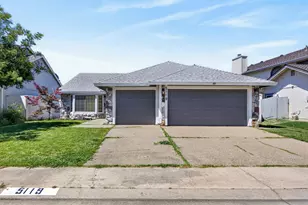
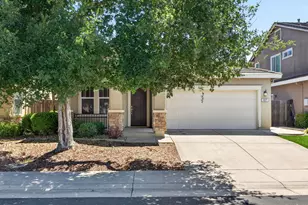
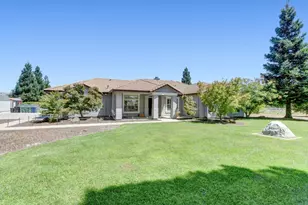
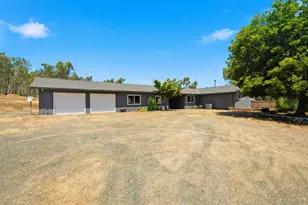
This is a carousel with tiles that activate property listing cards. Use the previous and next buttons to navigate.
1/1
$572,000
This is a carousel with tiles that activate property listing cards. Use the previous and next buttons to navigate.
1/1
Property Description
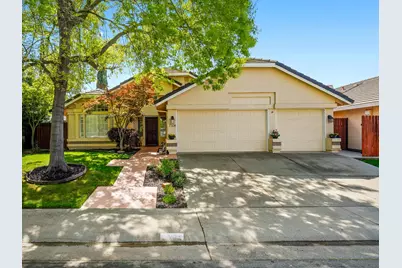
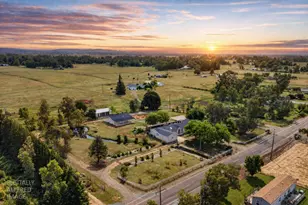
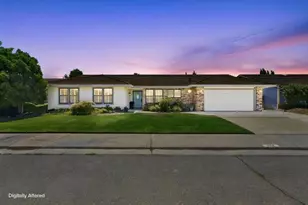
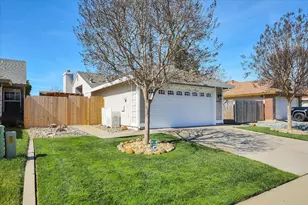
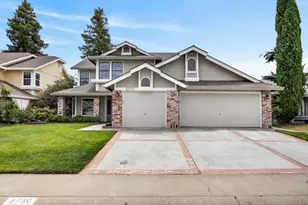
Welcome to a beautifully appointed home that perfectly blends comfort, functionality, and modern style. This inviting three-bedroom, two-bath residence offers an open and airy layout, highlighted by stunning vaulted ceilings that create a sense of space and natural light throughout the main living areas. From the moment you step inside, you're greeted by elegant tile flooring that flows seamlessly through the home, complemented by warm and durable luxury vinyl plank (LVP) flooring in key living spaces. The thoughtfully designed kitchen serves as the heart of the home, featuring rich granite countertops, a standalone gas stove and oven, and a built-in microwave for convenience. A Bosch dishwasher and side-by-side refrigerator complete this well-equipped space, making it ideal for both everyday living and entertaining. The home is fitted with dual-pane windows and sliding glass doors throughout with a solar system, enhancing energy efficiency while inviting in abundant natural light. These sliders provide effortless indoor-outdoor living, leading you to a backyard designed for relaxation and entertainment. Step outside to your private retreat, where an outdoor kitchen and barbecue area await beneath a charming gazeboperfect for hosting gatherings or enjoying quiet evenings. Whether entertaining guests or unwinding after a long day, this outdoor space is a true extension of the home's livability. Back inside, a cozy gas fireplace anchors the living area, creating a warm and welcoming ambiance. Ceiling fans throughout the home add comfort year-round, while an inside laundry room offers added convenience and practicality. Each bedroom is thoughtfully designed to provide comfort and privacy, while the bathrooms are well-appointed to meet both style and function. Every detail of this home has been carefully considered to provide a balanced lifestyle of ease, elegance, and enjoyment. This property is more than just a house it's a place to call home, where modern amenities meet timeless comfort in a setting designed for living well.
Full Property Details
Full Property Details for 7104 Beaver Falls Way
General
- Sold For: $572,000
- Status: Closed
- Type: Single Family
- Source: METROLIST_Cali
- MLS ID: 226034995
- Added to Site: 61 day(s) ago
Interior
- Rooms/Areas: Master Bathroom, Master Bedroom, Great Room
- Fireplace: Yes
- Number of Fireplaces: 1
- Fireplace(s): Family Room, Gas Piped
- Appliances: Free Standing Gas Range, Free Standing Refrigerator, Ice Maker, Dishwasher, Disposal, Microwave, See Remarks, Free Standing Gas Oven
- Flooring: Tile, Luxury Vinyl Plank
Rooms
Bathrooms
- Total Bathrooms: 2
- Full Bathrooms: 2
- Bathroom Features: Shower Stall(s), Walk-In Closet
- Primary Bathroom: Shower Stall(s), Walk-In Closet
Bedrooms
- Total Bedrooms: 3
Other Rooms
- Kitchen: Breakfast Area, Pantry Cabinet, Granite Counter, Kitchen/Family Combo
- Dining Room: Dining/Living Combo
- Laundry: Dryer Included, Washer Included
Exterior
- Exterior Features: Kitchen, Built-In Barbeque
Parking
- Garage: Yes
- Garage Spaces: 3
- Parking: Attached, Garage Door Opener, See Remarks
Location
- County: Sacramento
- Cross Streets: Dunkerrin Wy
- Driving Directions: Bruceville Rd then turn on Beaver Falls Way
School Information
- School District: Sacramento
Heating & Cooling
- Cooling Type: Ceiling Fan(s), Central
- Heating Type: Central
- Heating Fuel: Central
Utilities
- Sewer: Public Sewer
- Water: Public, Water District
- Utility Description: Cable Available, Public, Sewer In & Connected, Solar, Natural Gas Connected
Structural Information
- Architectural Style: One Story Mediterranean
- Construction: Stucco, Wood
- Basement: Yes
- Foundation: Slab
- Roof: Cement, Tile
- Windows: Dual Pane Full
- Stories/Levels: 1
- Square Feet: 1,818
- Sq. Ft. Source: Assessor Auto-Fill
- Year Built: 1991
Additional Structures
- Other Structures: Pergola, Gazebo
Lot Features
- Lot Size (Acres): 0.14
- Lot Size (Sq. Ft.): 6,098
- Irrigation System: Public District
- Zoning: RD5
- Lot Description: Auto Sprinkler Front, Landscape Back, Landscape Front, See Remarks
- Fencing (Description): Fenced
Disclosures and Reports
- Special Conditions: Trust
- APN: 116-0760-059-0000
Listed by eXp Realty of California Inc.
Sold by Alliance Bay Realty

Get Pre-Approved Today
Schools
Schools serving 7104 Beaver Falls Way
School District:Elk Grove Unified School District
| Name | Grades | Distance |
|---|---|---|
Foulks Ranch Elementary School 6211 Laguna Park Drive, Elk Grove, CA 95758 | K-6 | 0.6 mi |
Harriet G. Eddy Middle School 9329 Soaring Oaks Drive, Elk Grove, CA 95758 | 7-8 | 0.5 mi |
Laguna Creek High School 9050 Vicino Drive, Elk Grove, CA 95758 | 9-12 | 1.1 mi |
Disclaimer:
School attendance boundaries provided by ATTOM Data Solutions and are for reference only. Contact the school directly to verify enrollment eligibility.
Price & Sales History for 7104 Beaver Falls Way
Date
Details
Price
Change
Source
4/21/2026
Sold
$572,000
2.14%
MLS
3/26/2026
Listed
$560,000
—
MLS
Disclaimer: Historical sales information is derived from public records provided by the county offices. Information is not guaranteed and should be independently verified.
7104 Beaver Falls Way, Elk Grove, CA 95758 (MLS# 226034995) is a Single Family property that was sold at $572,000 on April 21, 2026. Want to learn more about 7104 Beaver Falls Way? Do you have questions about finding other Single Family real estate for sale in Elk Grove? You can browse all Elk Grove real estate or contact a Coldwell Banker agent to request more information.