This is a carousel with tiles that activate property listing cards. Use the previous and next buttons to navigate.
1/1
$925,000
This is a carousel with tiles that activate property listing cards. Use the previous and next buttons to navigate.
1/1
Property Description
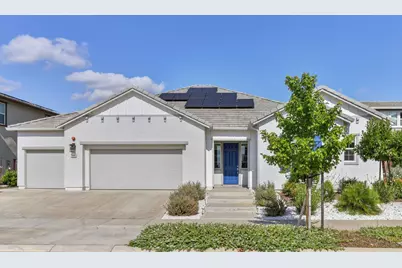
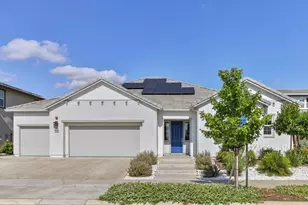
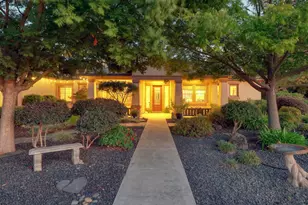
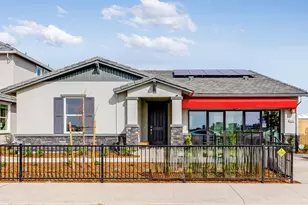
Experience exceptional single-story living in this beautifully upgraded Madison Model by Taylor Morrison, offering 4 bedrooms, 3.5 bathrooms, & 3,128 square feet in Elk Grove's higmhly sought-after Bruceville Meadows community. Built in 2022 & ideally positioned along the greenbelt, this impressive residence combines modern design, generous living spaces, & an exceptional location. Thoughtfully designed for both comfort and versatility, the popular Madison floor plan features a luxurious primary suite with a spa-inspired bath, oversized walk-in shower, deep soaking tub, & expansive walk-in closet. A private secondary en-suite provides ideal accommodations for guests or multi-generational living, while two additional bedrooms share a convenient Jack-and-Jill bathroom. An additional half bath offers added convenience for family & visitors alike. The heart of the home is a stunning chef's kitchen showcasing ceiling-height cabinetry, sleek quartz countertops, elegant pendant lighting, roll-out cabinet drawers, a huge walk-in pantry, abundant storage, & an oversized center island perfect for entertaining & everyday gatherings. The open-concept design seamlessly connects the kitchen, dining, & living spaces, creating a bright & welcoming atmosphere filled with natural light. Additional upgrades include solar for long-term energy savings, a tankless water heater, & a 3 car finished garage featuring premium epoxy flooring & a dedicated electric vehicle charging outlet. Offering a highly desirable greenbelt location, modern finishes, flexible living spaces, & NO HOA,. This nearly new Madison Model presents a rare opportunity to own one of Bruceville Meadows' floor plans while enjoying the convenience & lifestyle Elk Grove is known for.
Full Property Details
Full Property Details for 7606 Afonso Wy
General
- Sold For: $925,000
- Status: Closed
- Type: Single Family
- Source: METROLIST_Cali
- MLS ID: 226085145
- Added to Site: 80 day(s) ago
Interior
- Rooms/Areas: Primary Bathroom, Primary Bedroom, Primary Bedrooms 2+, Family Room, Guest Quarters, Kitchen, Laundry, Living Room
- Interior Features: Formal Entry
- Appliances: Built-In Electric Oven, Gas Cook Top, Ice Maker, Dishwasher, Disposal, Microwave, Plumbed For Ice Maker, Self/Cont Clean Oven, Tankless Water Heater
- Flooring: Carpet, Luxury Vinyl Plank
Rooms
Bathrooms
- Total Bathrooms: 4
- Full Bathrooms: 3
- Half Bathrooms: 1
- Bathroom Features: Shower Stall(s), Double Sinks, Soaking Tub, Low-Flow Toilet(s), Walk-In Closet, Quartz, Window
- Primary Bathroom: Shower Stall(s), Double Sinks, Soaking Tub, Low-Flow Toilet(s), Walk-In Closet, Quartz, Window
Bedrooms
- Total Bedrooms: 4
- Primary Bedroom: Outside Access, Sitting Area
Other Rooms
- Kitchen: Pantry Cabinet, Pantry Closet, Quartz Counter, Island w/Sink
- Dining Room: Dining Bar, Dining/Living Combo, Formal Area
- Laundry: Cabinets, Hookups Only, Inside Room
Parking
- Garage: Yes
- Garage Spaces: 3
- Parking: Attached, Garage Door Opener, Garage Facing Front
Location
- County: Sacramento
- Subdivision: Bruceville Mdws Village 6
- Cross Streets: Kammerer/Bruceville
- Driving Directions: Kammerer Rd to Bruceville Rd to Fortaleza Ave to Afonzo Way
School Information
- School District: Sacramento
Community
- Pets Allowed: Yes
Heating & Cooling
- Cooling Type: Ceiling Fan(s), Central
- Heating Type: Central, Gas, Natural Gas
- Heating Fuel: Central, Gas, Natural Gas
Utilities
- Sewer: Public Sewer
- Water: Public
- Utility Description: Electric, Sewer In & Connected, Natural Gas Connected
Structural Information
- Architectural Style: One Story Ranch
- Builder: Taylor Morrison
- Construction: Stucco, Frame, Wood
- Basement: Yes
- Foundation: Slab
- Roof: Cement, Tile
- Windows: Caulked/Sealed, Dual Pane Full
- Stories/Levels: 1
- Square Feet: 3,138
- Sq. Ft. Source: Assessor Auto-Fill
- Year Built: 2022
Lot Features
- Property View: Garden/Greenbelt
- Lot Size (Acres): 0.1864
- Lot Size (Sq. Ft.): 8,120
- Irrigation System: None
- Topography: Level
- Zoning: R
- Lot Description: Curb(s)/Gutter(s), Shape Regular, Grass Artificial, Greenbelt, Landscape Misc, Low Maintenance
- Fencing (Description): Back Yard, Wood
Disclosures and Reports
- Special Conditions: None
- Restrictions: Other
- APN: 132-2870-005-0000
Listed by RE/MAX Gold Sierra Oaks
Sold by Ikon Real Estate

Get Pre-Approved Today
Schools
Schools serving 7606 Afonso Wy
School District:Elk Grove Unified School District
| Name | Grades | Distance |
|---|---|---|
Elizabeth Pinkerton Middle School 8365 Whitelock Parkway, Elk Grove, CA 95757 | 7-8 | 1.6 mi |
Cosumnes Oaks High School 8350 Lotz Parkway, Elk Grove, CA 95757 | 9-12 | 1.8 mi |
Disclaimer:
School attendance boundaries provided by ATTOM Data Solutions and are for reference only. Contact the school directly to verify enrollment eligibility.
Price & Sales History for 7606 Afonso Wy
Date
Details
Price
Change
Source
9/10/2026
Sold
$925,000
-2.62%
MLS
7/08/2026
Listed
$949,900
—
MLS
Disclaimer: Historical sales information is derived from public records provided by the county offices. Information is not guaranteed and should be independently verified.
7606 Afonso Way, Elk Grove, CA 95757 (MLS# 226085145) is a Single Family property that was sold at $925,000 on September 10, 2026. Want to learn more about 7606 Afonso Way? Do you have questions about finding other Single Family real estate for sale in Elk Grove? You can browse all Elk Grove real estate or contact a Coldwell Banker agent to request more information.