This is a carousel with tiles that activate property listing cards. Use the previous and next buttons to navigate.
1/1
$789,999
This is a carousel with tiles that activate property listing cards. Use the previous and next buttons to navigate.
1/1
Property Description
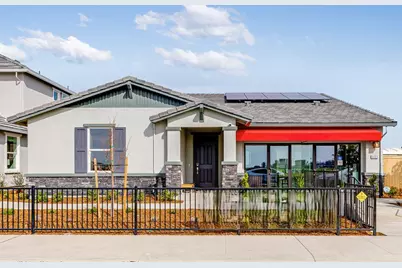
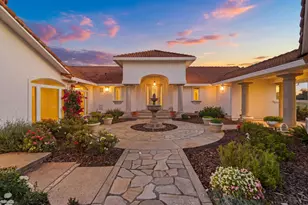
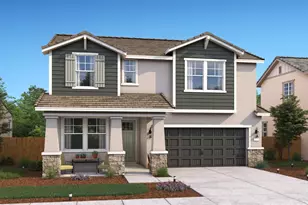
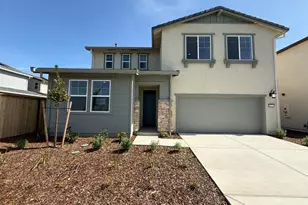
What's Special: Large Kitchen Island, Close to Trails, No Rear Neighbors. Model Home - Available Now for March Closing! Built by America's Most Trusted Homebuilder. Welcome to the Hadley at 8085 Gwinn Circle in Madeira Greens! This single story new home brings bright, open concept living to your everyday. Step into an inviting foyer that guides you past two secondary bedrooms, a full bathroom, and a formal dining space. In the chef inspired kitchen, you will enjoy quartz countertops, a designer tiled backsplash, a center island, and stained wood cabinets with soft close drawers and hardware, all connecting seamlessly to the great room for easy gatherings. Laminated hardwood floors grace the main living areas, while upgraded carpet and pad add comfort in the bedrooms. Tucked at the back of the home, your serene primary suite features a private bathroom and a spacious walk in closet. Relax outdoors on the covered living space with thoughtfully finished backyard landscaping. Madeira Greens is tucked just south of Sacramento near Highway 99, blending small‑town charm with everyday convenience. You will find shopping, dining, and entertainment close by, making it easy to enjoy the best of both worlds. Take a stroll through the neighborhood, meet friendly faces, and feel connected to a caring community. Everyday errands stay simple, and weekend plans come together effortlessly. With a welcoming atmosphere and a location that fits your lifestyle, this community invites you to live well. Additional Highlights Include: Covered outdoor living, washer and dryer, upper cabinets in laundry room, and backyard landscaping. MLS#225150350
Full Property Details
Full Property Details for 8085 Gwinn Cir
General
- Sold For: $789,999
- Status: Closed
- Type: Single Family
- Source: METROLIST_Cali
- MLS ID: 225150350
- Added to Site: 168 day(s) ago
Interior
- Appliances: Free Standing Gas Range, Free Standing Refrigerator, Dishwasher, Disposal, Microwave, Plumbed For Ice Maker, Electric Water Heater, Free Standing Gas Oven
- Flooring: Carpet, Laminate, Tile
Rooms
Bathrooms
- Total Bathrooms: 3
- Full Bathrooms: 2
- Half Bathrooms: 1
- Bathroom Features: Shower Stall(s), Double Sinks, Tile, Walk-In Closet
- Primary Bathroom: Shower Stall(s), Double Sinks, Tile, Walk-In Closet
Bedrooms
- Total Bedrooms: 3
- Primary Bedroom: Ground Floor, Walk-In Closet
Other Rooms
- Kitchen: Pantry Closet, Quartz Counter, Island w/Sink, Kitchen/Family Combo
- Dining Room: Breakfast Nook, Space in Kitchen, Formal Area
- Laundry: Cabinets, Dryer Included, Electric, Ground Floor, Washer Included, Inside Area
Parking
- Garage: Yes
- Garage Spaces: 2
- Parking: Attached, Side-by-Side, Garage Facing Front
Location
- County: Sacramento
- Subdivision: Madeira Greens
- Cross Streets: Angsley Drive
- Driving Directions: From HWY 99 S, take the right exit onto Grant Line Road, take the next right onto Promenade Pkwy, take the left onto Whitelock Pkwy, left onto Big Horn Blvd, left on Kyler Road, follow the red Taylor Morrison Flags to the sales center.
- Direction Faces: South
School Information
- School District: Sacramento
Community
- Pets Allowed: Yes
Heating & Cooling
- Cooling Type: Central
- Heating Type: Central
- Heating Fuel: Central
Utilities
- Sewer: Public Sewer
- Water: Public
- Utility Description: Public, Underground Utilities, Natural Gas Connected
Structural Information
- Architectural Style: Craftsman
- Builder: Taylor Morrison
- Construction: Stone, Stucco, Frame
- Basement: Yes
- Foundation: Concrete, Slab
- Roof: Tile
- Stories/Levels: 1
- Square Feet: 2,260
- Sq. Ft. Source: Builder
- Year Built: 2025
Lot Features
- Lot Size (Acres): 0.1326
- Lot Size (Sq. Ft.): 5,778
- Irrigation System: Irrigation Connected
- Zoning: Residential
- Lot Description: Landscape Back, Landscape Front, Low Maintenance
Disclosures and Reports
- Special Conditions: None
- APN: 132-3190-021-000
Listed by Taylor Morrison Services, Inc
Sold by Compass

Get Pre-Approved Today
Schools
Schools serving 8085 Gwinn Cir
School District:Elk Grove Unified School District
| Name | Grades | Distance |
|---|---|---|
Elizabeth Pinkerton Middle School 8365 Whitelock Parkway, Elk Grove, CA 95757 | 7-8 | 1.3 mi |
Cosumnes Oaks High School 8350 Lotz Parkway, Elk Grove, CA 95757 | 9-12 | 1.5 mi |
Disclaimer:
School attendance boundaries provided by ATTOM Data Solutions and are for reference only. Contact the school directly to verify enrollment eligibility.
Price & Sales History for 8085 Gwinn Cir
Date
Details
Price
Change
Source
4/10/2026
Sold
$789,999
-1.25%
MLS
2/17/2026
Price Reduced
$799,999
-5.88%
MLS
12/09/2025
Listed
$849,999
—
MLS
Disclaimer: Historical sales information is derived from public records provided by the county offices. Information is not guaranteed and should be independently verified.
8085 Gwinn Circle, Elk Grove, CA 95757 (MLS# 225150350) is a Single Family property that was sold at $789,999 on April 10, 2026. Want to learn more about 8085 Gwinn Circle? Do you have questions about finding other Single Family real estate for sale in Elk Grove? You can browse all Elk Grove real estate or contact a Coldwell Banker agent to request more information.