This is a carousel with tiles that activate property listing cards. Use the previous and next buttons to navigate.
1/81
$779,000 Just Listed
This is a carousel with tiles that activate property listing cards. Use the previous and next buttons to navigate.
1/81
Property Description
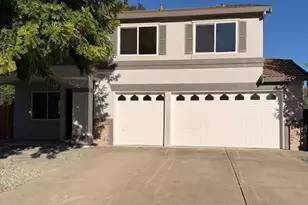
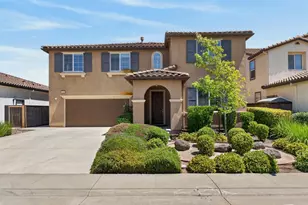
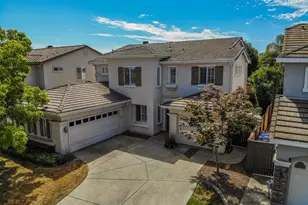
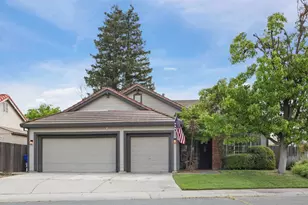
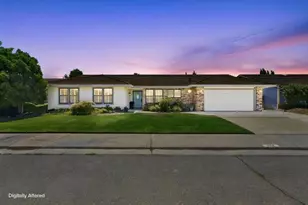
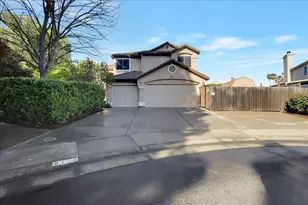
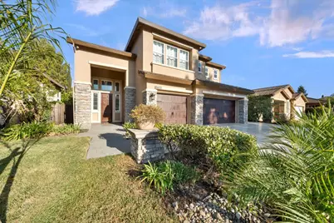
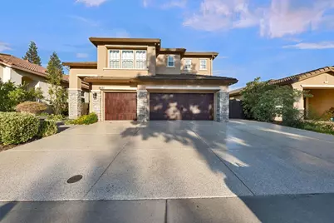
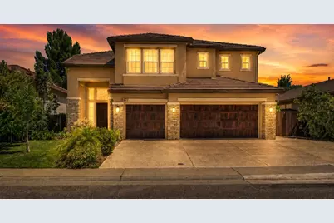
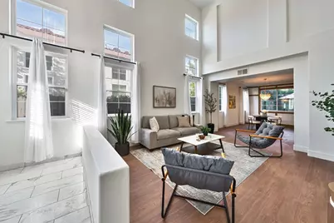
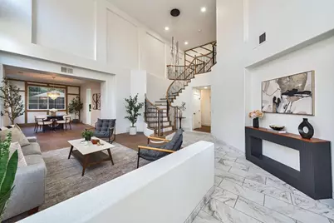
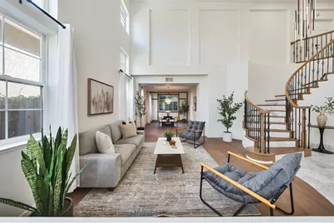
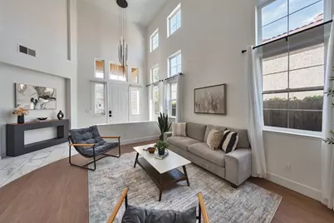
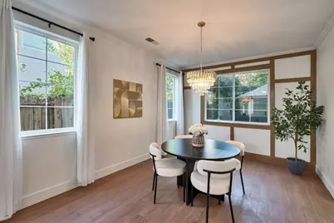
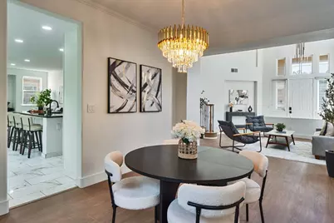
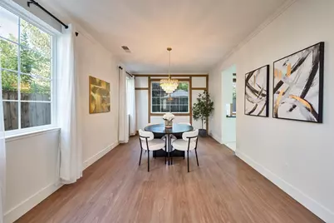
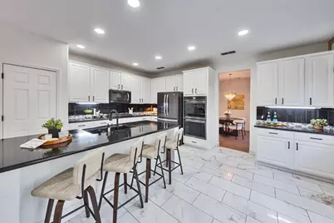
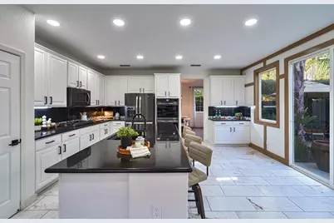
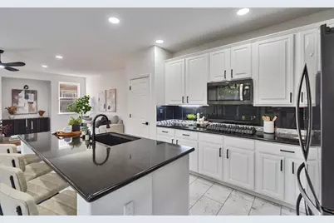
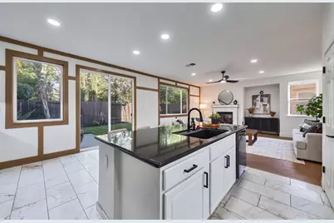
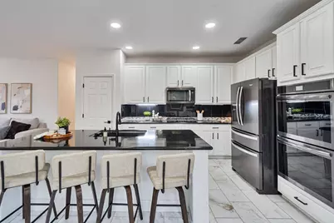
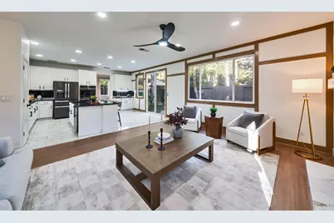
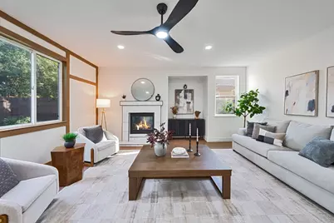
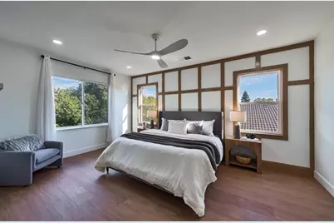
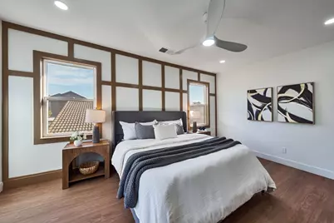
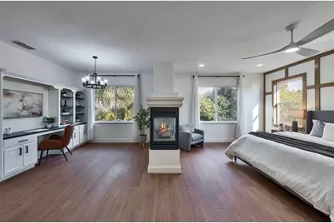
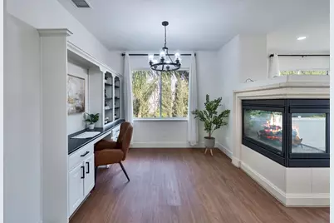
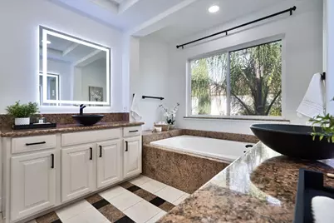
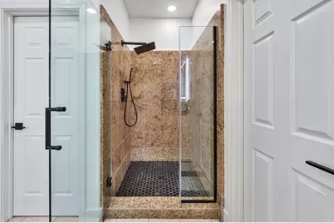
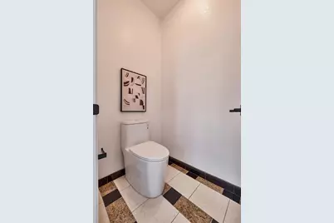
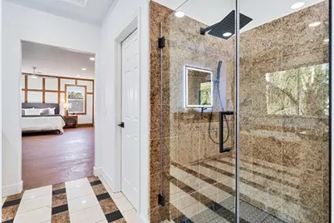
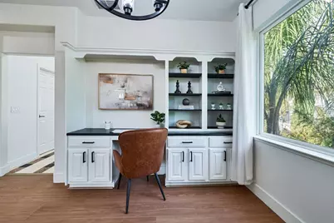
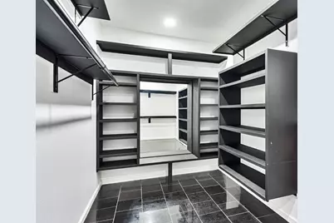
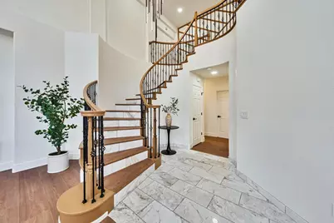
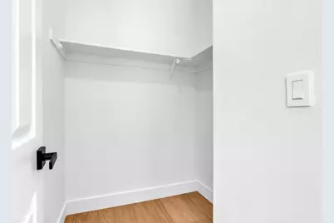
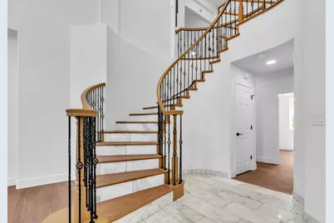
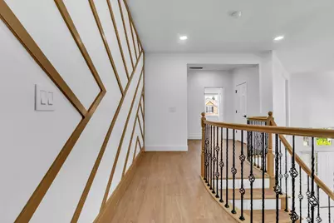
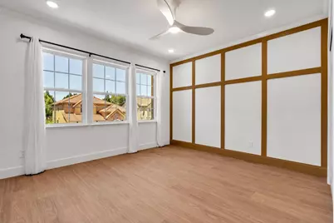
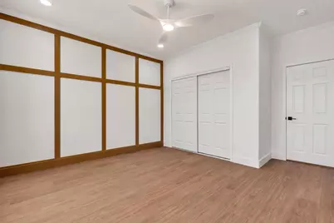
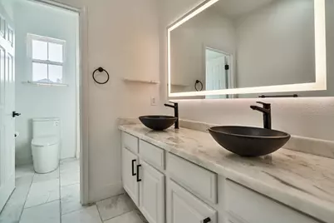
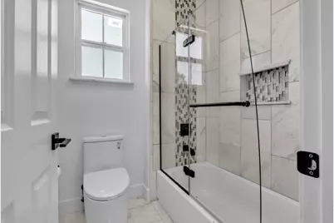
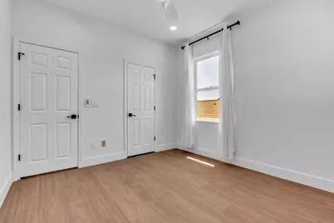
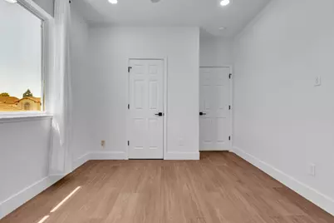
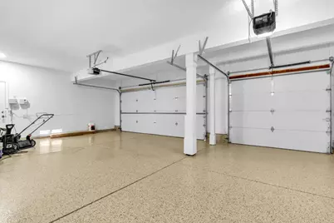
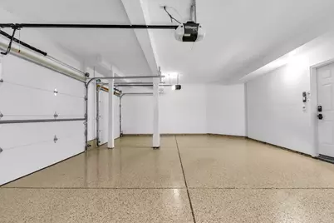
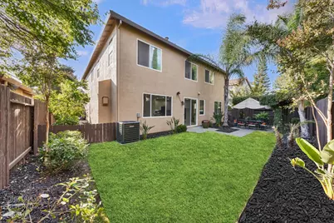
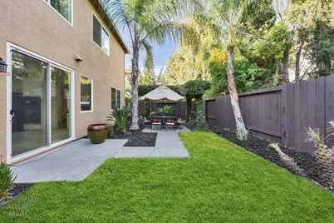
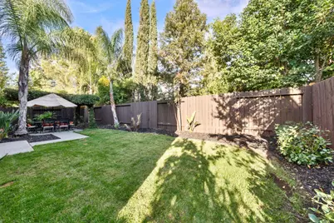
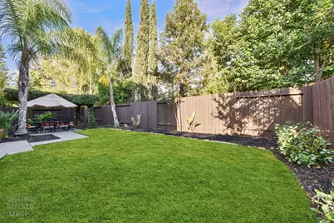
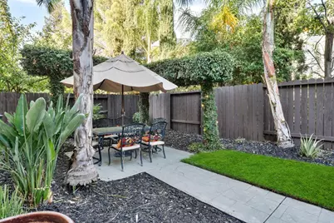
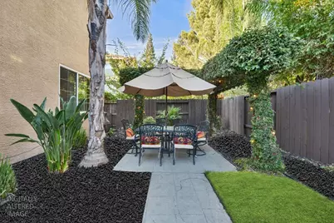
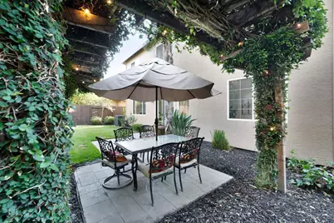
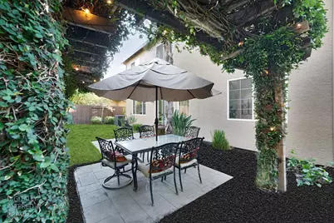
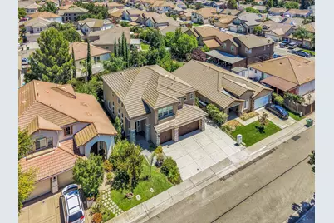
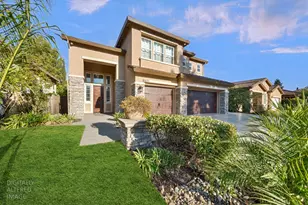
Rarely does an opportunity come along to own a home this thoughtfully updated and move-in ready. The property has been carefully maintained by the homeowner and enhanced with smart-home features designed for everyday comfort and convenience. Extensively remodeled, the home features a newer HVAC system and water heater, luxury vinyl plank flooring, marble tile, remodeled bathrooms, updated lighting, and a refreshed kitchen with all new appliances. The primary suite features an updated remote-controlled fireplace and walk-in closet. Smart-home upgrades include Ecobee dual-zone thermostats, keyless entry, Ring camera, smart motion-activated exterior security lighting, and B-hyve irrigation. Additional improvements include epoxy flooring, updated fencing, bluetooth bathroom exhaust fans, illuminated defogging mirrors, and a backyard with established fruit trees designed for relaxing and entertaining beneath a green canopy of string lights. With extensive updates already completed and a convenient location close to everyday amenities, this move-in-ready home is a rare opportunity you won't want to miss.
Full Property Details
Full Property Details for 8621 Banton Cir
General
- Price: $779,000
- Status: Active
- Type: Single Family
- Source: METROLIST_Cali
- MLS ID: 226119217
- Updated: 9/23/2026
- Added to Site: 4 day(s) ago
Interior
- Rooms/Areas: Primary Bathroom, Dining Room, Possible Guest, Family Room, Laundry, Living Room
- Interior Features: Storage Area(s), Formal Entry
- Fireplace: Yes
- Number of Fireplaces: 2
- Fireplace(s): Primary Bedroom, Family Room, Gas Log
- Appliances: Built-In Electric Oven, Gas Cook Top, Built-In Gas Range, Hood Over Range, Dishwasher, Disposal, Microwave, Double Oven, Self/Cont Clean Oven
- Flooring: Tile, Luxury Vinyl Plank, Marble
Rooms
Bathrooms
- Total Bathrooms: 3
- Full Bathrooms: 3
- Bathroom Features: Double Sinks, Dual Flush Toilet, Soaking Tub, Granite, Tile, Tub, Walk-In Closet
- Primary Bathroom: Double Sinks, Dual Flush Toilet, Soaking Tub, Granite, Tile, Tub, Walk-In Closet
Bedrooms
- Total Bedrooms: 5
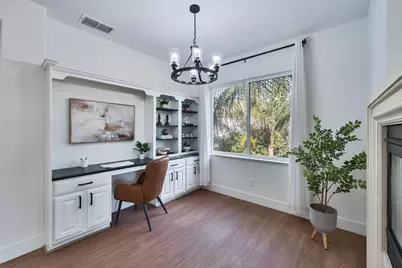
- Primary Bedroom: Sitting Room, Walk-In Closet
Other Rooms
- Kitchen: Pantry Closet, Granite Counter, Island, Island w/Sink, Kitchen/Family Combo
- Dining Room: Other
- Laundry: Cabinets, Sink, Gas Hook-Up, Ground Floor, Inside Room
Parking
- Garage: Yes
- Garage Spaces: 3
- Parking: Attached, RV Access, Garage Door Opener, Garage Facing Front
Location
- County: Sacramento
- Subdivision: Shadowbrook 01
- Cross Streets: Heritage Hill Dr
- Driving Directions: North on Elk Grove Florin Road from Sheldon Road. Right on Heritage Hill Drive. Right on Banton Circle.
School Information
- School District: Sacramento
- Elem School District: Elk Grove Unified
- Midd School District: Elk Grove Unified
- High School District: Elk Grove Unified
Heating & Cooling
- Cooling Type: Ceiling Fan(s), Central
- Heating Type: Central, Fireplace(s)
- Heating Fuel: Central, Fireplace(s)
Utilities
- Sewer: Sewer in Street, Public Sewer
- Water: Public
- Utility Description: Cable Connected, Public, Underground Utilities, Natural Gas Connected
Structural Information
- Architectural Style: Two Story
- Builder: DR Horton
- Construction: Brick, Stone, Stucco, Frame, Wood
- Foundation: Slab
- Roof: Tile
- Windows: Dual Pane Full
- Stories/Levels: 2
- Square Feet: 3,140
- Sq. Ft. Source: Assessor Auto-Fill
- Year Built: 2002
Lot Features
- Lot Size (Acres): 0.1286
- Lot Size (Sq. Ft.): 5,602
- Street/Road Desc.: Paved
- Irrigation System: Public District
- Zoning: RD-7
- Lot Description: Auto Sprinkler Front, Auto Sprinkler Rear, Shape Regular, Landscape Back, Landscape Front, Low Maintenance
- Fencing (Description): Back Yard
Disclosures and Reports
- Special Conditions: None
- APN: 121-0850-004-0000
Listed by Kimberly Truong
Get Pre-Approved Today
Schools
Schools serving 8621 Banton Cir
School District:Elk Grove Unified School District
| Name | Grades | Distance |
|---|---|---|
Arthur C. Butler Elementary School 9180 Brown Road, Elk Grove, CA 95624 | K-6 | 0.7 mi |
T. R. Smedberg Middle School 8239 Kingsbridge Drive, Sacramento, CA 95829 | 7-8 | 1.7 mi |
Sheldon High School 8333 Kingsbridge Drive, Sacramento, CA 95829 | 9-12 | 1.6 mi |
Disclaimer:
School attendance boundaries provided by ATTOM Data Solutions and are for reference only. Contact the school directly to verify enrollment eligibility.
Price & Sales History for 8621 Banton Cir
Date
Details
Price
Change
Source
9/23/2026
Listed
$779,000
—
MLS
Disclaimer: Historical sales information is derived from public records provided by the county offices. Information is not guaranteed and should be independently verified.

Tax History
Tax History for 8621 Banton Cir
Year
Property Taxes
Change
Tax Assessment
Change
2025
$9,362
—
$550,570
2%
2025
$9,362
4%
$539,775
2%
2023
$8,967
—
$529,193
2%
2023
$8,967
2%
$518,818
2%
2022
$8,775
4%
$508,646
2%
2021
$8,462
4%
$498,674
1%
2020
$8,171
7%
$493,562
16%
2019
$7,618
21%
$423,888
2%
2018
$6,318
-7%
$415,577
2%
2017
$6,763
6%
$407,429
2%
2016
$6,370
8%
$399,442
2%
2015
$5,915
12%
$393,443
2%
2013
$5,265
—
$385,737
17%
2013
$5,265
—
$328,724
—
Disclaimer: Historical tax information is derived from public records provided by the county offices. Information is not guaranteed and should be independently verified.
Estimate the Cost
Estimate the Cost for 8621 Banton Cir
8621 Banton Circle, Elk Grove, CA 95624 (MLS# 226119217) is a Single Family property with 5 bedrooms and 3 full bathrooms. 8621 Banton Circle is currently listed for $779,000 and was received on September 23, 2026. Want to learn more about 8621 Banton Circle? Do you have questions about finding other Single Family real estate for sale in Elk Grove? You can browse all Elk Grove real estate or contact a Coldwell Banker agent to request more information.