This is a carousel with tiles that activate property listing cards. Use the previous and next buttons to navigate.
1/54
$648,000
This is a carousel with tiles that activate property listing cards. Use the previous and next buttons to navigate.
1/54
Property Description
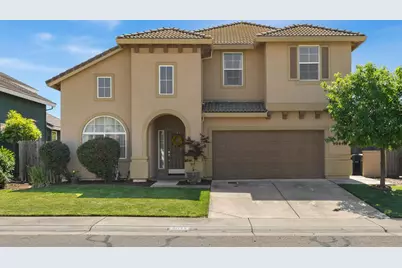
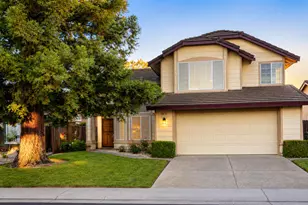
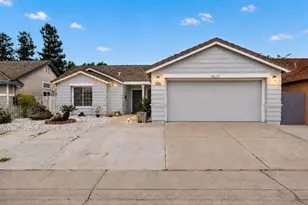
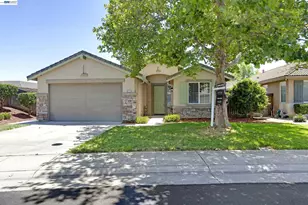
Welcome to Elk Grove, California! This spacious and versatile home has 5 bedrooms, 3 bathroom-is. From the moment you enter, you're greeted by soaring vaulted ceilings and an inviting formal living and dining room, creating a bright and elegant first impression. The thoughtfully designed floor plan includes a highly sought-after first-floor bedroom or use it as a guest room, home office, or an added flex room. There is a full bathroom adjacent to the bedroom and family room. The heart of the home is the open-concept family room, seamlessly connected to the kitchen and eat-in dining area. Featuring a convenient breakfast bar, this space is perfect for both everyday living and entertaining, bringing meal prep and gathering together in one comfortable setting. Upstairs, the spacious primary suite is a true retreat, featuring double-door entry and an ensuite bathroom with dual sinks, dedicated vanity, a soaking tub, and a walk-in closet complete with a luxurious custom solid wood organizer with built-in drawers and shelving. Step outside to the backyard designed for both relaxation and gathering. A covered patio provides shade beneath a classic white overhang, offering ample room for entertaining. The outdoor spa creates a private, year-round retreat perfect for unwinding as steam rises on cool evenings or enjoying a refreshing soak during warmer days. Thoughtfully designed for both comfort and functionality, this outdoor space offers an ideal balance of everyday enjoyment and entertaining potential. The sellers have performed meaningful recent improvements for added peace of mind, including a new roof certification, interior paint, new LVP flooring in the ensuite, along with updated dual-pane windows on the west side and a new patio slider for improved comfort and efficiency. As the original owners, they have been proactive and completed plumbing updates throughout the entire home as part of their long-term maintenance approach, providing added confidence for the next owner. Opportunities abound for a new owner to add their own personal style to install new flooring in the other rooms and that's all you really have to do. Ideally located near Bel Air & Safeway, 24 Hour fitness center, and popular dining options and a range of public and private school environments including powerhouses Sheldon High School nationally recognized for their basketball team and Bradshaw Christian. Quick access to Hwy 99 via Sheldon Rd. FHA VA loans welcome.
Full Property Details
Full Property Details for 9044 Wharton Way
General
- Price: $648,000
- Status: Active
- Type: Single Family
- Source: METROLIST_Cali
- MLS ID: 226044585
- Updated: 5/25/2026
- Added to Site: 45 day(s) ago
Interior
- Rooms/Areas: Loft, Master Bathroom, Master Bedroom, Dining Room, Possible Guest, Family Room, Kitchen, Laundry, Living Room
- Interior Features: Cathedral Ceiling
- Fireplace: Yes
- Number of Fireplaces: 1
- Fireplace(s): Family Room, Gas Piped
- Appliances: Free Standing Gas Range, Gas Water Heater, Dishwasher, Disposal, Microwave
- Flooring: Carpet, Tile, Luxury Vinyl Plank
Rooms
Bathrooms
- Total Bathrooms: 3
- Full Bathrooms: 3
- Bathroom Features: Shower Stall(s), Double Sinks, Tub, Walk-In Closet
- Primary Bathroom: Shower Stall(s), Double Sinks, Tub, Walk-In Closet
Bedrooms
- Total Bedrooms: 5
Other Rooms
- Kitchen: Granite Counter, Island w/Sink, Kitchen/Family Combo
- Dining Room: Breakfast Nook, Dining Bar, Dining/Family Combo
- Laundry: Electric, Hookups Only, Inside Room
Parking
- Garage: Yes
- Garage Spaces: 2
- Parking: Attached, Garage Door Opener, Garage Facing Front
Location
- County: Sacramento
- Subdivision: Shadowbrook
- Cross Streets: Heritage Hill
- Driving Directions: Elk Grove Florin to Heritage Hill Drive to Four Seasons Dr to Wharton Way.
- Direction Faces: East
School Information
- School District: Sacramento
- Elem School District: Elk Grove Unified
- Midd School District: Elk Grove Unified
- High School District: Elk Grove Unified
Heating & Cooling
- Cooling Type: Ceiling Fan(s), Central
- Heating Type: Central
- Heating Fuel: Central
Utilities
- Sewer: Public Sewer
- Water: Public
- Utility Description: Public, Electric, Natural Gas Connected
Structural Information
- Architectural Style: Two Story Contemporary
- Builder: DR Horton Inc
- Construction: Stucco, Frame, Wood
- Foundation: Slab
- Roof: Tile
- Windows: Dual Pane Full
- Stories/Levels: 2
- Square Feet: 2,320
- Sq. Ft. Source: Assessor Auto-Fill
- Year Built: 2002
Lot Features
- Lot Size (Acres): 0.1286
- Lot Size (Sq. Ft.): 5,602
- Street/Road Desc.: Paved
- Road Maintenance: Public Maintained Road
- Irrigation System: None
- Topography: Trees Few
- Zoning: RD-5
- Lot Description: Auto Sprinkler F&R, Shape Regular, Landscape Back, Landscape Front
- Fencing (Description): Back Yard, Wood, Fenced
Disclosures and Reports
- Special Conditions: None
- APN: 121-0900-089-0000
Listed by Reithmeier Properties
Get Pre-Approved Today
Schools
Schools serving 9044 Wharton Way
School District:Elk Grove Unified School District
| Name | Grades | Distance |
|---|---|---|
Arthur C. Butler Elementary School 9180 Brown Road, Elk Grove, CA 95624 | K-6 | 0.5 mi |
T. R. Smedberg Middle School 8239 Kingsbridge Drive, Sacramento, CA 95829 | 7-8 | 1.5 mi |
Sheldon High School 8333 Kingsbridge Drive, Sacramento, CA 95829 | 9-12 | 1.4 mi |
Disclaimer:
School attendance boundaries provided by ATTOM Data Solutions and are for reference only. Contact the school directly to verify enrollment eligibility.
Price & Sales History for 9044 Wharton Way
Date
Details
Price
Change
Source
4/11/2026
Listed
$648,000
150.19%
MLS
5/02/2002
Sold
$259,000
—
Public Record
Disclaimer: Historical sales information is derived from public records provided by the county offices. Information is not guaranteed and should be independently verified.
Tax History
Tax History for 9044 Wharton Way
Year
Property Taxes
Change
Tax Assessment
Change
2024
$4,251
3%
$387,012
2%
2023
$4,141
—
$379,425
2%
2023
$4,141
2%
$371,986
2%
2022
$4,063
3%
$364,693
3%
2021
$3,959
1%
$353,131
1%
2020
$3,904
2%
$349,511
2%
2019
$3,830
3%
$342,659
2%
2018
$3,725
2%
$335,941
2%
2017
$3,657
5%
$329,354
2%
2016
$3,472
2%
$322,897
2%
2015
$3,406
14%
$318,048
2%
2013
$2,995
—
$311,819
13%
2013
$2,995
—
$275,000
—
Disclaimer: Historical tax information is derived from public records provided by the county offices. Information is not guaranteed and should be independently verified.
Estimate the Cost
Estimate the Cost for 9044 Wharton Way
9044 Wharton Way, Elk Grove, CA 95624 (MLS# 226044585) is a Single Family property with 5 bedrooms and 3 full bathrooms. 9044 Wharton Way is currently listed for $648,000 and was received on April 11, 2026. Want to learn more about 9044 Wharton Way? Do you have questions about finding other Single Family real estate for sale in Elk Grove? You can browse all Elk Grove real estate or contact a Coldwell Banker agent to request more information.