This is a carousel with tiles that activate property listing cards. Use the previous and next buttons to navigate.
1/1
$1,600,000
This is a carousel with tiles that activate property listing cards. Use the previous and next buttons to navigate.
1/1
Property Description
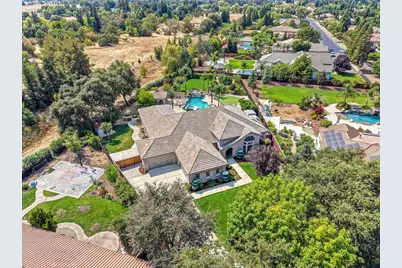
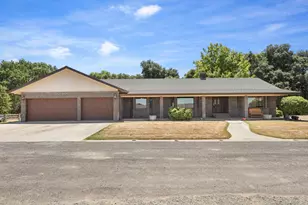
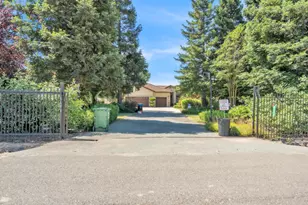
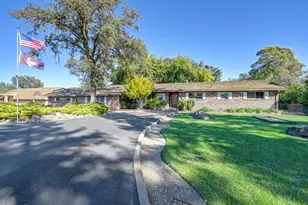
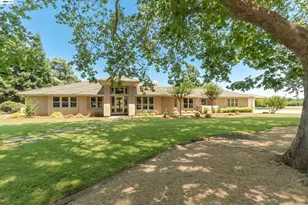
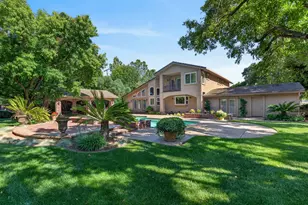
Exceptional single-story luxury living in the highly desirable and privately gated community of Van Ruiten Ranch. This extraordinary residence offers over 4,000 square feet of thoughtfully designed living space, featuring 4 spacious bedrooms, den, 3.5 bathrooms, and an impressive great-room concept that seamlessly blends comfort, functionality, and entertaining. At the heart of the home is a spectacular chef's kitchen, complete with an oversized island with sink, double ovens, abundant cabinetry, and an incredible amount of storage. Generously sized bedrooms provide comfort while the home's versatile floor plan offers an exceptional generational living opportunity including a separate wing equipped with it's own entrance, wet bar area perfect for extended family, guests, or a secluded living suite. Step outside and discover your own resort-style backyard. The expansive outdoor space features a stunning built-in swimming pool with cascading waterfalls and water features, along with a lazy river surrounding the built-in spa. Multiple covered outdoor living areas create the perfect setting for year-round gatherings, relaxation, and entertaining. The outdoor experience continues with a full outdoor kitchen, ample entertaining space, and an abundance of mature fruit trees scattered throughout the expansive grounds. Additional highlights include a four-car garage with plentiful storage, a private well for non-metered water, putting green, and multiple sheds/outbuildings throughout. Located within the Elk Grove Unified School District and just minutes from highly rated schools, major freeways, shopping, dining, entertainment, and Sky River Casino, this remarkable property offers an unparalleled combination of sophistication and resort-style living. This is more than a home, it's a LIFESTYLE!
Full Property Details
Full Property Details for 9356 Secretariat Ln
General
- Sold For: $1,600,000
- HOA FEE: $155/month
- Status: Closed
- Type: Single Family
- Source: METROLIST_Cali
- MLS ID: 226109786
- Added to Site: 53 day(s) ago
Interior
- Rooms/Areas: Den, Great Room
- Interior Features: Formal Entry
- Fireplace: Yes
- Number of Fireplaces: 2
- Fireplace(s): Primary Bedroom, Family Room
- Appliances: Gas Cook Top, Built-In Gas Oven, Built-In Gas Range, Dishwasher, Disposal, Double Oven
- Flooring: Carpet, Tile
Rooms
Bathrooms
- Total Bathrooms: 4
- Full Bathrooms: 3
- Half Bathrooms: 1
- Bathroom Features: Shower Stall(s), Tile, Tub, Walk-In Closet
- Primary Bathroom: Shower Stall(s), Tile, Tub, Walk-In Closet
Bedrooms
- Total Bedrooms: 4
- Primary Bedroom: Outside Access
Other Rooms
- Kitchen: Granite Counter, Island w/Sink, Kitchen/Family Combo
- Dining Room: Formal Room
- Laundry: Sink, Inside Room
Additional Information
- Shared Amenities: Other
- Pool: Yes
- Pool Description: Built-In, Pool/Spa Combo
Parking
- Garage: Yes
- Garage Spaces: 4
- Parking: Attached, RV Possible, Uncovered Parking Spaces 2+
Location
- County: Sacramento
- Cross Streets: Bond Road
- Driving Directions: Bond Rd to either entrance into the community.
School Information
- School District: Sacramento
Community
- Association: Yes
- Home Owners Assn.: 1
- Assoc. Fees Include: 0
- Pets Allowed: Yes
Heating & Cooling
- Cooling Type: Central
- Heating Type: Central
- Heating Fuel: Central
Utilities
- Sewer: Public Sewer
- Water: Private
- Utility Description: Public, Sewer In & Connected
Structural Information
- Construction: Frame
- Basement: Yes
- Foundation: Slab
- Roof: Tile
- Stories/Levels: 1
- Square Feet: 4,035
- Sq. Ft. Source: Assessor Auto-Fill
- Year Built: 2004
Additional Structures
- Other Structures: Gazebo
Lot Features
- Lot Size (Acres): 0.9806
- Lot Size (Sq. Ft.): 42,715
- Irrigation System: Irrigation Connected
- Zoning: SPATRI
- Lot Description: Auto Sprinkler F&R, Gated Community
- Fencing (Description): Entry Gate, Fenced
Financial Considerations
- Association Fee: $155
- Assoc Fee Freq.: Monthly
Disclosures and Reports
- Special Conditions: None
- APN: 127-0910-009-0000
Listed by The Residence Real Estate Group
Sold by LPT Realty, Inc
Get Pre-Approved Today
Schools
Schools serving 9356 Secretariat Ln
School District:Elk Grove Unified School District
| Name | Grades | Distance |
|---|---|---|
Pleasant Grove Elementary School 10160 Pleasant Grove School Road, Elk Grove, CA 95624 | K-6 | 1 mi |
Katherine L. Albiani Middle School 9140 Bradshaw Road, Elk Grove, CA 95624 | 7-8 | 1.1 mi |
Pleasant Grove High School 9531 Bond Road, Elk Grove, CA 95624 | 9-12 | 1.3 mi |
Disclaimer:
School attendance boundaries provided by ATTOM Data Solutions and are for reference only. Contact the school directly to verify enrollment eligibility.
Price & Sales History for 9356 Secretariat Ln
Date
Details
Price
Change
Source
9/25/2026
Sold
$1,600,000
0.06%
MLS
9/09/2026
Price Increased
$1,599,000
6.67%
MLS
9/01/2026
Listed
$1,499,000
—
MLS
Disclaimer: Historical sales information is derived from public records provided by the county offices. Information is not guaranteed and should be independently verified.
9356 Secretariat Lane, Elk Grove, CA 95624 (MLS# 226109786) is a Single Family property that was sold at $1,600,000 on September 25, 2026. Want to learn more about 9356 Secretariat Lane? Do you have questions about finding other Single Family real estate for sale in Elk Grove? You can browse all Elk Grove real estate or contact a Coldwell Banker agent to request more information.