
This is a carousel with tiles that activate property listing cards. Use the previous and next buttons to navigate.
1/1
$1,575,000
This is a carousel with tiles that activate property listing cards. Use the previous and next buttons to navigate.
1/1
Property Description
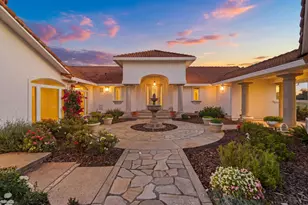
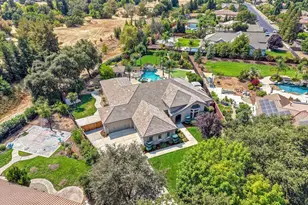
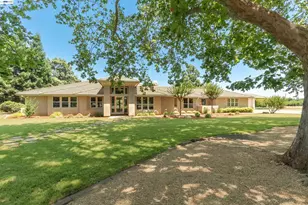
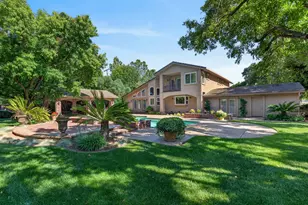
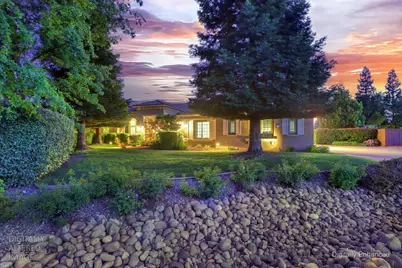
Welcome to the prestigious Van Ruiten Community and this exceptional home that offers both luxury and livability. Beautifully landscaped grounds create a warm welcome, while oversized custom double doors open to a grand entry featuring soaring ceilings and elegant custom lighting. Just beyond, a large family room looks out to the backyard, filling the space with natural light. To the left, a private home office overlooks the front yard. The primary suite is a luxurious escape, complete with its own double-door entry, gas fireplace, comfortable sitting area, and space for a king-sized bed. The en-suite bath features dual vanities, a spacious soaking tub, and a walk-in shower. Designed for entertaining, the opposite side of the home includes a formal dining room with a custom chandelier and room for large gatherings. A butler's pantry leads into a gourmet kitchen equipped with granite countertops, an island with sink, 5-burner gas cooktop, and custom cabinetry. The kitchen opens to an expansive living room with hardwood floors, a stone fireplace, and a custom bar. This wing also offers three additional bedrooms and two bathrooms. The backyard truly has it all, covered patio, beautiful landscaping, gazebo, sports court, and a pool creating the perfect space to relax or entertain. There is also owned solar, EV homecharger in garage, and whole house water filtration system. This is a home you'll want to experience in person!
Full Property Details
Full Property Details for 9388 Secretariat Ln
General
- Sold For: $1,575,000
- HOA FEE: $168/month
- Status: Closed
- Type: Single Family
- Source: METROLIST_Cali
- MLS ID: 226044307
- Added to Site: 46 day(s) ago
Interior
- Fireplace: Yes
- Number of Fireplaces: 2
- Fireplace(s): Living Room, Master Bedroom, Gas Piped
- Appliances: Gas Cook Top, Hood Over Range, Ice Maker, Dishwasher, Microwave, Double Oven
- Flooring: Carpet, Tile, Wood
Rooms
Bathrooms
- Total Bathrooms: 4
- Full Bathrooms: 3
- Half Bathrooms: 1
- Bathroom Features: Shower Stall(s), Double Sinks, Soaking Tub, Walk-In Closet, Quartz
- Primary Bathroom: Shower Stall(s), Double Sinks, Soaking Tub, Walk-In Closet, Quartz
Bedrooms
- Total Bedrooms: 4
- Primary Bedroom: Outside Access, Sitting Area
Other Rooms
- Kitchen: Butlers Pantry, Pantry Closet, Granite Counter, Island w/Sink
- Dining Room: Breakfast Nook, Dining Bar, Formal Area
- Laundry: Sink, Hookups Only, Inside Area, Inside Room
Additional Information
- Shared Amenities: None
- Pool: Yes
- Pool Description: Built-In, Fenced
Parking
- Garage: Yes
- Garage Spaces: 4
- Parking: Attached, EV Charging, Garage Door Opener
Location
- County: Sacramento
- Subdivision: Van Ruiten Ranch
- Cross Streets: Keawe
- Driving Directions: From 99 take Bond Road east, right on Kapalua Lane, left on Keawe Lane, right on Secretariat.
School Information
- School District: Sacramento
Community
- Association: Yes
- Home Owners Assn.: 1
- Assoc. Fees Include: 0
Heating & Cooling
- Cooling Type: Ceiling Fan(s), Central, Whole House Fan
- Heating Type: Central
- Heating Fuel: Central
Utilities
- Sewer: Public Sewer
- Water: Public, Meter on Site
- Utility Description: Public, Sewer Connected
Structural Information
- Architectural Style: One Story Mediterranean
- Construction: Stucco, Frame
- Basement: Yes
- Foundation: Slab
- Roof: Tile
- Windows: Dual Pane Full
- Stories/Levels: 1
- Square Feet: 4,063
- Sq. Ft. Source: Assessor Auto-Fill
- Year Built: 2004
Additional Structures
- Other Structures: Gazebo
Lot Features
- Lot Size (Acres): 0.9662
- Lot Size (Sq. Ft.): 42,088
- Irrigation System: Public District
- Topography: Level
- Zoning: r1
- Lot Description: Auto Sprinkler F&R, Gated Community, Greenbelt, Landscape Back, Landscape Front
- Fencing (Description): Metal, Wood
Financial Considerations
- Association Fee: $168
- Assoc Fee Freq.: Monthly
Disclosures and Reports
- Special Conditions: None
- APN: 127-0910-005-0000
Get Pre-Approved Today
Schools
Schools serving 9388 Secretariat Ln
School District:Elk Grove Unified School District
| Name | Grades | Distance |
|---|---|---|
Pleasant Grove Elementary School 10160 Pleasant Grove School Road, Elk Grove, CA 95624 | K-6 | 1 mi |
Katherine L. Albiani Middle School 9140 Bradshaw Road, Elk Grove, CA 95624 | 7-8 | 1.2 mi |
Pleasant Grove High School 9531 Bond Road, Elk Grove, CA 95624 | 9-12 | 1.4 mi |
Disclaimer:
School attendance boundaries provided by ATTOM Data Solutions and are for reference only. Contact the school directly to verify enrollment eligibility.
Price & Sales History for 9388 Secretariat Ln
Date
Details
Price
Change
Source
5/21/2026
Sold
$1,575,000
—
MLS
4/10/2026
Listed
$1,575,000
—
MLS
Disclaimer: Historical sales information is derived from public records provided by the county offices. Information is not guaranteed and should be independently verified.
9388 Secretariat Lane, Elk Grove, CA 95624 (MLS# 226044307) is a Single Family property that was sold at $1,575,000 on May 21, 2026. This property was listed by Shanda Lusich from our Elk Grove Office.Want to learn more about 9388 Secretariat Lane? Do you have questions about finding other Single Family real estate for sale in Elk Grove? You can browse all Elk Grove real estate or contact a Coldwell Banker agent to request more information.