This is a carousel with tiles that activate property listing cards. Use the previous and next buttons to navigate.
1/51
$799,000 Just Listed
This is a carousel with tiles that activate property listing cards. Use the previous and next buttons to navigate.
1/51
Property Description
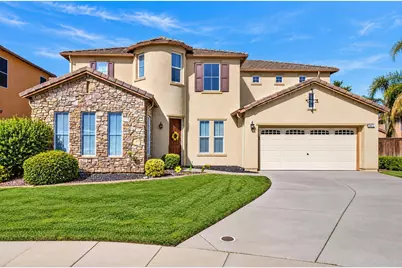
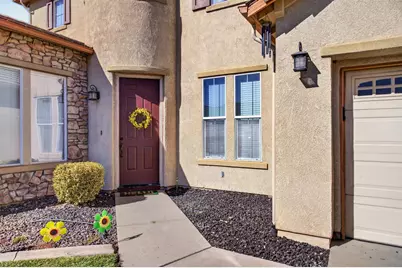
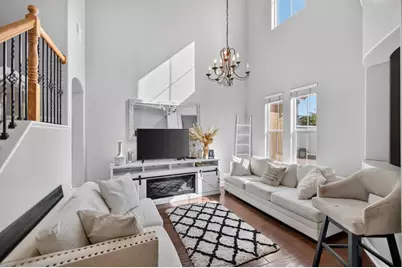
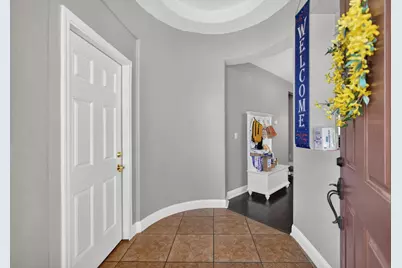
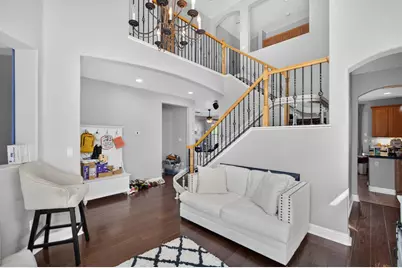
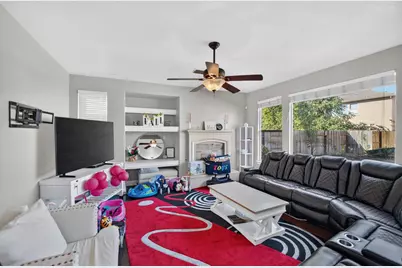
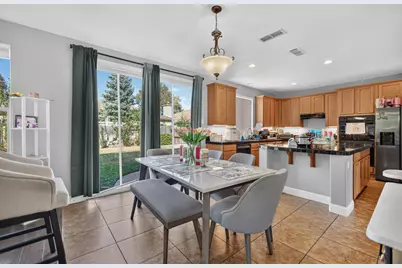
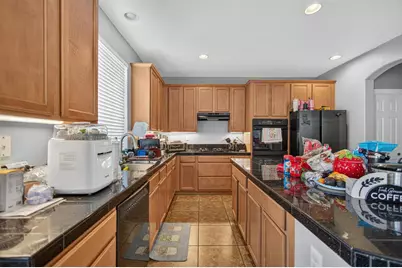
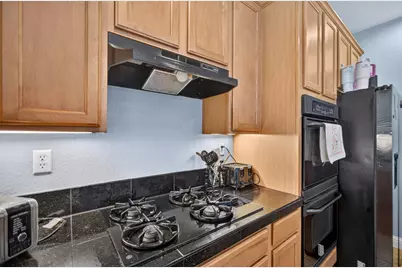
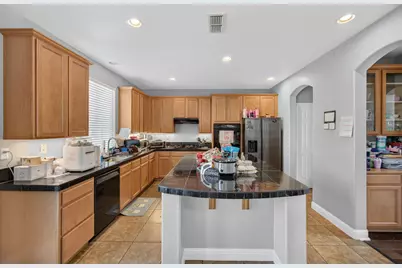
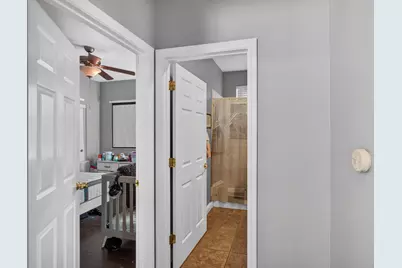
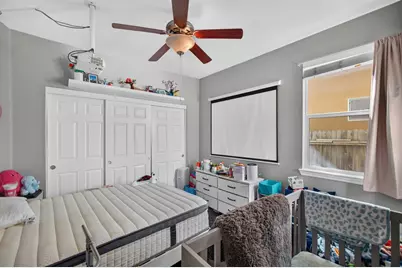
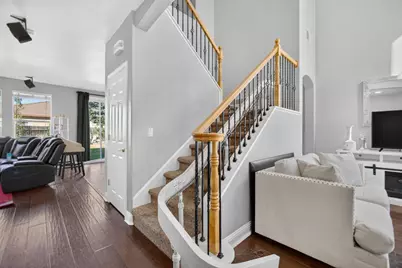
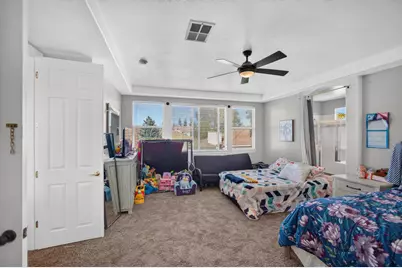
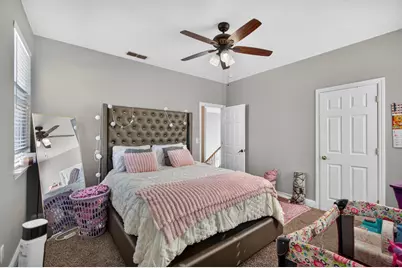
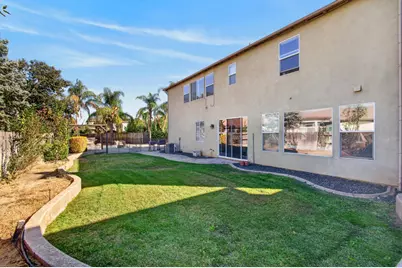
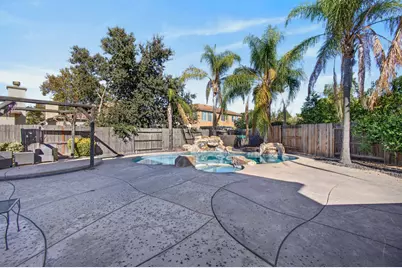
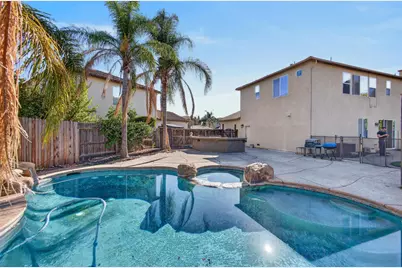
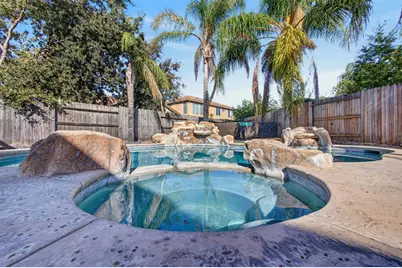
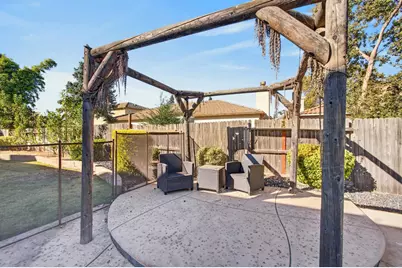
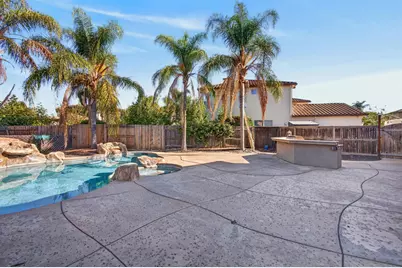
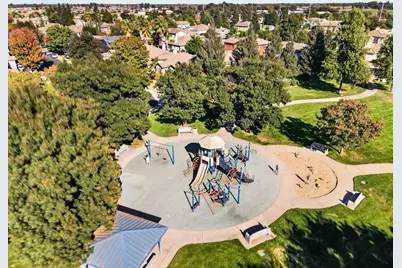
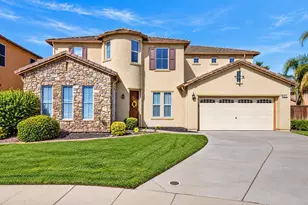
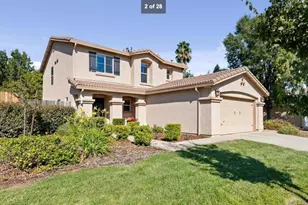
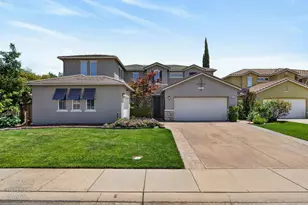
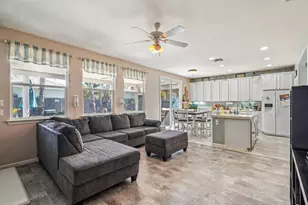
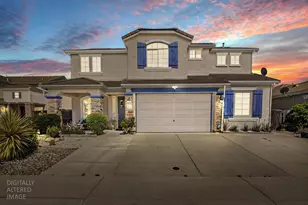
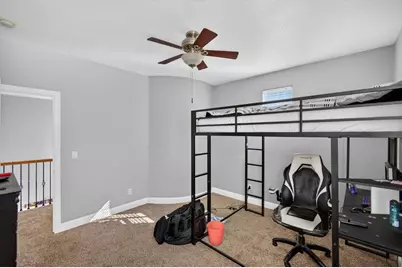
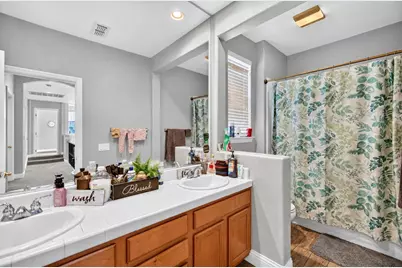
Welcome to this beautiful Elk Grove home offering an exceptional blend of comfort, style, and resort-style living! From the moment you arrive, you'll appreciate the attractive curb appeal, manicured landscaping, and charming stone-accented exterior. Step inside to discover soaring ceilings, abundant natural light, and an impressive living area featuring an elegant staircase and spacious, open feel. The thoughtfully designed floor plan offers versatile living spaces ideal for everyday living and entertaining. The kitchen features beautifully refinished cabinetry, while the neutral interior colors and attractive flooring create a warm and inviting atmosphere. Generously sized bedrooms provide comfortable retreats throughout the home. Step outside to your own private backyard oasis, featuring a sparkling swimming pool, built-in spa, and outdoor BBQ area perfect for entertaining family and friends. The resort-like backyard offers ample space for lounging, outdoor dining, and enjoying the California sunshine, creating an ideal setting for both relaxation and gatherings. Conveniently located in an established Elk Grove neighborhood near parks, shopping, dining, and everyday amenities. Homes offering this combination of spacious living, impressive architectural features, and a resort-style backyard are not to be missed! Schedule your private showing today and experience everything this exceptional property has to offer!
Full Property Details
Full Property Details for 9471 Mourverde Ct
General
- Price: $799,000
- Status: Active
- Type: Single Family
- Source: METROLIST_Cali
- MLS ID: 226129562
- Updated: 10/19/2026
- Added to Site: 5 day(s) ago
Interior
- Fireplace: Yes
- Number of Fireplaces: 1
- Fireplace(s): Other
- Appliances: Built-In Electric Oven, Free Standing Gas Range, Free Standing Refrigerator, Built-In Gas Range, Hood Over Range, Dishwasher, Disposal, Microwave
- Flooring: Carpet, Tile, Other
Rooms
Bathrooms
- Total Bathrooms: 3
- Full Bathrooms: 3
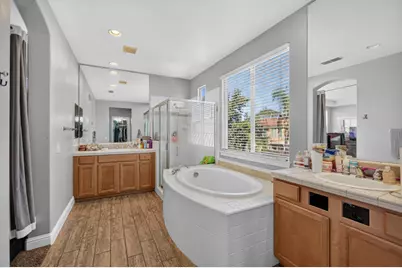
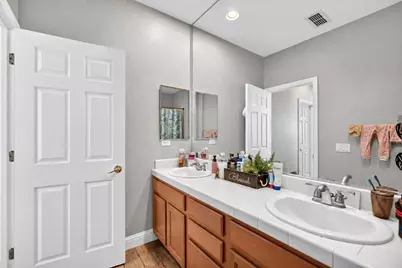
- Bathroom Features: Shower Stall(s), Double Sinks, Tile, Tub
- Primary Bathroom: Shower Stall(s), Double Sinks, Tile, Tub
Bedrooms
- Total Bedrooms: 4
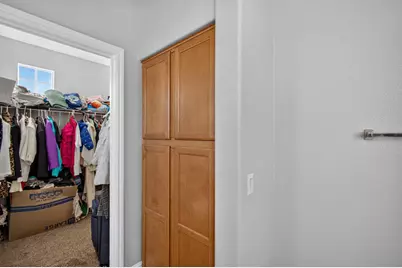
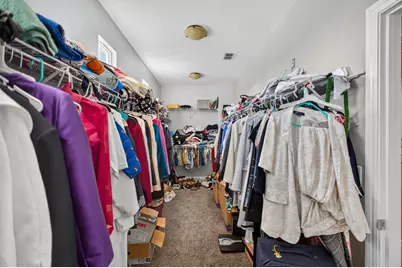
- Primary Bedroom: Walk-In Closet
- Optional Bedroom: 5
Other Rooms
- Kitchen: Island
- Dining Room: Other
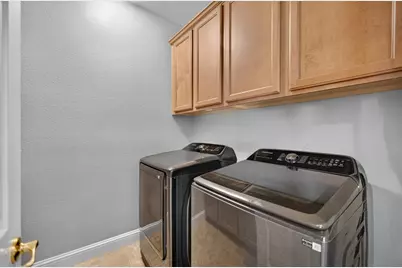
- Laundry: Inside Room
Additional Information
- Pool: Yes
- Pool Description: Built-In
Parking
- Garage: Yes
- Garage Spaces: 2
- Parking: Attached, Covered, Garage Facing Front
Location
- County: Sacramento
- Cross Streets: Corton Way
- Driving Directions: From Highway 99, take the E Stockton Blvd exit and head northeast. Turn left onto Grant Line Rd, right onto Mosher Rd, right onto Sonoma Creek Dr, left onto Loire Valley Way, left onto Meadows Way, left onto Rhone Valley Way, right onto Corton Way, and right onto Mourverde Ct. Property is near the end of the court.
School Information
- School District: Sacramento
- Elem School District: Elk Grove Unified
- Midd School District: Elk Grove Unified
- High School District: Elk Grove Unified
Heating & Cooling
- Cooling Type: Central
- Heating Type: Central
- Heating Fuel: Central
Utilities
- Sewer: Public Sewer
- Water: Public
- Utility Description: Public, Sewer Connected, Electric, Natural Gas Connected
Structural Information
- Construction: Stucco, Wood
- Basement: Yes
- Foundation: Slab
- Roof: Other
- Stories/Levels: 2
- Square Feet: 2,774
- Sq. Ft. Source: Assessor Auto-Fill
- Year Built: 2003
Additional Structures
- Other Structures: Other
Lot Features
- Lot Size (Acres): 0.194
- Lot Size (Sq. Ft.): 8,451
- Road Maintenance: Public Maintained Road
- Irrigation System: Public District, Other
- Zoning: RD-5
- Lot Description: Cul-De-Sac
- Fencing (Description): Wood
Disclosures and Reports
- Special Conditions: None
- APN: 134-0890-055-0000
Listed by Frey And Associates
Get Pre-Approved Today
Schools
Schools serving 9471 Mourverde Ct
School District:Elk Grove Unified School District
| Name | Grades | Distance |
|---|---|---|
Elk Grove Elementary School 9373 Crowell Drive, Elk Grove, CA 95624 | K-6 | 2 mi |
Joseph Kerr Middle School 8865 Elk Grove Boulevard, Elk Grove, CA 95624 | 7-8 | 1.9 mi |
Elk Grove High School 9800 Elk Grove Florin Road, Elk Grove, CA 95624 | 9-12 | 1.6 mi |
Disclaimer:
School attendance boundaries provided by ATTOM Data Solutions and are for reference only. Contact the school directly to verify enrollment eligibility.
Price & Sales History for 9471 Mourverde Ct
Date
Details
Price
Change
Source
10/19/2026
Listed
$799,000
47.96%
MLS
9/25/2018
Sold
$540,000
—
Public Record
Disclaimer: Historical sales information is derived from public records provided by the county offices. Information is not guaranteed and should be independently verified.
Tax History
Tax History for 9471 Mourverde Ct
Year
Property Taxes
Change
Tax Assessment
Change
2025
$7,089
—
$614,423
2%
2025
$7,089
5%
$602,376
2%
2023
$6,775
—
$590,566
2%
2023
$6,775
2%
$578,987
2%
2022
$6,637
2%
$567,635
2%
2021
$6,527
1%
$556,506
1%
2020
$6,436
2%
$550,800
2%
2019
$6,311
31%
$540,000
34%
2018
$4,825
2%
$404,009
2%
2017
$4,737
5%
$396,089
2%
2016
$4,505
2%
$388,323
2%
2015
$4,423
23%
$382,491
28%
2014
$3,588
—
$299,388
—
2013
$3,592
—
$298,036
—
Disclaimer: Historical tax information is derived from public records provided by the county offices. Information is not guaranteed and should be independently verified.
Estimate the Cost
Estimate the Cost for 9471 Mourverde Ct
9471 Mourverde Court, Elk Grove, CA 95624 (MLS# 226129562) is a Single Family property with 4 bedrooms and 3 full bathrooms. 9471 Mourverde Court is currently listed for $799,000 and was received on October 19, 2026. Want to learn more about 9471 Mourverde Court? Do you have questions about finding other Single Family real estate for sale in Elk Grove? You can browse all Elk Grove real estate or contact a Coldwell Banker agent to request more information.