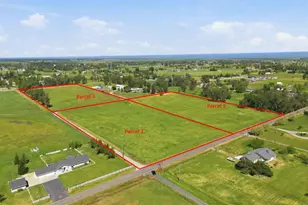
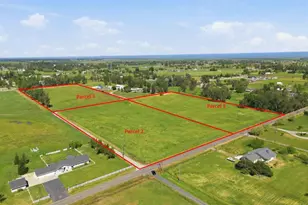
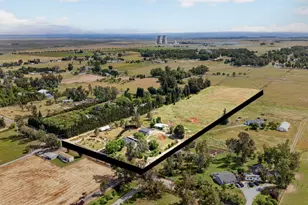
This is a carousel with tiles that activate property listing cards. Use the previous and next buttons to navigate.
1/93
$795,000 Just Listed
This is a carousel with tiles that activate property listing cards. Use the previous and next buttons to navigate.
1/93
Property Description
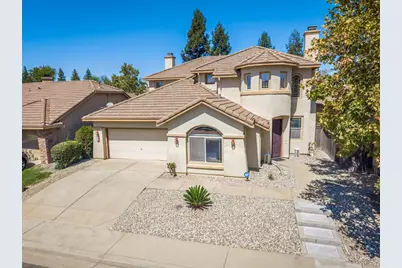
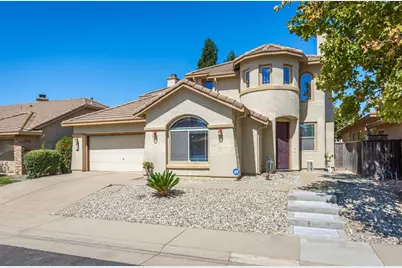
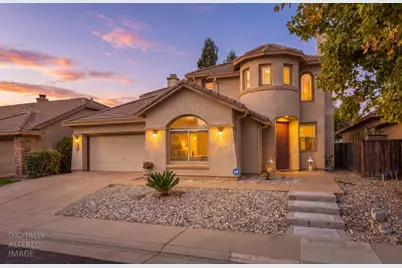
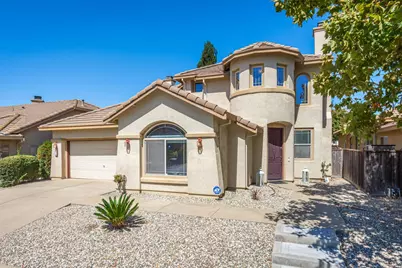
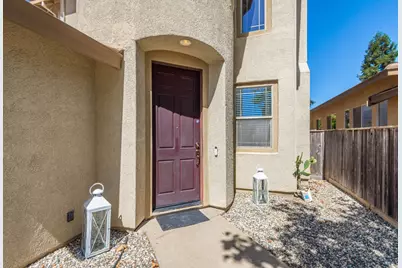
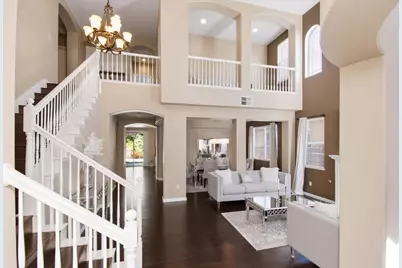
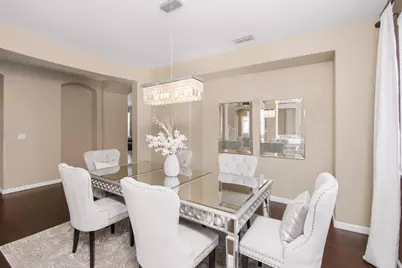
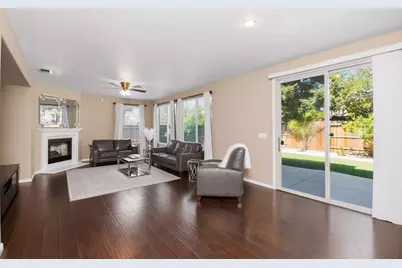
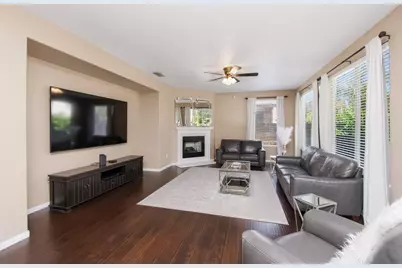
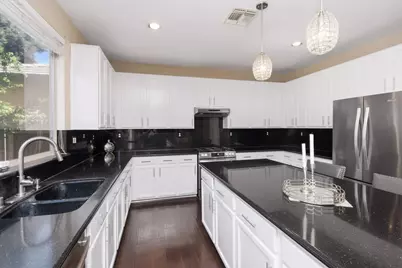
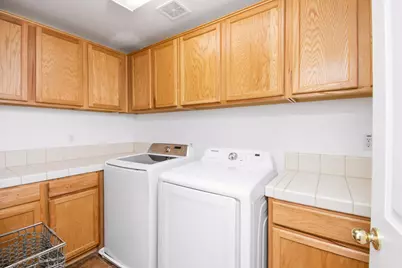
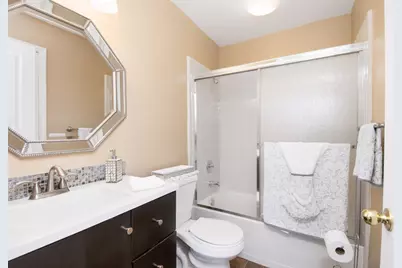
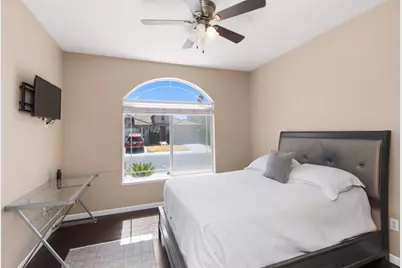
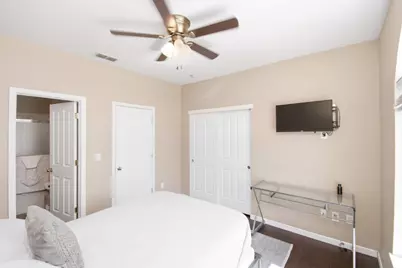
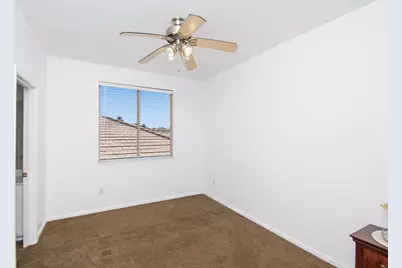
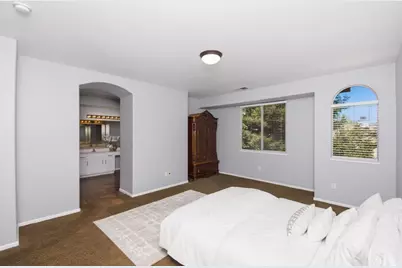
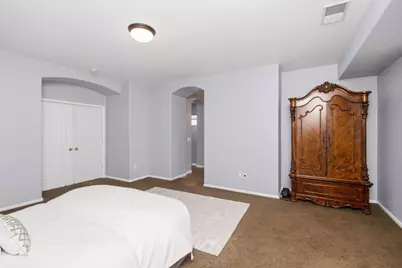
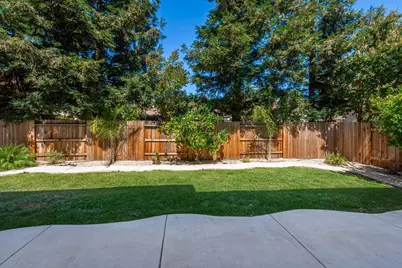
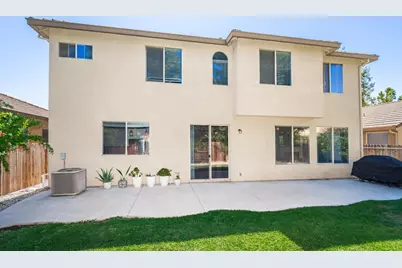
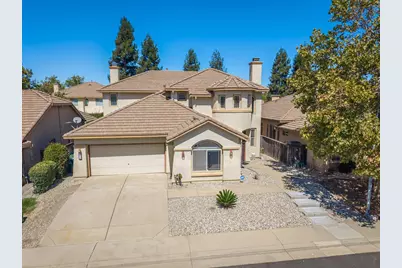
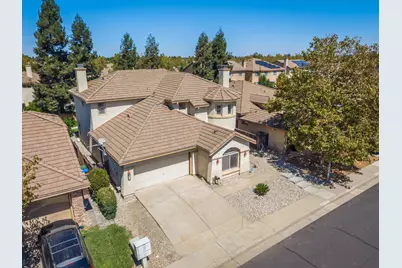
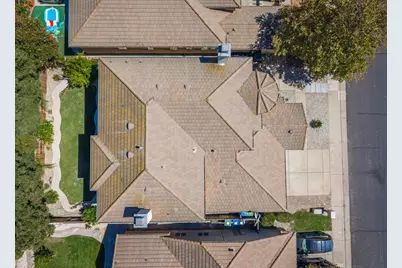
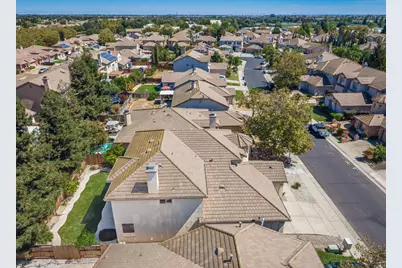
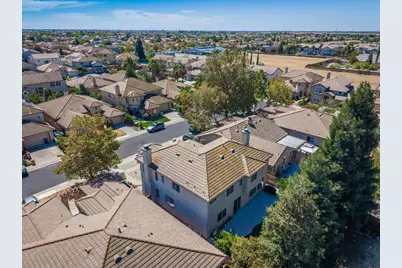
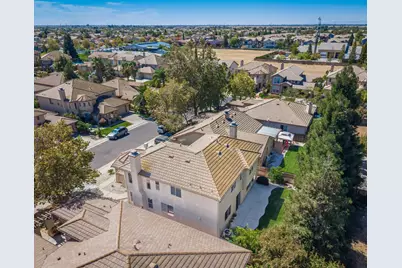
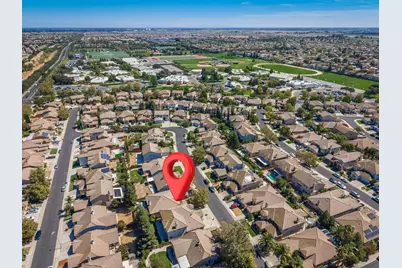
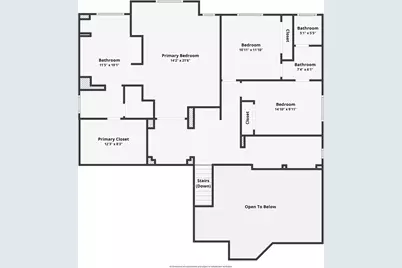
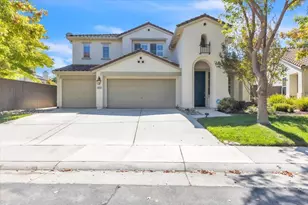
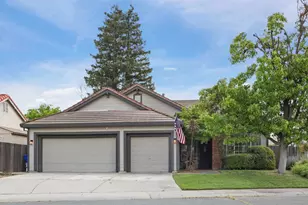
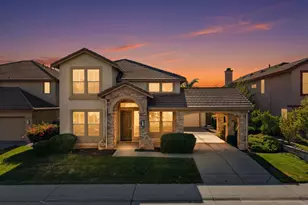
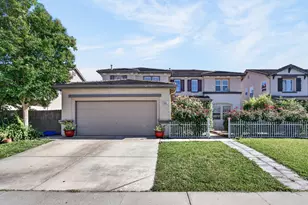
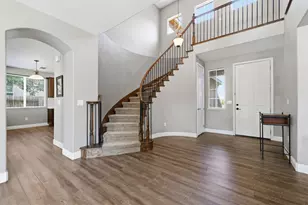
Tucked away on a quiet circle in one of Elk Grove's most sought-after neighborhoods, a 10 minute walk from top-rated Franklin High School and Toby Johnson Middle School just half a mile away, this beautiful home enjoys an exceptional lot location completely surrounded by single story homes, affording airy open views from all upstairs windows and unusual back yard privacy. Extensively upgraded with recent updates including HVAC (both furnace and A/C), new backyard fencing, and low-maintenance drought-friendly landscaping with fruit trees in the back yard. Extremely convenient to some of the area's best shopping, dining and entertainment and just minutes from major retailers and hotspots, this lovely home offers a terrific floor plan for both entertaining and everyday living, with an open-plan kitchen/family room designed for both intimate meals and lively gatherings where stainless steel appliances gleam against elegant granite counters while a central island provides ample space for preparation and casual dining. This thoughtful design flows seamlessly into the formal dining and living room area, where soaring high ceilings enhance the sense of spaciousness and allow for abundant natural light. Both the family room and living room are complemented by charming fireplaces. Except for the carpeted bedrooms upstairs, the entire house is floored in elegant simulated hardwood flooring with designer tile in the baths and laundry room, creating an atmosphere of sophisticated ease. Additional highlights include the extra-deep 3 car tandem garage, open upstairs loft overlooking the downstairs great room area, a full bath and ensuite bedroom downstairs, and a large walk-in closet in the primary suite. Call or text today for an appointment and come make this very special home your own!
Full Property Details
Full Property Details for 5809 Isaac Way
General
- Price: $795,000
- Status: Active
- Type: Single Family
- Source: METROLIST_Cali
- MLS ID: 226128239
- Updated: 10/15/2026
- Added to Site: 1 day(s) ago
Interior
- Rooms/Areas: Loft, Primary Bathroom, Baths Other, Primary Bedroom, Dining Room, Possible Guest, Family Room, Kitchen, Laundry, Living Room
- Interior Features: Cathedral Ceiling, Formal Entry
- Fireplace: Yes
- Number of Fireplaces: 2
- Fireplace(s): Living Room, Family Room, Gas Log
- Appliances: Gas Cook Top, Built-In Gas Oven, Built-In Gas Range, Gas Water Heater, Dishwasher, Disposal, Microwave
- Flooring: Carpet, Simulated Wood, Tile
Rooms
Bathrooms
- Total Bathrooms: 3
- Full Bathrooms: 3
- Bathroom Features: Closet, Shower Stall(s), Double Sinks, Soaking Tub, Tile, Tub, Walk-In Closet
- Primary Bathroom: Closet, Shower Stall(s), Double Sinks, Soaking Tub, Tile, Tub, Walk-In Closet
Bedrooms
- Total Bedrooms: 4
- Primary Bedroom: Closet, Walk-In Closet
Other Rooms
- Kitchen: Breakfast Area, Pantry Closet, Granite Counter, Island, Stone Counter, Kitchen/Family Combo
- Dining Room: Breakfast Nook, Dining Bar, Space in Kitchen, Dining/Living Combo, Formal Area
- Laundry: Cabinets, Electric, Ground Floor, Inside Room
Parking
- Garage: Yes
- Garage Spaces: 3
- Parking: Attached, Tandem Garage, Garage Door Opener, Garage Facing Front, Interior Access
Location
- County: Sacramento
- Subdivision: Quail Ridge
- Cross Streets: Shana Way
- Driving Directions: From Whitelock Pkwy, south on Shana Way, left onto Isaac Way
- Direction Faces: South
School Information
- School District: Sacramento
- Elem School District: Elk Grove Unified
- Midd School District: Elk Grove Unified
- High School District: Elk Grove Unified
Heating & Cooling
- Cooling Type: Ceiling Fan(s), Central
- Heating Type: Central, Fireplace(s), Gas, Natural Gas
- Heating Fuel: Central, Fireplace(s), Gas, Natural Gas
Utilities
- Sewer: Sewer in Street, Public Sewer
- Water: Public
- Cable Available: Yes
- Utility Description: Cable Available, Public, Sewer Connected, Electric, Sewer In & Connected, Internet Available, Natural Gas Connected
Structural Information
- Architectural Style: Two Story Contemporary
- Construction: Stucco, Frame, Wood
- Foundation: Slab
- Roof: Tile
- Windows: Dual Pane Full, Window Coverings, Window Screens
- Stories/Levels: 2
- Square Feet: 3,009
- Sq. Ft. Source: Assessor Auto-Fill
- Year Built: 2004
Lot Features
- Lot Size (Acres): 0.1326
- Lot Size (Sq. Ft.): 5,776
- Street/Road Desc.: Asphalt, Paved
- Road Maintenance: Public Maintained Road
- Irrigation System: None
- Topography: Level, Trees Few
- Zoning: RD-5
- Lot Description: Auto Sprinkler F&R, Auto Sprinkler Front, Auto Sprinkler Rear, Curb(s)/Gutter(s), Shape Regular, Street Lights, Landscape Back, Landscape Front, Low Maintenance
- Fencing (Description): Back Yard, Wood, Fenced
Disclosures and Reports
- Special Conditions: None
- APN: 132-0890-061-0000
Listed by eXp Realty of California Inc.

Get Pre-Approved Today
Schools
Schools serving 5809 Isaac Way
School District:Elk Grove Unified School District
| Name | Grades | Distance |
|---|---|---|
Carroll Elementary School 10325 Stathos Drive, Elk Grove, CA 95757 | K-6 | 0.7 mi |
Toby Johnson Middle School 10099 Franklin High Road, Elk Grove, CA 95757 | 7-8 | 0.2 mi |
Franklin High School, Elk Grove, CA 6400 Whitelock Parkway, Elk Grove, CA 95757 | 9-12 | 0.4 mi |
Disclaimer:
School attendance boundaries provided by ATTOM Data Solutions and are for reference only. Contact the school directly to verify enrollment eligibility.
Price & Sales History for 5809 Isaac Way
Date
Details
Price
Change
Source
10/15/2026
Listed
$795,000
504.56%
MLS
5/19/2022
Sold
$131,500
—
Public Record
Disclaimer: Historical sales information is derived from public records provided by the county offices. Information is not guaranteed and should be independently verified.
Tax History
Tax History for 5809 Isaac Way
Year
Property Taxes
Change
Tax Assessment
Change
2025
$8,317
—
$663,677
2%
2025
$8,317
2%
$650,665
2%
2023
$8,136
—
$637,908
-18%
2023
$8,136
28%
$775,200
66%
2022
$6,374
1%
$466,283
2%
2021
$6,284
1%
$457,141
1%
2020
$6,209
2%
$452,454
2%
2019
$6,107
2%
$443,583
2%
2018
$5,967
2%
$434,887
2%
2017
$5,875
4%
$426,360
2%
2016
$5,628
31%
$418,000
42%
2015
$4,285
1%
$294,281
2%
2013
$4,228
—
$288,517
—
2013
$4,228
—
$287,214
—
Disclaimer: Historical tax information is derived from public records provided by the county offices. Information is not guaranteed and should be independently verified.
Estimate the Cost
Estimate the Cost for 5809 Isaac Way
5809 Isaac Way, Elk Grove, CA 95757 (MLS# 226128239) is a Single Family property with 4 bedrooms and 3 full bathrooms. 5809 Isaac Way is currently listed for $795,000 and was received on October 15, 2026. Want to learn more about 5809 Isaac Way? Do you have questions about finding other Single Family real estate for sale in Elk Grove? You can browse all Elk Grove real estate or contact a Coldwell Banker agent to request more information.