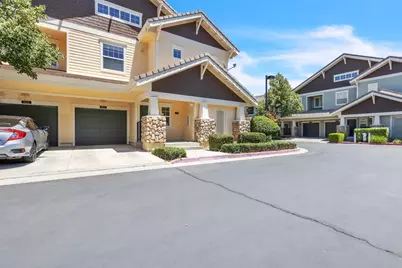
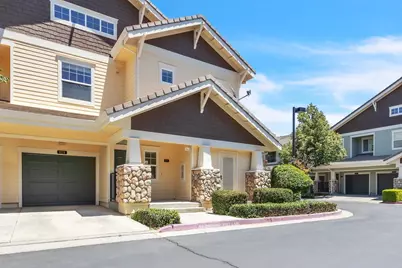
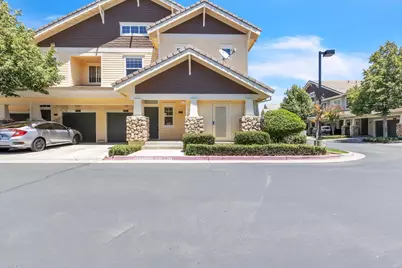
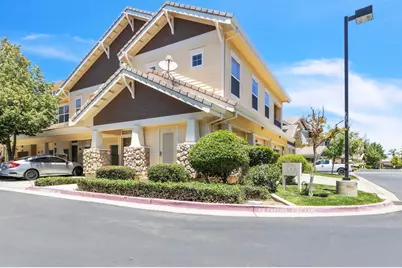
This is a carousel with tiles that activate property listing cards. Use the previous and next buttons to navigate.
1/28
$419,000
This is a carousel with tiles that activate property listing cards. Use the previous and next buttons to navigate.
1/28
Property Description
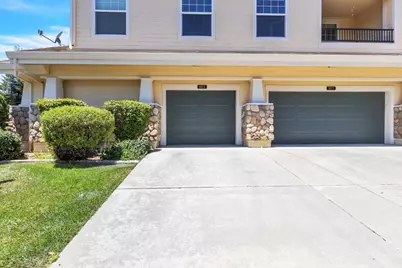
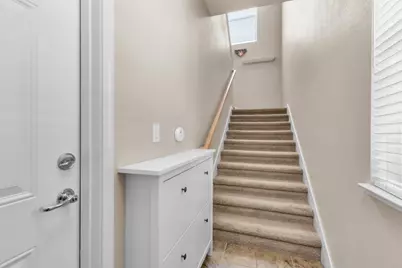
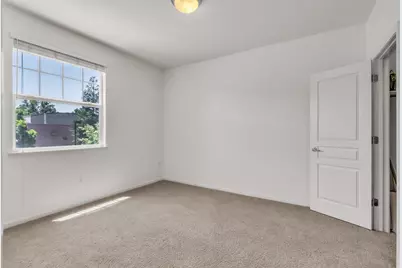
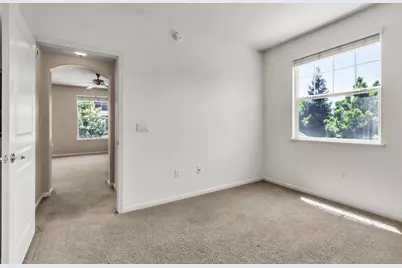
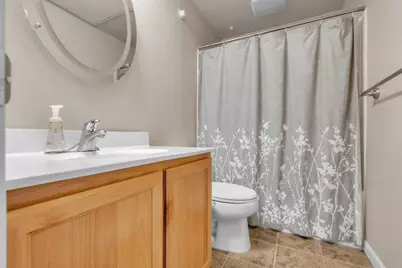
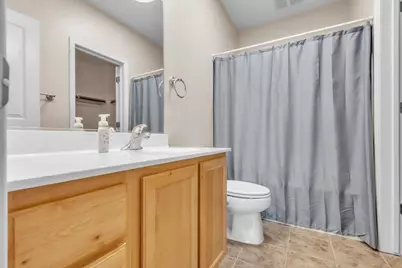
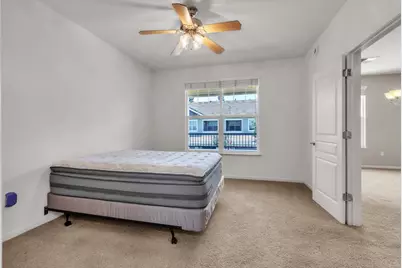
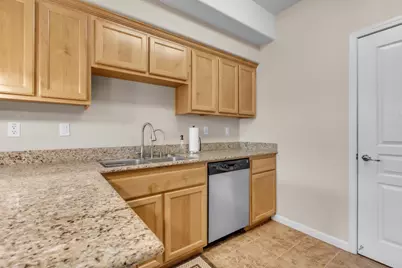
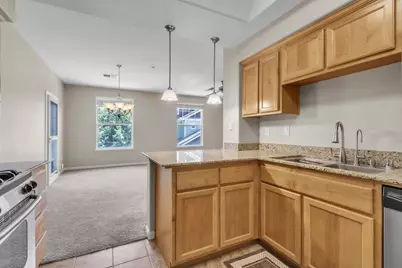
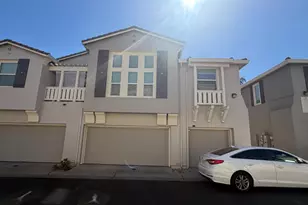
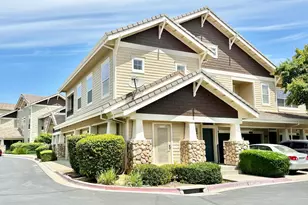
Welcome to this beautifully maintained 2-bedroom, 2-bath condominium offering 1,254 square feet of comfortable living space in the highly desirable Laguna West community. This inviting two-story home features a bright and functional floor plan with spacious living and dining areas, abundant natural light, and a well-appointed kitchen with stainless steel appliances. Enjoy the convenience of an attached garage equipped with an EV charger and the ease of low-maintenance living. The primary suite offers a private retreat with ample closet space and an en-suite bath, while the second bedroom and bath provide flexibility for guests, a home office, or additional living needs. Residents enjoy access to resort-style community amenities including a clubhouse, swimming pool, and separate spa/jacuzzi. Ideally located near parks, shopping, dining, schools, and major commuter routes, this move-in-ready home offers the perfect blend of comfort, convenience, and lifestyle. Whether you're a first-time homebuyer, downsizing, or seeking an investment opportunity, this is a property you won't want to miss.
Full Property Details
Full Property Details for 9575 Coney Island Cir
General
- Price: $419,000
- HOA FEE: $300/month
- Status: Active
- Type: Condo
- Source: METROLIST_Cali
- MLS ID: 226077004
- Updated: 6/22/2026
- Added to Site: 21 day(s) ago
Interior
- Rooms/Areas: Master Bathroom, Master Bedroom, Dining Room, Kitchen, Laundry, Living Room
- Appliances: Built-In Gas Oven, Built-In Refrigerator, Dishwasher, Disposal, Microwave
- Flooring: Carpet, Linoleum
Rooms
Bathrooms
- Total Bathrooms: 2
- Full Bathrooms: 2
- Bathroom Features: Bidet, Shower Stall(s), Tub with Shower Over
- Primary Bathroom: Bidet, Shower Stall(s), Tub w/Shower Over
Bedrooms
- Total Bedrooms: 2
- Primary Bedroom: Closet, Walk-In Closet
Other Rooms
- Kitchen: Granite Counter, Island
- Dining Room: Dining/Living Combo
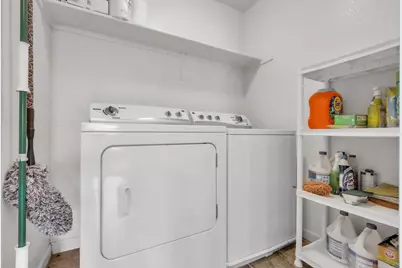
- Laundry: Dryer Included, Washer Included, In Kitchen
Additional Information
- Shared Amenities: Pool, Clubhouse, Exercise Room, Spa/Hot Tub
- Pool: Yes
- Pool Description: Common Facility, Pool/Spa Combo
Exterior
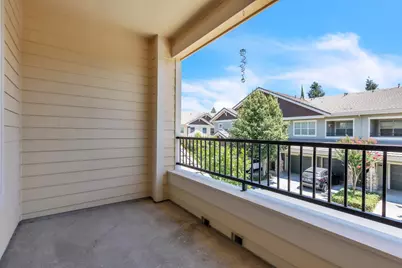
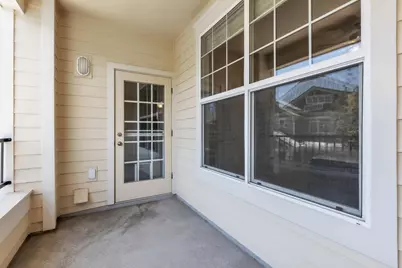
- Exterior Features: Balcony
Parking
- Garage: Yes
- Garage Spaces: 1
- Parking: Attached, EV Charging, Garage Door Opener, Guest Parking Available
Location
- County: Sacramento
- Cross Streets: Elk Grive Blvd.
- Driving Directions: Laguna Blvd to Harbour Point Dr, enter community. Turn first right when you enter gate then at the stop sign turn left to go straight until the end. The property is on the corner to the left at the stop sign. Guest parking is at the right across from the property. NOTE: Property is located in Building 14 for reference.
School Information
- School District: Sacramento
- Elem School District: Elk Grove Unified
- Midd School District: Elk Grove Unified
- High School District: Elk Grove Unified
Community
- Association: Yes
- Home Owners Assn.: 1
- Assoc. Fees Include: MaintenanceExterior, MaintenanceGrounds, Pool
- Pets Allowed: Yes
Heating & Cooling
- Cooling Type: Central
- Heating Type: Central
- Heating Fuel: Central
Utilities
- Sewer: Public Sewer
- Water: Public, Meter on Site
- Utility Description: Public, Sewer Connected, Electric, Underground Utilities, Natural Gas Connected
Structural Information
- Architectural Style: Two Story Traditional
- Construction: Wood
- Basement: Yes
- Foundation: Slab
- Roof: Shingle
- Windows: Dual Pane Full, Window Coverings, Window Screens
- Stories/Levels: 2
- Square Feet: 1,254
- Sq. Ft. Source: Assessor Auto-Fill
- Year Built: 2006
Lot Features
- Irrigation System: None
- Zoning: Residential Condo
- Lot Description: Gated Community, Low Maintenance
Financial Considerations
- Association Fee: $300
- Assoc Fee Freq.: Monthly
Disclosures and Reports
- Special Conditions: None
- APN: 119-2090-002-0045
Listed by Real Broker Technologies

Get Pre-Approved Today
Schools
Schools serving 9575 Coney Island Cir
School District:Elk Grove Unified School District
| Name | Grades | Distance |
|---|---|---|
Stone Lake Elementary School 9673 Lakepoint Drive, Elk Grove, CA 95758 | K-6 | 0.7 mi |
Toby Johnson Middle School 10099 Franklin High Road, Elk Grove, CA 95757 | 7-8 | 2.6 mi |
Franklin High School, Elk Grove, CA 6400 Whitelock Parkway, Elk Grove, CA 95757 | 9-12 | 2.8 mi |
Disclaimer:
School attendance boundaries provided by ATTOM Data Solutions and are for reference only. Contact the school directly to verify enrollment eligibility.
Price & Sales History for 9575 Coney Island Cir
Date
Details

Price
Change
Source
6/19/2026
Listed
$419,000
39.2%
MLS
7/02/2019
Sold
$301,000
—
Public Record
Disclaimer: Historical sales information is derived from public records provided by the county offices. Information is not guaranteed and should be independently verified.
Tax History
Tax History for 9575 Coney Island Cir
Year
Property Taxes
Change
Tax Assessment
Change
2025
$3,927
4%
$329,183
2%
2023
$3,784
—
$322,729
2%
2023
$3,784
2%
$316,402
2%
2022
$3,722
2%
$310,199
2%
2021
$3,653
-2%
$304,118
1%
2020
$3,713
49%
$301,000
82%
2019
$2,491
2%
$165,581
2%
2018
$2,436
2%
$162,335
2%
2017
$2,393
4%
$159,153
2%
2016
$2,309
2%
$156,033
2%
2015
$2,269
1%
$153,690
2%
2014
$2,250
—
$150,680
-2%
2013
$2,261
—
$153,622
—
Disclaimer: Historical tax information is derived from public records provided by the county offices. Information is not guaranteed and should be independently verified.
Estimate the Cost
Estimate the Cost for 9575 Coney Island Cir
9575 Coney Island Cir, Elk Grove, CA 95758 (MLS# 226077004) is a Condo property with 2 bedrooms and 2 full bathrooms. 9575 Coney Island Cir is currently listed for $419,000 and was received on June 19, 2026. Want to learn more about 9575 Coney Island Cir? Do you have questions about finding other Condo real estate for sale in Elk Grove? You can browse all Elk Grove real estate or contact a Coldwell Banker agent to request more information.