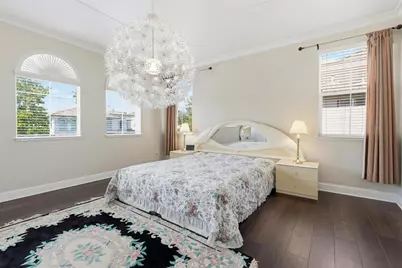
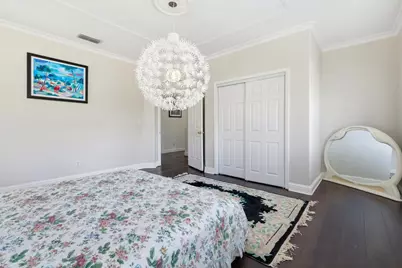
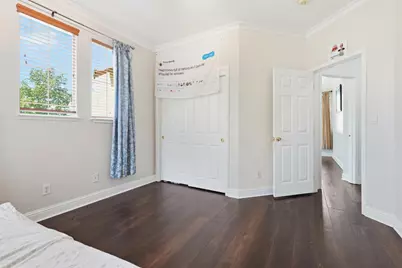
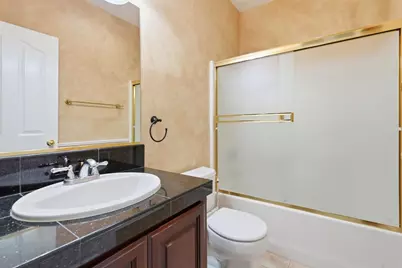
This is a carousel with tiles that activate property listing cards. Use the previous and next buttons to navigate.
1/80
$998,500
This is a carousel with tiles that activate property listing cards. Use the previous and next buttons to navigate.
1/80
Property Description
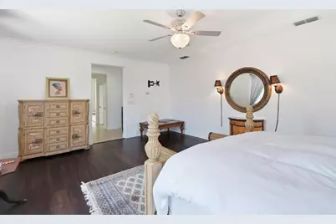
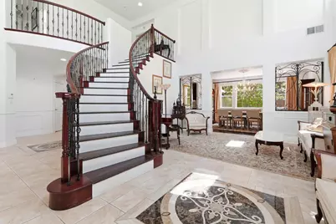
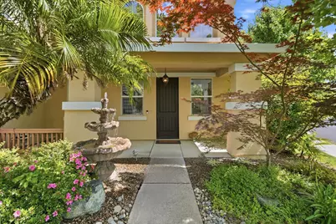
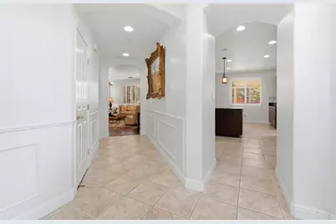
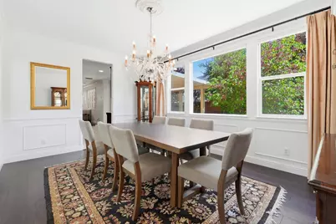
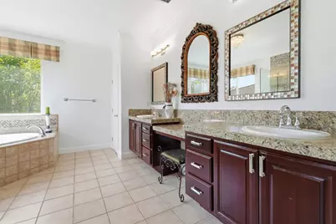
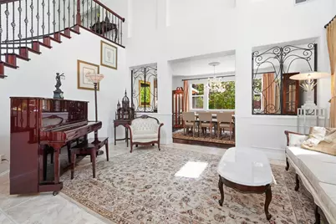
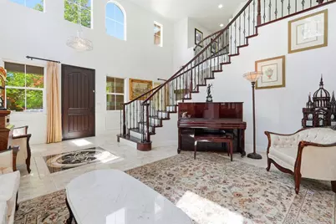
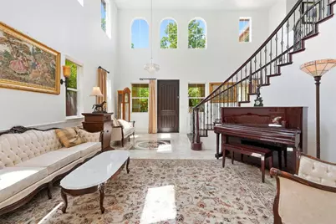
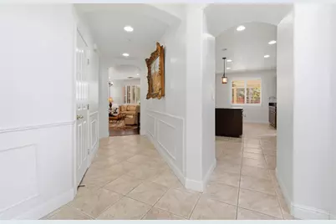
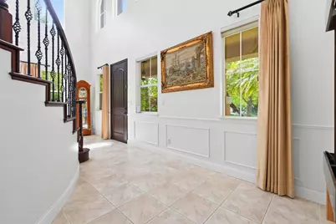
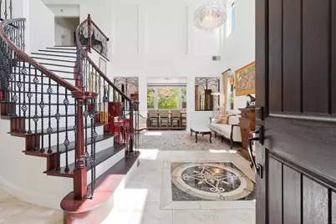
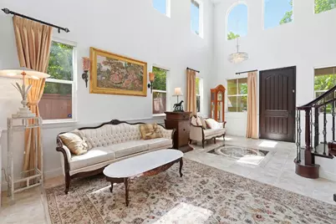
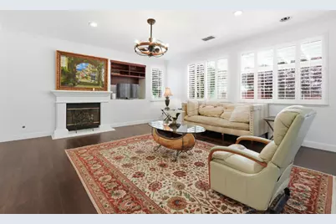
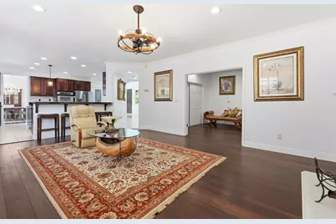
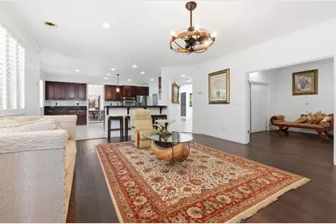
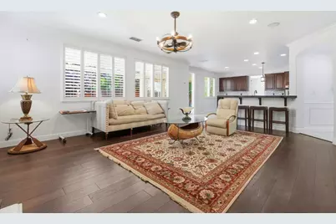
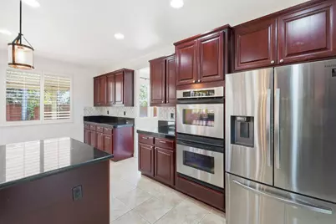
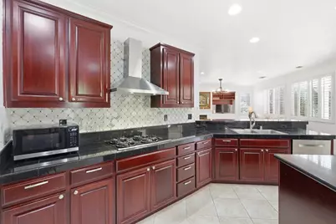
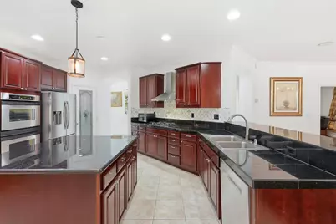
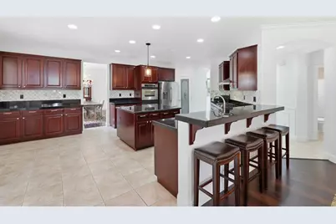
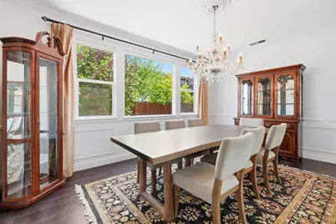
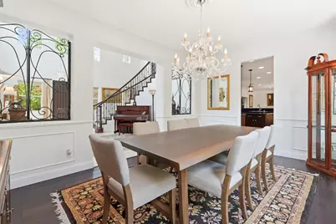
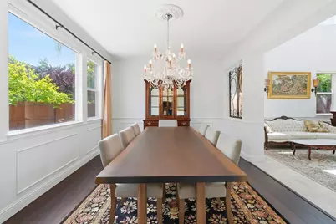
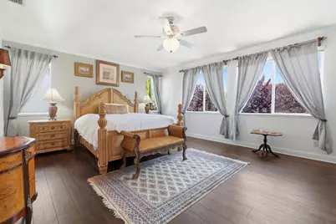
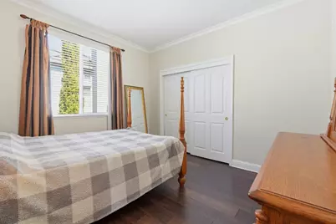
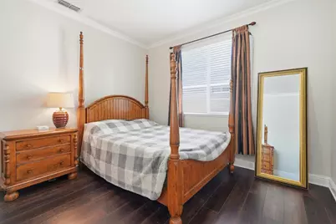
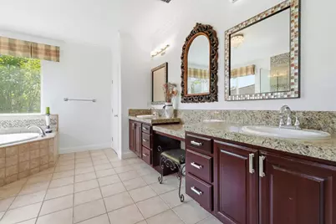
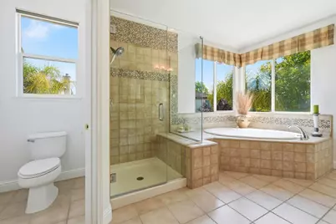
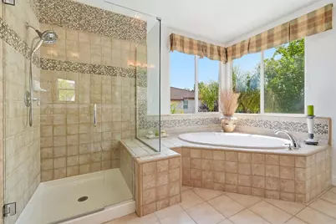
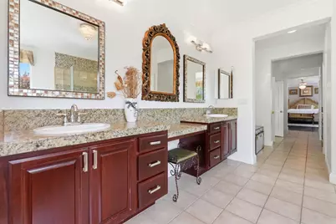
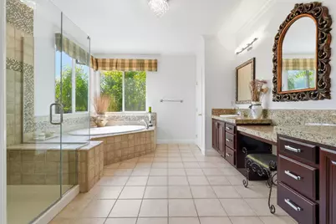
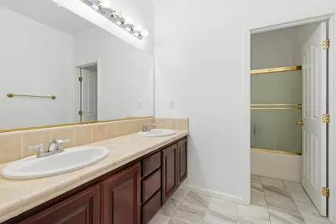
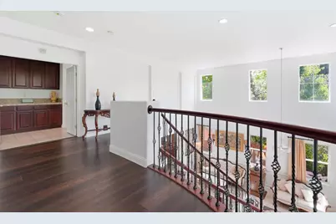
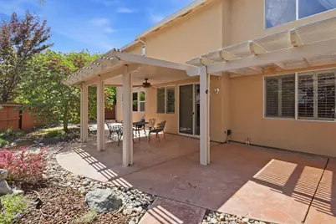
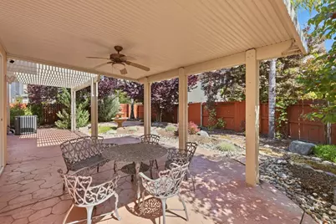
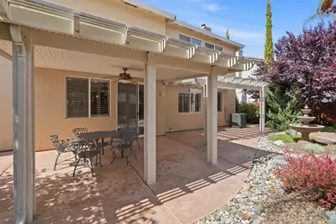
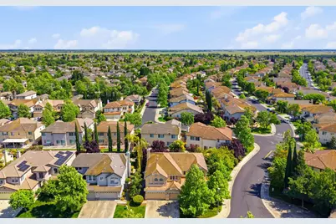
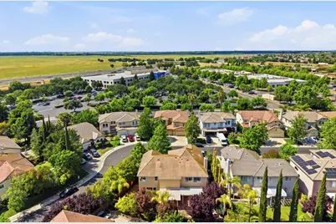
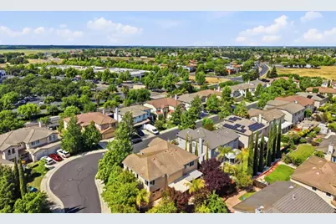
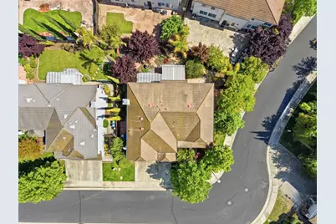
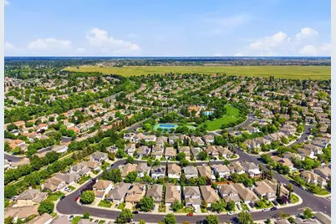
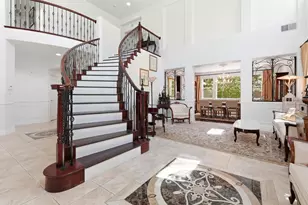
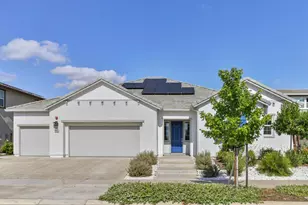
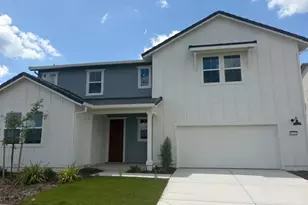
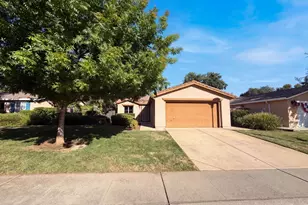
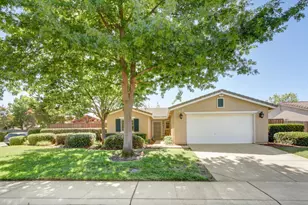
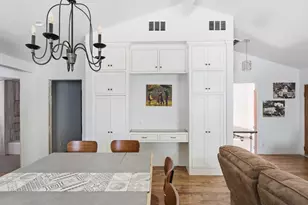
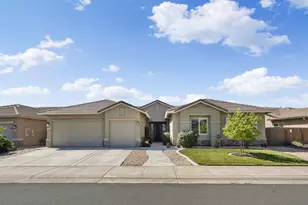
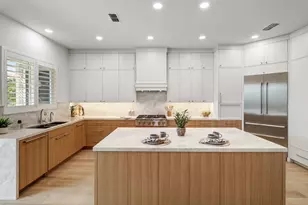
Step into elegance and space in this beautifully designed 5-bedroom, 3 full bath home featuring a convenient downstairs bedroom and full bath. A dramatic grand entry welcomes you with custom marble design flooring, stunning iron rail staircase, and rich wood flooring throughout the staircase and main living areas. Enjoy a spacious living room, formal dining area, and an oversized kitchen complete with abundant cabinetry, granite countertops, center island, and stainless steel appliancesperfect for entertaining and everyday living. The inviting family room with fireplace offers the ideal place to relax and unwind. The expansive primary suite features a large walk-in closet and a spa-inspired bathroom with generous space and soaking tub for ultimate comfort. Step outside to a beautifully landscaped backyard with mature trees, fountains, and low-maintenance grounds. Situated on a desirable corner lot in a quiet, sought-after community, this exceptional home offers comfort, style, and functionality.
Full Property Details
Full Property Details for 9707 Nature Trail Way
General
- Price: $998,500
- HOA FEE: $108/month
- Status: Active
- Type: Single Family
- Source: METROLIST_Cali
- MLS ID: 226053161
- Updated: 5/28/2026
- Added to Site: 73 day(s) ago
Interior
- Rooms/Areas: Master Bathroom, Master Bedroom, Family Room, Kitchen, Laundry, Living Room
- Interior Features: Formal Entry
- Fireplace: Yes
- Number of Fireplaces: 1
- Fireplace(s): Family Room, Wood Burning
- Appliances: Gas Cook Top, Hood Over Range, Ice Maker, Dishwasher, Microwave, Double Oven, Warming Drawer
- Flooring: Granite, Laminate, Tile, Marble, Wood
Rooms
Bathrooms
- Total Bathrooms: 3
- Full Bathrooms: 3
- Bathroom Features: Closet, Shower Stall(s), Double Sinks, Soaking Tub, Tile
- Primary Bathroom: Closet, Shower Stall(s), Double Sinks, Soaking Tub, Tile
Bedrooms
- Total Bedrooms: 5
- Primary Bedroom: Walk-In Closet
Other Rooms
- Kitchen: Breakfast Area, Island
- Dining Room: Breakfast Nook, Space in Kitchen, Formal Area
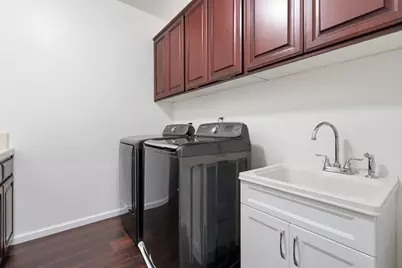
- Laundry: Cabinets, Sink, Inside Area, Inside Room
Additional Information
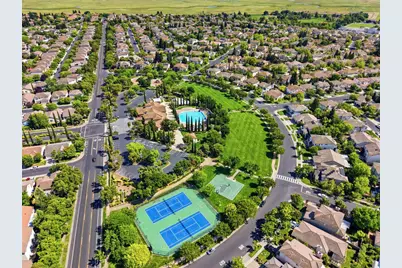
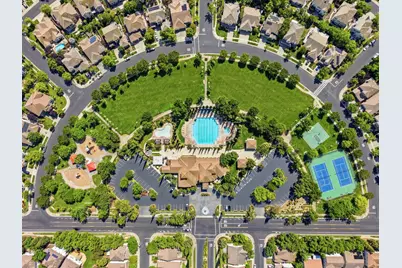
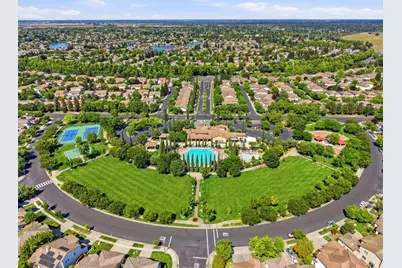
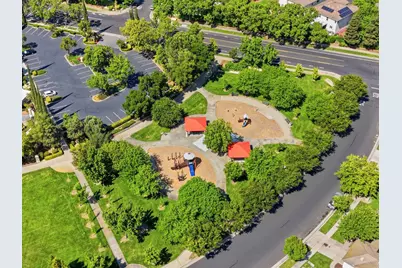
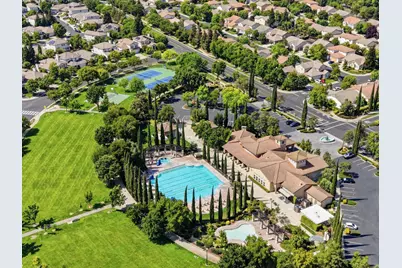
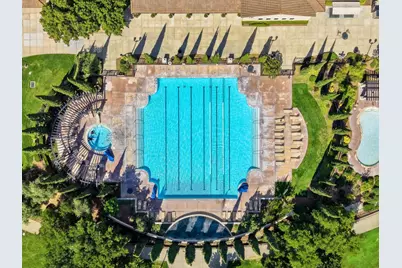
- Shared Amenities: Playground, Pool, Clubhouse, Exercise Court, Tennis Courts
Parking
- Garage: Yes
- Garage Spaces: 3
- Parking: Attached
Location
- County: Sacramento
- Cross Streets: Rudy Duck
- Driving Directions: I-5 Exit Elk Grove Blvd right onto Harbour Point, left onto Rudy Duck Way, left onto Nature Trail Way.
School Information
- School District: Sacramento
- Elem School District: Elk Grove Unified
- Midd School District: Elk Grove Unified
- High School District: Sacramento Unified
Community
- Association: Yes
- Home Owners Assn.: 1
- Assoc. Fees Include: Pool
Heating & Cooling
- Cooling Type: Ceiling Fan(s), Central
- Heating Type: Central, Fireplace(s)
- Heating Fuel: Central, Fireplace(s)
Utilities
- Sewer: Sewer in Street, Public Sewer
- Water: Meter Available, Meter Required, Water District
- Utility Description: Sewer Connected, Electric, Sewer In & Connected
Structural Information
- Architectural Style: One, Two
- Construction: Concrete
- Basement: Yes
- Foundation: Concrete
- Roof: Spanish Tile
- Windows: Window Coverings, Window Screens
- Stories/Levels: 2
- Square Feet: 3,657
- Sq. Ft. Source: Assessor Auto-Fill
- Year Built: 2002
Additional Structures
- Other Structures: Pergola
Lot Features
- Lot Size (Acres): 0.1904
- Lot Size (Sq. Ft.): 8,294
- Street/Road Desc.: Paved
- Irrigation System: Public District, Meter Available, Meter on Site, Meter Required
- Zoning: RD7
- Lot Description: Auto Sprinkler Front, Corner, Street Lights, Landscape Back, Landscape Front, Low Maintenance
- Fencing (Description): Wood, Fenced
Financial Considerations
- Association Fee: $108
- Assoc Fee Freq.: Monthly
Disclosures and Reports
- Special Conditions: None
- APN: 132-0600-026-0000
Listed by Century 21 Select Real Estate

Get Pre-Approved Today
Schools
Schools serving 9707 Nature Trail Way
School District:Elk Grove Unified School District
| Name | Grades | Distance |
|---|---|---|
Elliott Ranch Elementary School 10000 East Taron Drive, Elk Grove, CA 95757 | K-6 | 0.7 mi |
Elizabeth Pinkerton Middle School 8365 Whitelock Parkway, Elk Grove, CA 95757 | 7-8 | 4.5 mi |
Cosumnes Oaks High School 8350 Lotz Parkway, Elk Grove, CA 95757 | 9-12 | 4.5 mi |
Disclaimer:
School attendance boundaries provided by ATTOM Data Solutions and are for reference only. Contact the school directly to verify enrollment eligibility.
Price & Sales History for 9707 Nature Trail Way
Date
Details
Price
Change
Source
5/28/2026
Price Reduced
$998,500
-13.17%
MLS
5/14/2026
Price Reduced
$1,150,000
-4.01%
MLS
4/28/2026
Listed
$1,198,000
94.8%
MLS
6/12/2019
Sold
$615,000
—
Public Record
Disclaimer: Historical sales information is derived from public records provided by the county offices. Information is not guaranteed and should be independently verified.
Tax History
Tax History for 9707 Nature Trail Way
Year
Property Taxes
Change
Tax Assessment
Change
2025
$7,688
-4%
$686,038
2%
2023
$8,026
—
$672,587
2%
2023
$8,026
2%
$659,400
2%
2022
$7,899
1%
$646,472
2%
2021
$7,789
1%
$633,797
1%
2020
$7,698
14%
$627,300
17%
2019
$6,739
3%
$537,659
2%
2018
$6,573
2%
$527,117
2%
2017
$6,456
5%
$516,783
2%
2016
$6,168
2%
$506,651
2%
2015
$6,056
13%
$499,042
2%
2013
$5,361
—
$489,268
15%
2013
$5,361
—
$426,644
—
Disclaimer: Historical tax information is derived from public records provided by the county offices. Information is not guaranteed and should be independently verified.
Estimate the Cost
Estimate the Cost for 9707 Nature Trail Way
9707 Nature Trail Way, Elk Grove, CA 95757 (MLS# 226053161) is a Single Family property with 5 bedrooms and 3 full bathrooms. 9707 Nature Trail Way is currently listed for $998,500 and was received on April 28, 2026. Want to learn more about 9707 Nature Trail Way? Do you have questions about finding other Single Family real estate for sale in Elk Grove? You can browse all Elk Grove real estate or contact a Coldwell Banker agent to request more information.