This is a carousel with tiles that activate property listing cards. Use the previous and next buttons to navigate.
1/21
$418,000 Sale Pending
This is a carousel with tiles that activate property listing cards. Use the previous and next buttons to navigate.
1/21
Property Description
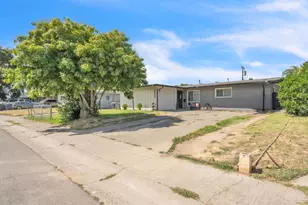
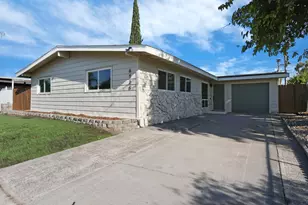
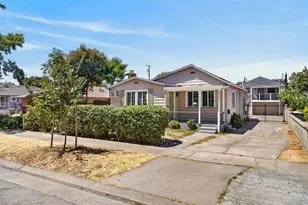
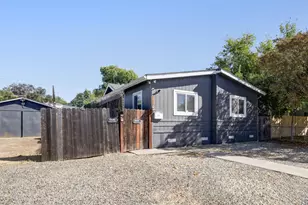
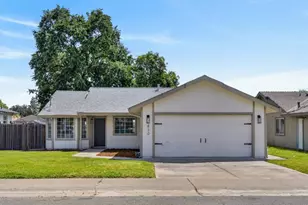
Exceptional value with major upgrades already completed! This inviting single-story 4-bedroom, 2-bath home offers a flexible layout and peace of mind with a beautifully remodeled kitchen, newer Trane HVAC system, new electrical panel, dual-pane windows, roof and pest inspection repairs completed, fresh interior paint, and new bedroom carpet. Step outside to a spacious backyard featuring mature apricot trees and established grapevines, providing the perfect setting for gardening, entertaining, or creating your own private outdoor retreat. Nestled in the welcoming community of Elverta, you'll enjoy the best of both worldspeaceful country-style living with the convenience of nearby city amenities. Elverta is known for its open spaces, rural charm, and strong sense of community while offering easy access to Sacramento, major highways, shopping, dining, schools, and Sacramento International Airport. Outdoor enthusiasts will appreciate nearby parks, equestrian opportunities, and recreational areas, making it easy to enjoy an active lifestyle. Move in with confidence, personalize the finishing touches at your own pace, and enjoy everything this wonderful home and desirable Elverta location have to offer. Don't miss this exceptional opportunity!
Full Property Details
Full Property Details for 7709 Milldale Cir
General
- Price: $418,000
- Status: Pending
- Type: Single Family
- Source: METROLIST_Cali
- MLS ID: 226063139
- Updated: 8/19/2026
- Added to Site: 91 day(s) ago
Interior
- Rooms/Areas: Primary Bedroom, Primary Bedroom, Dining Room, Kitchen, Living Room
- Appliances: Free Standing Refrigerator, Gas Water Heater, Hood Over Range, Dishwasher, Disposal, Microwave, Free Standing Electric Oven, Free Standing Electric Range, Free Standing Freezer
- Flooring: Carpet, Laminate, Linoleum
Rooms
Bathrooms
- Total Bathrooms: 2
- Full Bathrooms: 2
- Bathroom Features: Shower Stall(s)
- Primary Bathroom: Shower Stall(s)
Bedrooms
- Total Bedrooms: 4
- Primary Bedroom: Ground Floor, Walk-In Closet
Other Rooms
- Kitchen: Pantry Cabinet, Quartz Counter, Skylight(s)
- Dining Room: Formal Room
- Laundry: Cabinets, Dryer Included, Electric, Space For Frzr/Refr, Washer Included, In Garage
Exterior
- Exterior Features: Built-In Barbeque
Parking
- Garage: Yes
- Garage Spaces: 2
- Parking: Attached, Garage Facing Front
Location
- County: Sacramento
- Subdivision: Milldale
- Cross Streets: 10th street
- Driving Directions: Rio Linda to U Street left on 10th street to Milldale
- Direction Faces: North
School Information
- School District: Sacramento
- Elem School District: Elverta Joint
- Midd School District: Elverta Joint
- High School District: Center Joint Unified
Heating & Cooling
- Cooling Type: Ceiling Fan(s), Central, Heat Pump
- Heating Type: Central, Electric, Heat Pump
- Heating Fuel: Central, Electric, Heat Pump
Utilities
- Sewer: Public Sewer
- Water: Public, Water District
- Cable Available: Yes
- Utility Description: Cable Available, Public, Electric, Sewer In & Connected, Internet Available, Natural Gas Connected
Structural Information
- Architectural Style: One Story Ranch
- Construction: Stucco, Frame, Wood Siding
- Foundation: Slab
- Roof: Composition
- Windows: Skylight Tube, Caulked/Sealed, Dual Pane Full, Low E Glass Partial, Window Screens
- Stories/Levels: 1
- Square Feet: 1,352
- Sq. Ft. Source: Assessor Auto-Fill
- Year Built: 1979
Lot Features
- Lot Size (Acres): 0.1492
- Lot Size (Sq. Ft.): 6,499
- Road Maintenance: Public Maintained Road
- Irrigation System: None
- Zoning: RD-10
- Lot Description: Auto Sprinkler Front, Curb(s), Shape Regular
- Fencing (Description): Back Yard, Wood
Disclosures and Reports
- Special Conditions: None
- APN: 202-0243-010-0000
Listed by Redfin Corporation
Get Pre-Approved Today
Schools
Schools serving 7709 Milldale Cir
School District:Center Joint Unified School District
| Name | Grades | Distance |
|---|---|---|
Cyril Spinelli Elementary School 3401 Scotland Drive, Antelope, CA 95843 | K-6 | 2.9 mi |
Wilson C. Riles Middle School 4747 PFE Road, Roseville, CA 95747 | 7-8 | 4.1 mi |
Center High 3111 Center Court Lane, Antelope, CA 95843 | 9-12 | 2.9 mi |
Disclaimer:
School attendance boundaries provided by ATTOM Data Solutions and are for reference only. Contact the school directly to verify enrollment eligibility.
Price & Sales History for 7709 Milldale Cir
Date
Details
Price
Change
Source
7/08/2026
Price Reduced
$418,000
-1.65%
MLS
6/30/2026
Price Reduced
$425,000
-0.93%
MLS
6/11/2026
Price Reduced
$429,000
-1.38%
MLS
5/27/2026
Listed
$435,000
2.35%
MLS
1/28/2022
Sold
$425,000
—
Public Record
Disclaimer: Historical sales information is derived from public records provided by the county offices. Information is not guaranteed and should be independently verified.
Tax History
Tax History for 7709 Milldale Cir
Year
Property Taxes
Change
Tax Assessment
Change
2025
$5,033
—
$460,031
2%
2025
$5,033
—
$451,012
2%
2023
$5,037
—
$442,170
2%
2023
$5,037
65%
$433,500
67%
2022
$3,059
-3%
$259,911
2%
2021
$3,145
-8%
$254,816
1%
2020
$3,400
10%
$252,204
2%
2019
$3,091
2%
$247,260
2%
2018
$3,021
3%
$242,413
2%
2017
$2,929
182%
$237,660
184%
2016
$1,039
8%
$83,626
2%
2015
$963
-2%
$82,371
2%
2014
$984
2%
$80,759
—
2013
$969
—
$80,395
—
Disclaimer: Historical tax information is derived from public records provided by the county offices. Information is not guaranteed and should be independently verified.
Estimate the Cost
Estimate the Cost for 7709 Milldale Cir
7709 Milldale Circle, Elverta, CA 95626 (MLS# 226063139) is a Single Family property with 4 bedrooms and 2 full bathrooms. 7709 Milldale Circle is currently listed for $418,000 and was received on May 27, 2026. Want to learn more about 7709 Milldale Circle? Do you have questions about finding other Single Family real estate for sale in Elverta? You can browse all Elverta real estate or contact a Coldwell Banker agent to request more information.