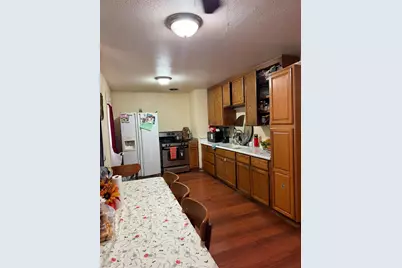
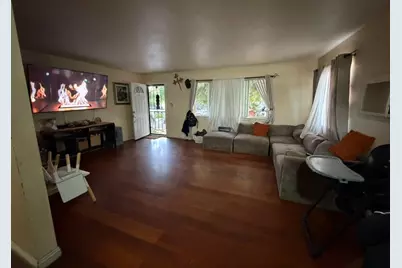
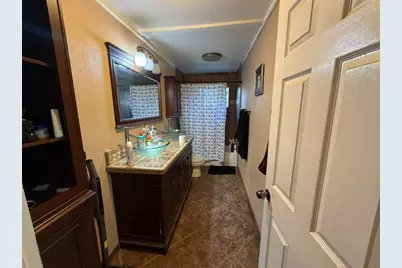
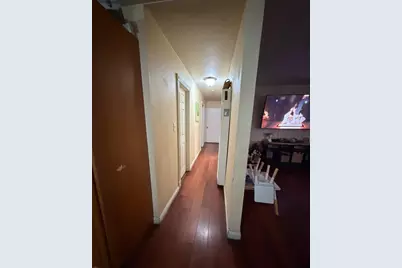
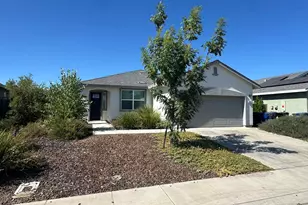
This is a carousel with tiles that activate property listing cards. Use the previous and next buttons to navigate.
1/15
$459,000 Just Listed
This is a carousel with tiles that activate property listing cards. Use the previous and next buttons to navigate.
1/15
Property Description
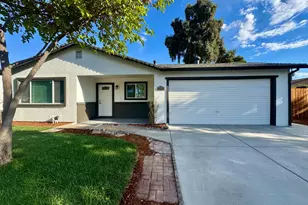
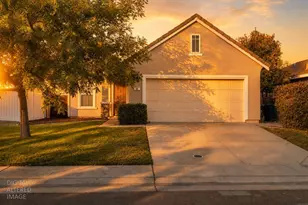
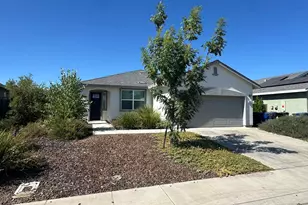
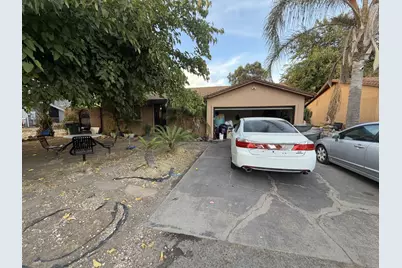
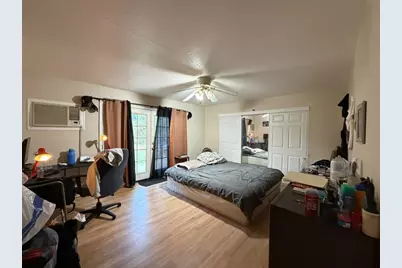
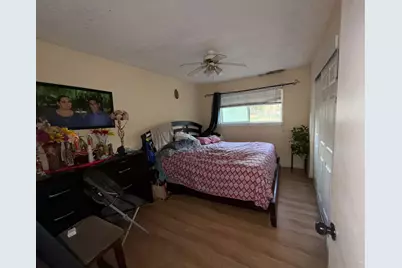
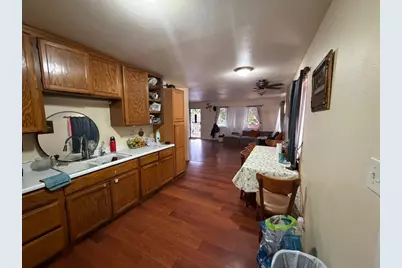
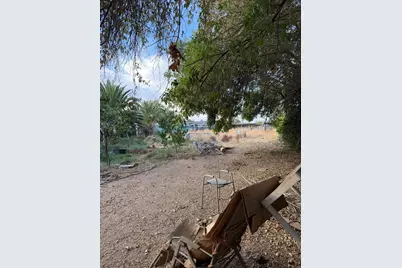
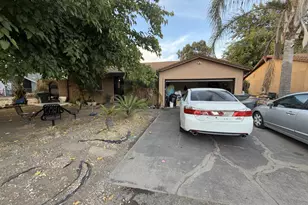
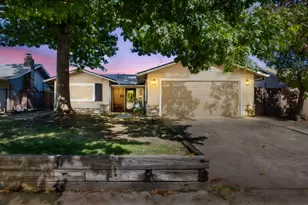
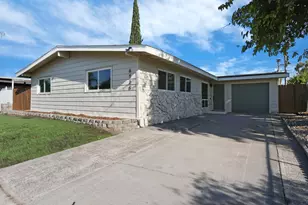
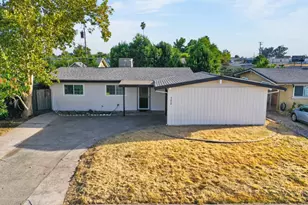
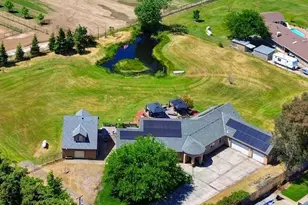
Cute country home in the heart of Rio Linda on Half Acre ready for the right buyer to come along and make this there forever home. Has a big yard with fruit trees perfect for garden or for some animal's chickens' horses etc. Fully fenced backyard with two sections. Look no further this one is it.
Full Property Details
Full Property Details for 571 U St
General
- Price: $459,000
- Status: Active
- Type: Single Family
- Source: METROLIST_Cali
- MLS ID: 226120399
- Updated: 9/25/2026
- Added to Site: 1 day(s) ago
Interior
- Flooring: Laminate, Tile, Wood
Rooms
Bathrooms
- Total Bathrooms: 1
- Full Bathrooms: 1
Bedrooms
- Total Bedrooms: 3
Other Rooms
- Kitchen: Tile Counter, Laminate Counter
- Dining Room: Dining/Living Combo
- Laundry: In Garage
Parking
- Garage: Yes
- Garage Spaces: 2
- Parking: Attached, Garage Door Opener, Garage Facing Front
Location
- County: Sacramento
- Cross Streets: El Verano
- Driving Directions: From Rio Linda Blvd to U St
School Information
- School District: Sacramento
- Elem School District: Elverta Joint
- Midd School District: Elverta Joint
- High School District: Sacramento Unified
Heating & Cooling
- Cooling Type: Ceiling Fan(s), Wall Unit(s), MultiUnits
- Heating Type: Wall Furnace, Natural Gas
- Heating Fuel: Wall Furnace, Natural Gas
Utilities
- Sewer: Septic System, Septic Connected
- Water: Well
- Cable Available: Yes
- Utility Description: Cable Available, Electric, Natural Gas Connected
Structural Information
- Construction: Stucco, Wood
- Basement: Yes
- Foundation: Raised
- Roof: Composition
- Stories/Levels: 1
- Square Feet: 1,180
- Sq. Ft. Source: Assessor Auto-Fill
- Year Built: 1961
Lot Features
- Lot Size (Acres): 0.52
- Lot Size (Sq. Ft.): 22,651
- Irrigation System: None
- Zoning: RD2
- Lot Description: Landscape Back, Landscape Front
Disclosures and Reports
- Special Conditions: Offer As Is
- APN: 202-0160-017-0000
Listed by Berkshire Hathaway Home Services Elite Real Estate

Get Pre-Approved Today
Schools
Schools serving 571 U St
School District:Elverta Joint Elementary School District
| Name | Grades | Distance |
|---|---|---|
Elverta Elementary School 7900 Eloise Avenue, Elverta, CA 95626 | K-5 | 0.7 mi |
Alpha Technology Middle School 8920 Elwyn Avenue, Elverta, CA 95626 | 6-8 | 1.9 mi |
Disclaimer:
School attendance boundaries provided by ATTOM Data Solutions and are for reference only. Contact the school directly to verify enrollment eligibility.
Price & Sales History for 571 U St
Date
Details
Price
Change
Source
9/25/2026
Listed
$459,000
61.05%
MLS
4/03/2017
Sold
$285,000
—
Public Record
Disclaimer: Historical sales information is derived from public records provided by the county offices. Information is not guaranteed and should be independently verified.
Tax History
Tax History for 571 U St
Year
Property Taxes
Change
Tax Assessment
Change
2025
$4,718
—
$337,375
2%
2025
$4,718
7%
$330,761
2%
2023
$4,422
—
$324,276
2%
2023
$4,422
9%
$317,918
2%
2022
$4,064
4%
$311,685
2%
2021
$3,919
2%
$305,574
1%
2020
$3,845
2%
$302,442
2%
2019
$3,764
2%
$296,513
2%
2018
$3,697
60%
$290,700
37%
2017
$2,317
6%
$212,759
9%
2016
$2,176
23%
$195,255
15%
2015
$1,762
5%
$169,788
11%
2014
$1,677
34%
$152,962
30%
2013
$1,249
—
$117,663
—
Disclaimer: Historical tax information is derived from public records provided by the county offices. Information is not guaranteed and should be independently verified.
Estimate the Cost
Estimate the Cost for 571 U St
571 U Street, Rio Linda, CA 95673 (MLS# 226120399) is a Single Family property with 3 bedrooms and 1 full bathroom. 571 U Street is currently listed for $459,000 and was received on September 25, 2026. Want to learn more about 571 U Street? Do you have questions about finding other Single Family real estate for sale in Elverta? You can browse all Elverta real estate or contact a Coldwell Banker agent to request more information.