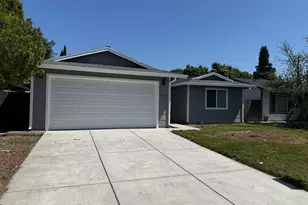
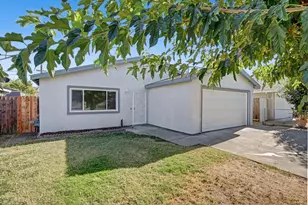
This is a carousel with tiles that activate property listing cards. Use the previous and next buttons to navigate.
1/35
$449,000
This is a carousel with tiles that activate property listing cards. Use the previous and next buttons to navigate.
1/35
Property Description
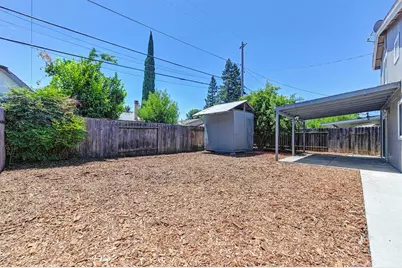
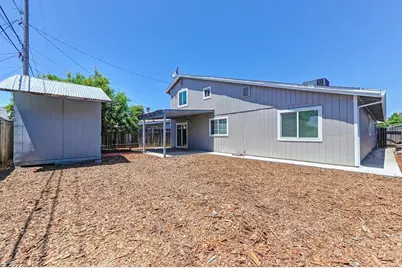
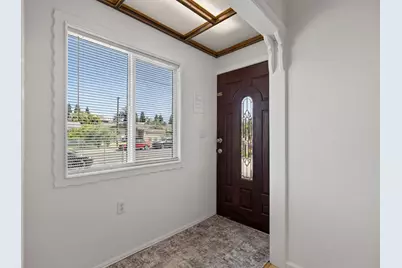
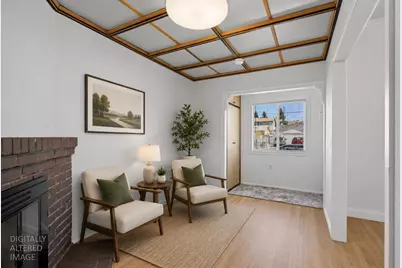
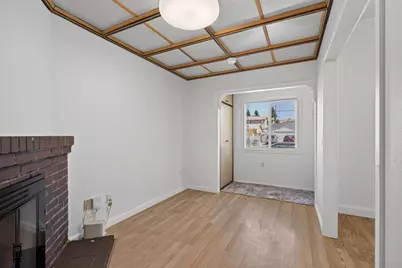
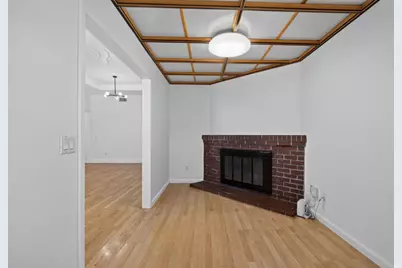
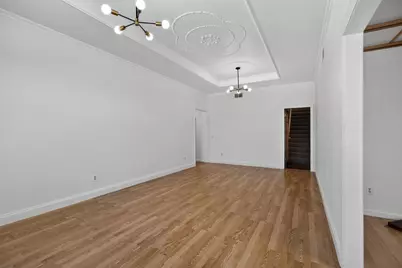
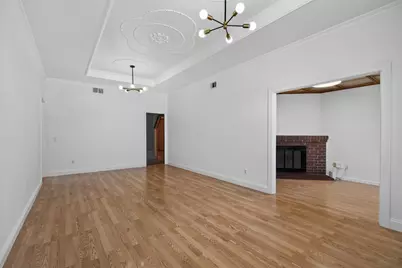
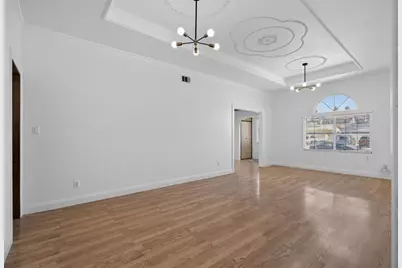
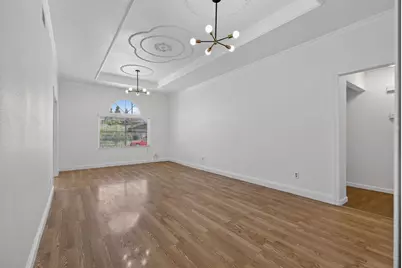
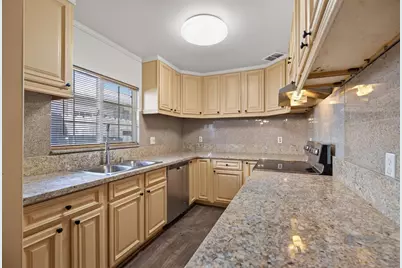
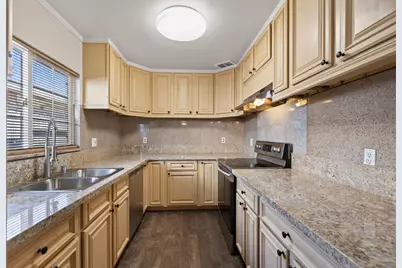
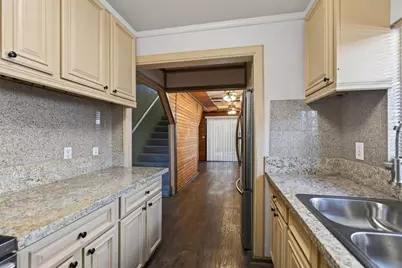
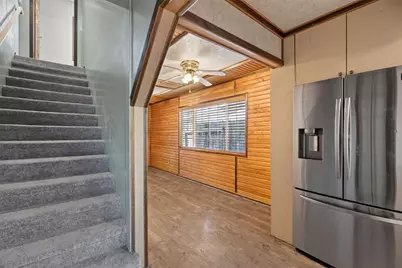
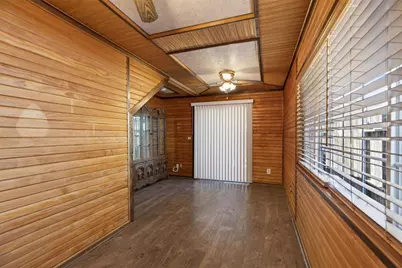
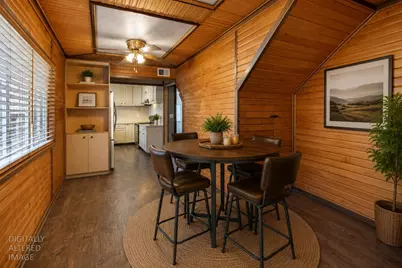
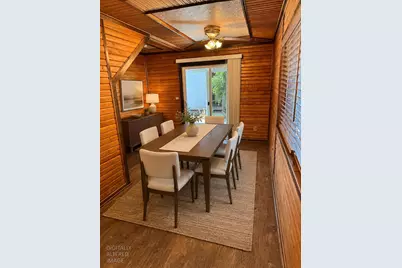
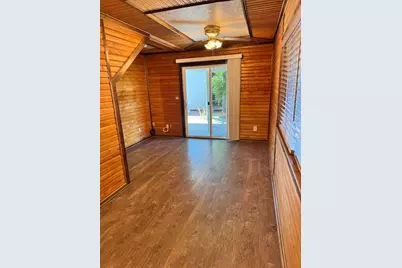
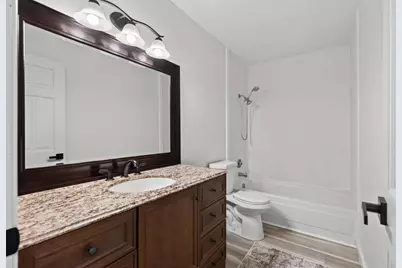
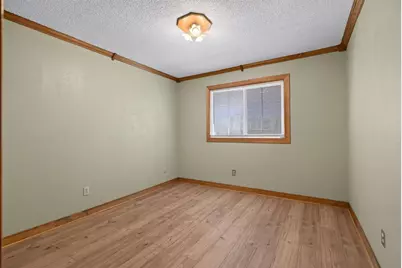
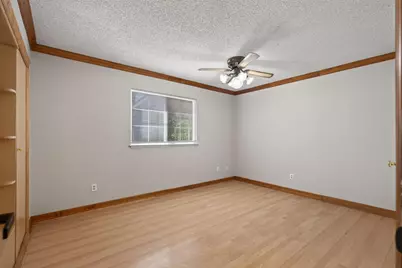
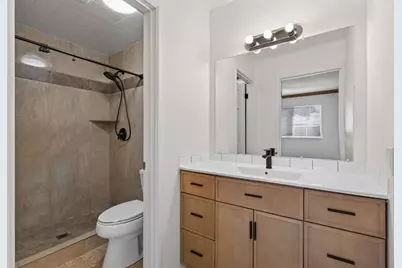
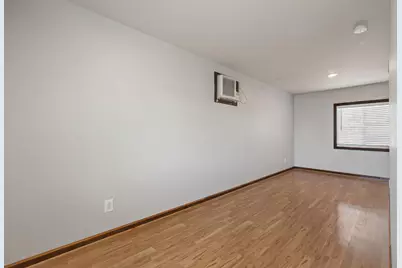
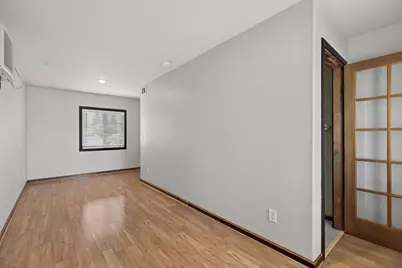
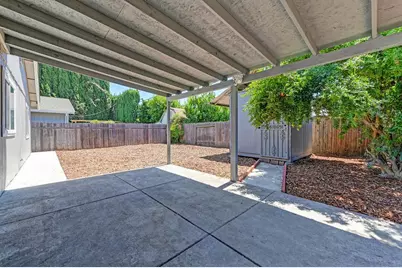
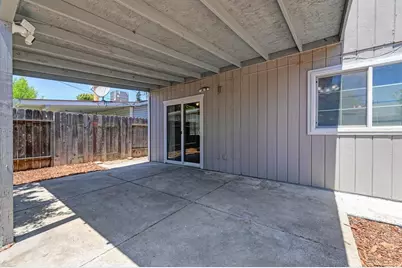
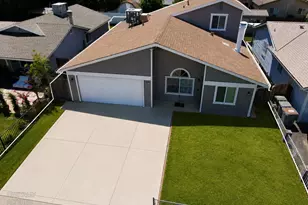
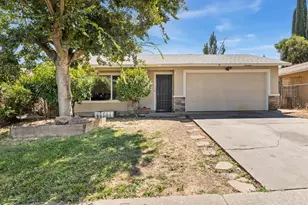
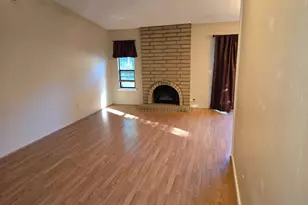
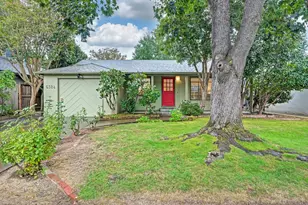
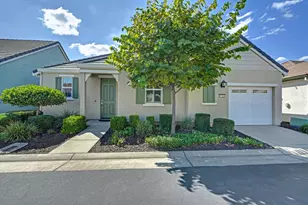
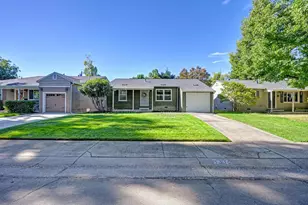
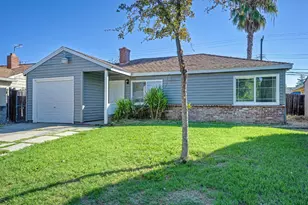
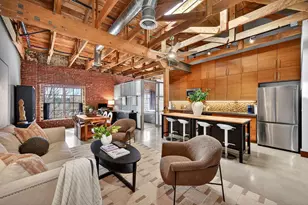
Great value and condition! Welcome to this beautifully refreshed home in one of West Sacramento's most convenient and desirable locations! Thoughtfully updated with today's style in mind, this move-in ready property blends modern finishes with a versatile floor plan designed for comfortable living. The freshly painted interior creates a bright, inviting atmosphere for a contemporary feel. Stylish new lighting fixtures, updated door hardware, modern plumbing fixtures, and renovated bathroom vanities add tasteful touches throughout. The beautifully appointed kitchen features new granite countertops, complemented by dual-pane windows, newer flooring, and a modern HVAC system for year-round comfort and energy efficiency. Offering 3 bedrooms plus a spacious upstairs loft, this flexible floor plan provides the perfect space for a home office, media room, fitness area, or guest retreat. Two full bathrooms are conveniently located on the main level, providing functionality for a variety of lifestyles. Outside, the freshly painted exterior enhances the home's curb appeal, while the included refrigerator makes moving in even easier. Ideally located just minutes from the Sacramento River, Sutter Health Park, downtown Sacramento, Golden 1 Center, shopping, dining, and highly regarded schools, this home offers the perfect combination of comfort, style, and convenience. If you've been searching for an updated, move-in ready home with flexible living space in an exceptional West Sacramento location, this is one you won't want to miss.
Full Property Details
Full Property Details for 1025 Carrie St
General
- Price: $449,000
- Status: Active
- Type: Single Family
- Source: METROLIST_Cali
- MLS ID: 226091670
- Updated: 9/29/2026
- Added to Site: 93 day(s) ago
Interior
- Rooms/Areas: Loft, Bonus Room
- Appliances: Free Standing Refrigerator, Dishwasher, Disposal, Plumbed For Ice Maker, Free Standing Electric Range
- Flooring: Carpet, Laminate
Rooms
Bathrooms
- Total Bathrooms: 2
- Full Bathrooms: 2
- Bathroom Features: Closet, Tub with Shower Over, Window
- Primary Bathroom: Closet, Tub w/Shower Over, Window
Bedrooms
- Total Bedrooms: 3
- Optional Bedroom: 4
Other Rooms
- Kitchen: Granite Counter
- Dining Room: Other
- Laundry: Hookups Only
Parking
- Garage: Yes
- Garage Spaces: 2
- Parking: Attached, Garage Door Opener, Uncovered Parking Spaces 2+
Location
- County: Yolo
- Subdivision: Elkhorn Village 10
- Cross Streets: Toddhunter
- Driving Directions: From I-80, take Reed Avenue to Toddhunter to Carrie Street. From downtown location use GPS coordinates.
School Information
- School District: Yolo
- Elem School District: Washington Unified
- Midd School District: Washington Unified
- High School District: Washington Unified
Heating & Cooling
- Cooling Type: Central
- Heating Type: Central
- Heating Fuel: Central
Utilities
- Sewer: Public Sewer
- Water: Public, Meter on Site, Water District
- Cable Available: Yes
- Utility Description: Cable Available, Public, Electric, Sewer In & Connected, Internet Available, Natural Gas Connected
Structural Information
- Architectural Style: Two Story Ranch
- Construction: Wood, Wood Siding
- Basement: Yes
- Foundation: Slab
- Roof: Composition
- Windows: Dual Pane Full
- Stories/Levels: 2
- Square Feet: 1,762
- Sq. Ft. Source: Owner
- Year Built: 1979
Additional Structures
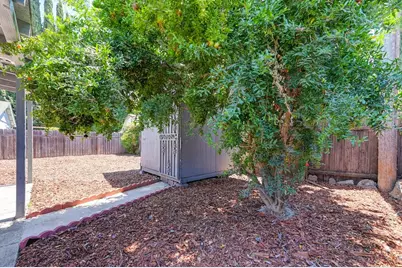
- Other Structures: Shed(s)
Lot Features
- Property View: Other
- Lot Size (Acres): 0.12
- Lot Size (Sq. Ft.): 5,227
- Street/Road Desc.: Paved
- Road Maintenance: Public Maintained Road
- Irrigation System: Public District
- Topography: Level
- Zoning: R-1
- Lot Description: Shape Regular
- Fencing (Description): Back Yard, Wood
Disclosures and Reports
- Special Conditions: None
- APN: 014-372-019-000
Listed by GUIDE Real Estate
Get Pre-Approved Today
Schools
Schools serving 1025 Carrie St
School District:Washington Unified School District, West Sacramento, CA
| Name | Grades | Distance |
|---|---|---|
Riverbank Elementary School 1100 Carrie Street, West Sacramento, CA 95605 | K-8 | 0.1 mi |
River City High School 1 Raider Lane, West Sacramento, CA 95691 | 9-12 | 3.9 mi |
Disclaimer:
School attendance boundaries provided by ATTOM Data Solutions and are for reference only. Contact the school directly to verify enrollment eligibility.
Price & Sales History for 1025 Carrie St
Date
Details
Price
Change
Source
9/29/2026
Price Reduced
$449,000
-2.18%
MLS
9/09/2026
Price Reduced
$459,000
-1.29%
MLS
7/23/2026
Listed
$465,000
340.76%
MLS
12/12/2000
Sold
$105,500
—
Public Record
Disclaimer: Historical sales information is derived from public records provided by the county offices. Information is not guaranteed and should be independently verified.
Tax History
Tax History for 1025 Carrie St
Year
Property Taxes
Change
Tax Assessment
Change
2025
$2,392
—
$209,613
2%
2025
$2,392
2%
$205,504
2%
2024
$2,352
-6%
$201,475
2%
2023
$2,514
14%
$197,526
2%
2022
$2,198
1%
$193,654
2%
2021
$2,178
5%
$189,858
1%
2020
$2,072
2%
$187,912
2%
2019
$2,033
2%
$184,228
2%
2018
$1,994
1%
$180,616
2%
2017
$1,973
2%
$177,075
2%
2016
$1,943
2%
$173,603
2%
2015
$1,905
5%
$170,997
2%
2014
$1,819
4%
$167,648
10%
2013
$1,749
—
$153,000
—
Disclaimer: Historical tax information is derived from public records provided by the county offices. Information is not guaranteed and should be independently verified.
Estimate the Cost
Estimate the Cost for 1025 Carrie St
1025 Carrie Street, West Sacramento, CA 95605 (MLS# 226091670) is a Single Family property with 3 bedrooms and 2 full bathrooms. 1025 Carrie Street is currently listed for $449,000 and was received on July 23, 2026. Want to learn more about 1025 Carrie Street? Do you have questions about finding other Single Family real estate for sale in West Sacramento? You can browse all West Sacramento real estate or contact a Coldwell Banker agent to request more information.