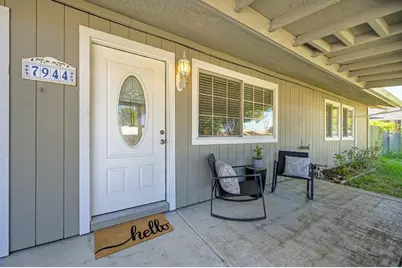
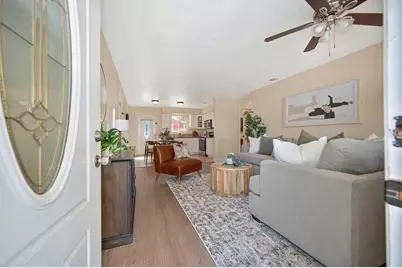
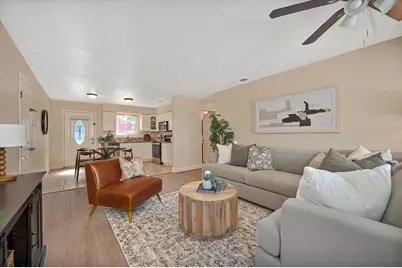
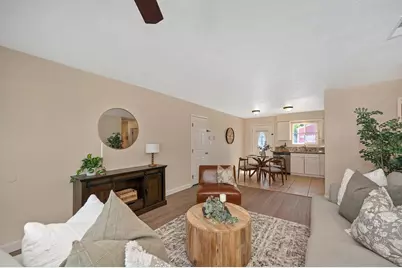
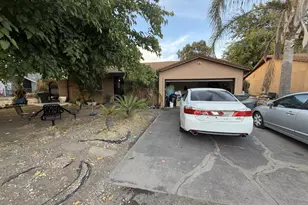
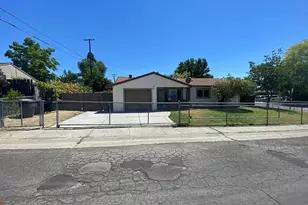
This is a carousel with tiles that activate property listing cards. Use the previous and next buttons to navigate.
1/40
$415,000 Sale Pending
This is a carousel with tiles that activate property listing cards. Use the previous and next buttons to navigate.
1/40
Property Description
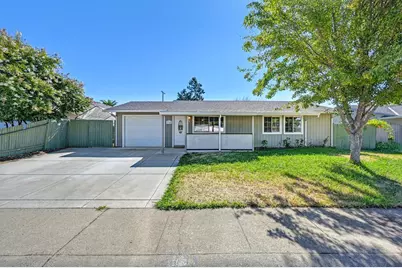
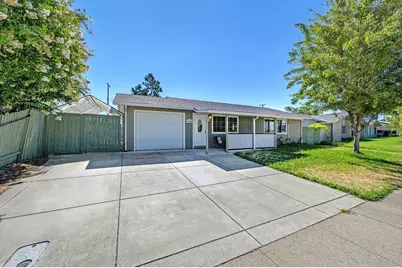
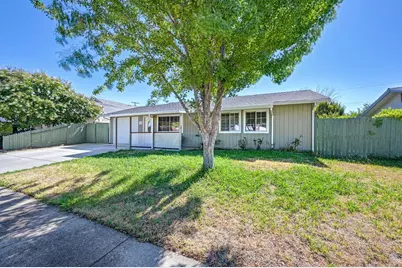
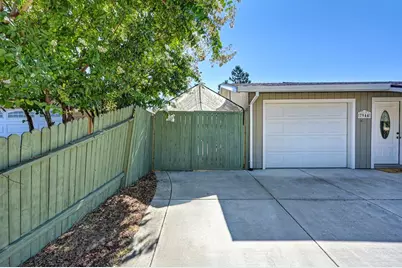
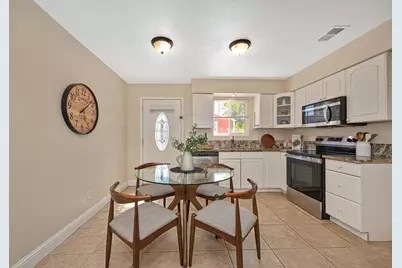
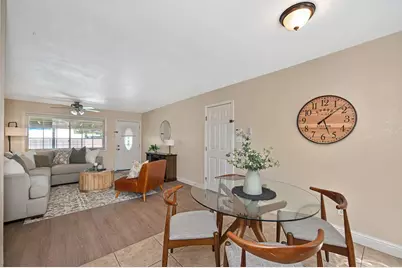
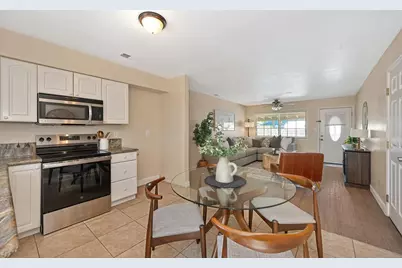
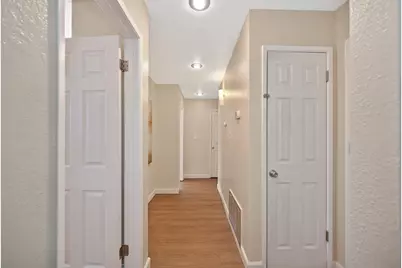
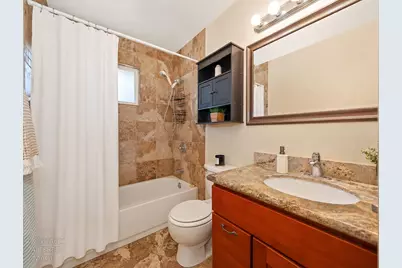
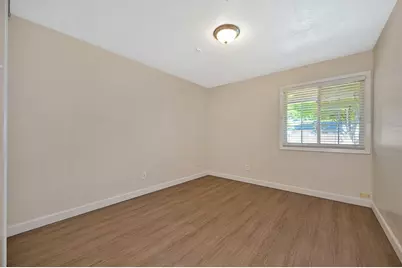
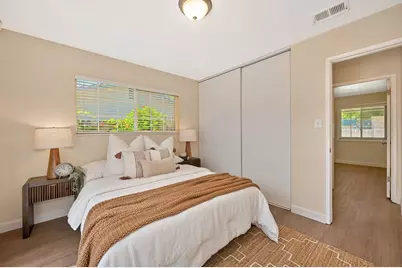
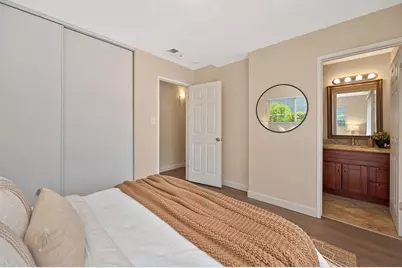
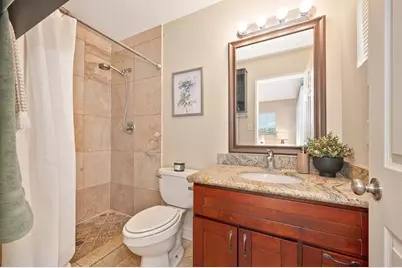
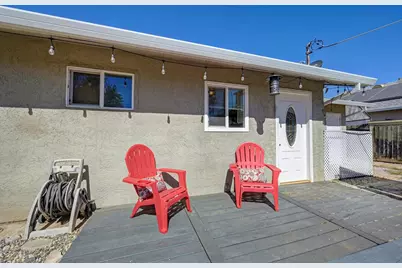
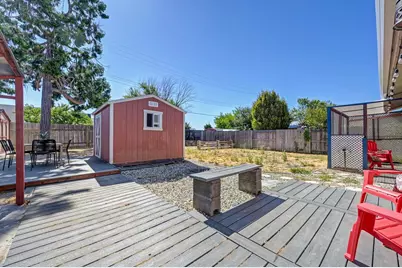
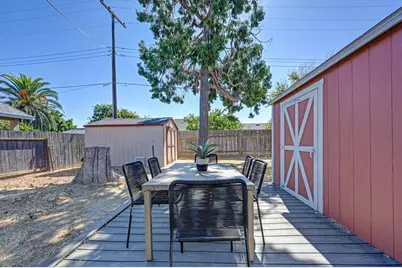
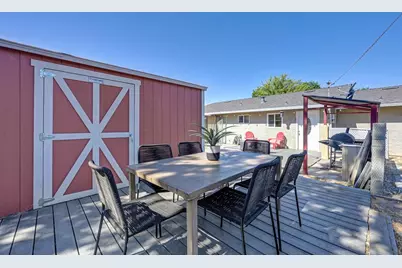
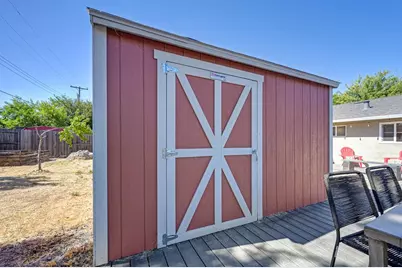
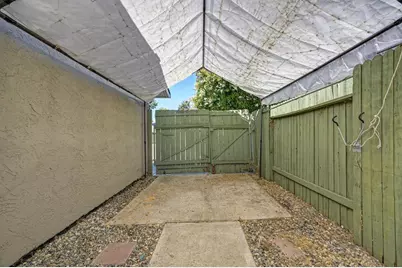
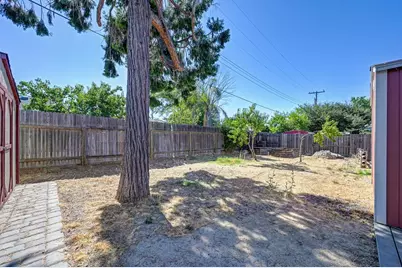
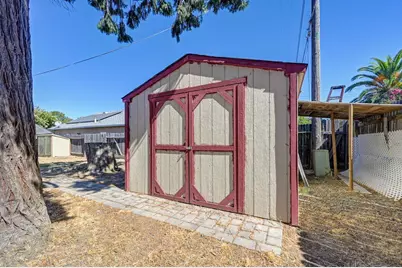
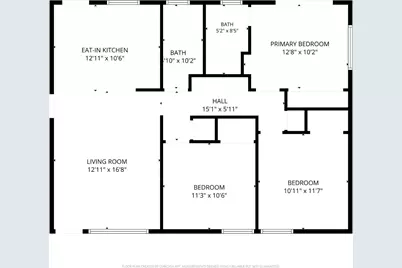
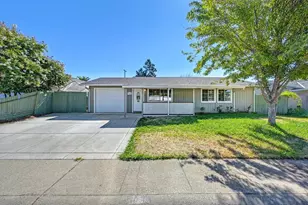
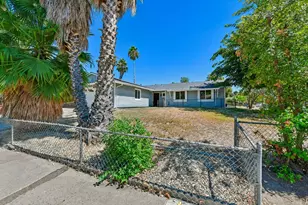
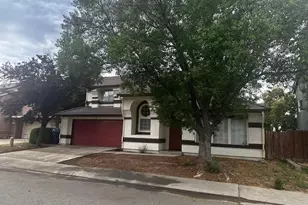
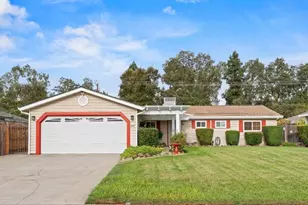
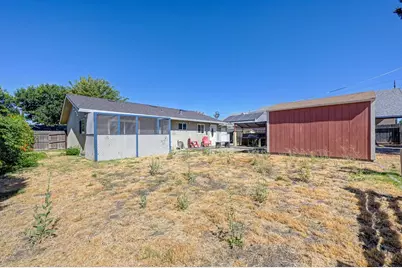
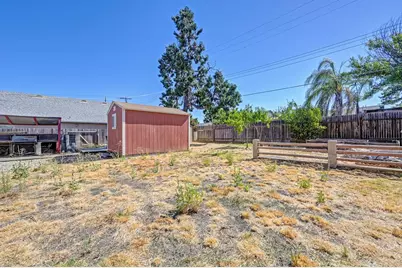
Take advantage of a valuable FHA assumable loan with a 4% interest rate, subject to buyer qualification, lender approval, and applicable terms. This bright and inviting 3-bedroom, 2-bath home features fresh neutral interior paint and an open-concept layout. The kitchen flows seamlessly into the living area and offers white cabinetry, granite countertops, new stainless steel appliances, and a convenient dining area. Vinyl and tile flooring provide style and easy maintenance, with new vinyl flooring recently installed in the living room, hallway, and bedrooms. The primary suite includes an ensuite bathroom and a private exterior door leading directly to the backyard. Both bathrooms feature granite countertops, updated tile flooring, and tiled shower surrounds. Outside, the extra-wide driveway and covered side-yard access provide excellent space for RV or boat storage. A screened-in patio creates a comfortable area for pets or enjoying the outdoors throughout the seasons. The spacious backyard offers plenty of room to make it your own, with a deck for entertaining, garden beds, two storage sheds, and a large open area that could accommodate lawn, turf, or additional outdoor amenities. A great opportunity for a first-time homebuyer or investor. Schedule your private tour today and come see all this home has to offer!
Full Property Details
Full Property Details for 7944 Bellingrath Dr
General
- Price: $415,000
- Status: Pending
- Type: Single Family
- Source: METROLIST_Cali
- MLS ID: 226093410
- Updated: 9/8/2026
- Added to Site: 57 day(s) ago
Interior
- Rooms/Areas: Primary Bathroom, Baths Other, Primary Bedroom, Kitchen, Living Room
- Appliances: Dishwasher, Disposal, Microwave, Free Standing Electric Oven, Free Standing Electric Range
- Flooring: Tile, Vinyl
Rooms
Bathrooms
- Total Bathrooms: 2
- Full Bathrooms: 2
- Bathroom Features: Shower Stall(s), Granite, Tile, Window
- Primary Bathroom: Shower Stall(s), Granite, Tile, Window
Bedrooms
- Total Bedrooms: 3
- Primary Bedroom: Closet, Outside Access
Other Rooms
- Kitchen: Granite Counter
- Dining Room: Space in Kitchen, Dining/Living Combo
- Laundry: Electric, In Garage
Parking
- Garage: Yes
- Garage Spaces: 1
- Parking: Boat Storage, RV Access, Covered, Garage Door Opener, Garage Facing Front
Location
- County: Sacramento
- Cross Streets: Elverta Rd
- Driving Directions: Head North on Watt toward Elverta Rd / Turn left onto Elverta Rd / Keep right to stay on Elverta Rd / Turn left onto Bellingrath Dr / Destination will be on the left
- Direction Faces: West
School Information
- School District: Sacramento
- Elem School District: Center Joint Unified
- Midd School District: Center Joint Unified
- High School District: Center Joint Unified
Heating & Cooling
- Cooling Type: Ceiling Fan(s), Central
- Heating Type: Central, Electric
- Heating Fuel: Central, Electric
Utilities
- Sewer: Public Sewer
- Water: Public, Meter Available
- Cable Available: Yes
- Utility Description: Cable Available, Public, Electric, Sewer In & Connected, Internet Available, Natural Gas Available
Structural Information
- Architectural Style: Traditional
- Construction: Stucco, Frame, Wood, Wood Siding
- Basement: Yes
- Foundation: Slab
- Roof: Composition
- Stories/Levels: 1
- Square Feet: 1,008
- Sq. Ft. Source: Assessor Auto-Fill
- Year Built: 1975
Additional Structures
- Other Structures: Shed(s)
Lot Features
- Lot Size (Acres): 0.16
- Lot Size (Sq. Ft.): 6,970
- Street/Road Desc.: Paved
- Road Maintenance: Public Maintained Road
- Irrigation System: Public District
- Topography: Level
- Zoning: RES
- Lot Description: Auto Sprinkler Front, Street Lights, Landscape Front, Low Maintenance
- Fencing (Description): Back Yard, Wood, Fenced
Disclosures and Reports
- Special Conditions: None
- APN: 203-0192-012-0000
Listed by Keller Williams Realty

Get Pre-Approved Today
Schools
Schools serving 7944 Bellingrath Dr
School District:Center Joint Unified School District
| Name | Grades | Distance |
|---|---|---|
Cyril Spinelli Elementary School 3401 Scotland Drive, Antelope, CA 95843 | K-6 | 1.5 mi |
Wilson C. Riles Middle School 4747 PFE Road, Roseville, CA 95747 | 7-8 | 2.5 mi |
Center High 3111 Center Court Lane, Antelope, CA 95843 | 9-12 | 1.3 mi |
Disclaimer:
School attendance boundaries provided by ATTOM Data Solutions and are for reference only. Contact the school directly to verify enrollment eligibility.
Price & Sales History for 7944 Bellingrath Dr
Date
Details
Price
Change
Source
7/30/2026
Listed
$415,000
3.75%
MLS
1/03/2022
Sold
$400,000
—
Public Record
Disclaimer: Historical sales information is derived from public records provided by the county offices. Information is not guaranteed and should be independently verified.
Tax History
Tax History for 7944 Bellingrath Dr
Year
Property Taxes
Change
Tax Assessment
Change
2025
$4,737
—
$432,967
2%
2025
$4,737
-2%
$424,479
2%
2024
$4,846
2%
$416,157
2%
2023
$4,741
96%
$407,998
99%
2022
$2,421
-17%
$205,480
2%
2021
$2,916
-30%
$201,452
1%
2020
$4,192
16%
$199,387
2%
2019
$3,621
30%
$195,478
2%
2018
$2,779
20%
$191,646
2%
2017
$2,318
-25%
$187,889
2%
2016
$3,109
48%
$184,206
2%
2015
$2,107
7%
$181,440
12%
2014
$1,965
69%
$162,232
67%
2013
$1,166
—
$97,000
—
Disclaimer: Historical tax information is derived from public records provided by the county offices. Information is not guaranteed and should be independently verified.
Estimate the Cost
Estimate the Cost for 7944 Bellingrath Dr
7944 Bellingrath Drive, Elverta, CA 95626 (MLS# 226093410) is a Single Family property with 3 bedrooms and 2 full bathrooms. 7944 Bellingrath Drive is currently listed for $415,000 and was received on July 30, 2026. Want to learn more about 7944 Bellingrath Drive? Do you have questions about finding other Single Family real estate for sale in Elverta? You can browse all Elverta real estate or contact a Coldwell Banker agent to request more information.