This is a carousel with tiles that activate property listing cards. Use the previous and next buttons to navigate.
1/1
$2,725,000
This is a carousel with tiles that activate property listing cards. Use the previous and next buttons to navigate.
1/1
Property Description
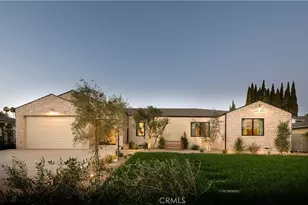
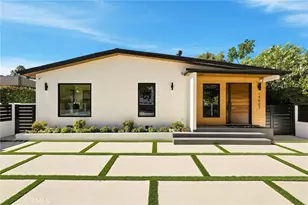
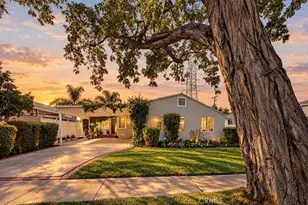
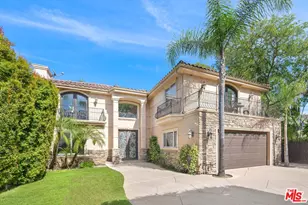
Envisioned at the crossroads of European elegance and modern Southern California living, this newly built single-level 3,428 sq ft residence in Encino offers a rare blend of timeless design and resort-style living. Situated on a beautifully landscaped 9,820 sq ft lot, the home features four bedrooms plus an office, with each bedroom designed as a private en-suite retreat for comfort and privacy.
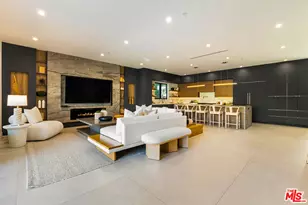
The tranquil backyard creates a true outdoor sanctuary, highlighted by a heated pool, cascading limestone waterfall, integrated spa, and Sonos outdoor sound system, all designed for seamless entertaining and relaxation. A refined exterior of smooth stucco, limestone accents, and mature olive trees sets a striking first impression, while the interior showcases warm natural materials, clean architectural lines, and curated finishes throughout. The chef's kitchen serves as the centerpiece of the home, featuring custom walnut cabinetry with brass hardware, hand-selected natural stone countertops, a dramatic stone-wrapped island, handmade zellige tile hood, Viking appliances, and a spacious walk-in pantry.
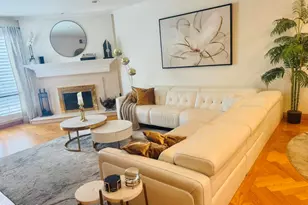
Designed for modern California living, the home includes oak wood floors, tall walnut doors, brass lighting fixtures, data wiring to every bedroom, whole-home Sonos audio indoors and out, built-in surround sound, and a fully wired camera system. Expansive pocket doors in the great room open effortlessly to the backyard, creating seamless indoor-outdoor living. The primary suite offers a spa-inspired bath and generous walk-in closet, completing a residence that combines thoughtful craftsmanship, modern technology, and timeless European-inspired design.
Full Property Details
Full Property Details for 15719 Hartsook St
General
- Sold For: $2,725,000
- Status: Closed
- Type: Single Family
- Source: MRMLS
- MLS ID: SR26052992
- Added to Site: 165 day(s) ago
Interior
- Rooms/Areas: Primary Bedroom, Primary Bathroom, Foyer, Primary Suite, Laundry, Main Floor Primary Bedroom, Main Floor Bedroom, Two Primaries, Office, Walk-In Pantry, Family Room, Formal Entry, Entry, All Bedrooms Down, Kitchen, Walk-In Closet
- Interior Features: Wired for Data, High Ceilings, Pantry, Recessed Lighting, Open Floorplan, Stone Counters, Wired for Sound
- Fireplace(s): None
- Appliances: 6 Burner Stove, Convection Oven, Disposal, Refrigerator, Instant Hot Water, Gas Water Heater, Tankless Water Heater, Free-Standing Range, Range Hood, Water Line to Refrigerator, Gas Oven, Dishwasher
- Flooring: Stone, Wood
Rooms
Bathrooms
- Total Bathrooms: 5
- Full Bathrooms: 4
- Half Bathrooms: 1
Bedrooms
- Total Bedrooms: 4
Other Rooms
- Laundry: Individual Room
Additional Information
- Pool: Yes
- Pool Description: In-Ground, Pebble, Permits, Waterfall, Private, Heated, Black Bottom, Gunite, Gas Heat
- Spa Description: Permits, In-Ground, Private, Heated, Gunite
Parking
- Garage: Yes
- Garage Spaces: 2
- Parking: Garage, Combination Driveway, Garage (Direct Access)
Location
- County: Los Angeles
- Driving Directions: Magnolia Blvd and Haskel Ave
- Direction Faces: South
School Information
- School District: Los Angeles Unified
Community
- Community Features: Valley
Heating & Cooling
- Cooling Type: Central Air, Zoned, SEER Rated 16 or Higher
- Heating Type: Electric, Central
Utilities
- Sewer: Public Sewer
- Water: Public
Structural Information
- Architectural Style: Custom-Built
- Structure Type: Single Family Residence
- Foundation: Raised
- Roof: Shingle
- Common Walls: No Common Walls
- Windows: Double-Pane Windows, Casement Windows, ENERGY STAR Qualified Windows
- Doors: Double-Door Entry
- Entry Location: Front
- Stories/Levels: One
- Stories Description: One
- Square Feet: 3,428
- Sq. Ft. Source: Appraiser
- Year Built: 1951
- Year Built Source: Assessor
- Property Condition: Turnkey
Lot Features
- Property View: None
- Lot Size (Acres): 0.2254
- Lot Size Source: Assessor
- Lot Description: 0-1 Unit/Acre
- Fencing (Description): Block, Wood
Financial Considerations
- Price Per Sq. Ft.: $794.92
Disclosures and Reports
- Special Conditions: Standard
Listed by Compass, Guillermo Manzo
Sold by Christie's International Real Estate SoCal, Peter DiVito

Get Pre-Approved Today
Schools
Schools serving 15719 Hartsook St
School District:Los Angeles Unified School District
| Name | Grades | Distance |
|---|---|---|
Hesby Oaks 15530 Hesby St., Los Angeles, CA 91436 | 6-8 | 0.2 mi |
William Mulholland Middle School 17120 Vanowen St., Los Angeles, CA 91406 | 6-8 | 2.6 mi |
Disclaimer:
School attendance boundaries provided by ATTOM Data Solutions and are for reference only. Contact the school directly to verify enrollment eligibility.
Price & Sales History for 15719 Hartsook St
Date
Details
Price
Change
Source
6/26/2026
Sold
$2,725,000
-0.02%
MLS
5/14/2026
Price Reduced
$2,725,500
-0.73%
MLS
4/30/2026
Price Reduced
$2,745,500
-1.79%
MLS
3/10/2026
Listed
$2,795,500
—
MLS
Disclaimer: Historical sales information is derived from public records provided by the county offices. Information is not guaranteed and should be independently verified.
15719 Hartsook Street, Encino, CA 91436 (MLS# SR26052992) is a Single Family property that was sold at $2,725,000 on June 26, 2026. Want to learn more about 15719 Hartsook Street? Do you have questions about finding other Single Family real estate for sale in Encino? You can browse all Encino real estate or contact a Coldwell Banker agent to request more information.