
This is a carousel with tiles that activate property listing cards. Use the previous and next buttons to navigate.
1/1
$2,165,000
This is a carousel with tiles that activate property listing cards. Use the previous and next buttons to navigate.
1/1
Property Description
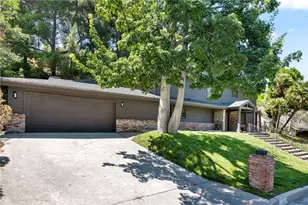
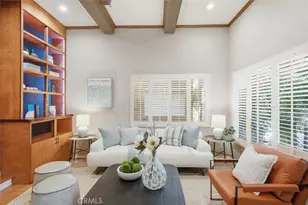
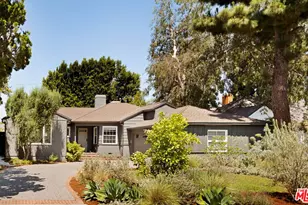
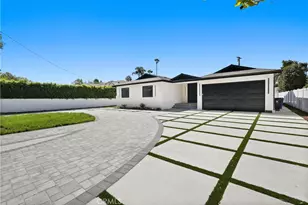
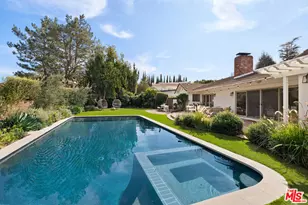
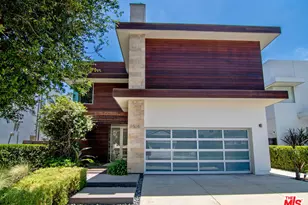
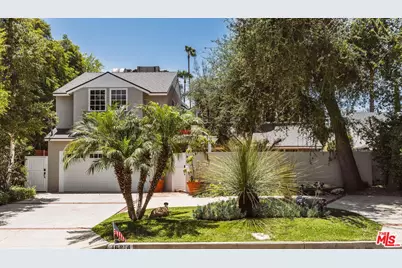
Located in a quiet, central pocket of Encino, this light-filled 5BD/5BA residence offers timeless charm, expansive interiors, and an entertainer's backyard centered around an oversized pool. A circular driveway and private pedestrian gate welcome you into a lush front courtyard adorned with classic Saltillo tile, creating a warm and inviting first impression. Inside, soaring ceilings and hardwood floors enhance the airy living room, where a gas fireplace and elegant windows fill the space with natural light. The adjoining dining area opens directly to the patio through beautiful French doors, creating an effortless indoor-outdoor flow. Just beyond, a sun-drenched bonus room with custom built-in shelving and storage offers an additional gathering space with direct access to the backyard. The thoughtfully designed kitchen is appointed with a Wolf range, Sub-Zero refrigerator, farmhouse sink, quartz countertops, and a charming breakfast nook perfect for casual dining. Down the hall, three generously sized bedrooms feature interior shutters, abundant closet space, and are complemented by two beautifully appointed bathrooms. Overlooking the main level upstairs, an inviting loft provides exceptional flexibility as a library, lounge, or secondary living area, complete with a dramatic built-in bookcase, walls of windows, and a bathroom with a walk-in shower. Privately situated, the primary suite serves as a peaceful retreat with vaulted ceilings, a fireplace, an impressive walk-in closet with a dedicated vanity, and a spacious ensuite bath featuring dual vanities, a soaking tub, glass-enclosed shower, and a sitting area. A separate staircase just off the kitchen leads to an additional upstairs wing, offering a fifth bedroom with an adjoining recording room that can easily be transformed into a sitting room, dressing area, or expanded closet. This versatile level also includes a full bathroom and an additional bonus room, ideal for a home office or creative studio. Designed for year-round enjoyment, the backyard showcases a sprawling stone-edged pool surrounded by mature landscaping and multiple areas for dining, entertaining, and relaxing in complete privacy. Additional highlights include a two-car garage with direct access and a convenient downstairs laundry nook. Set within the coveted Hesby Oaks K-8 School District and just moments from the shopping and dining along Ventura Boulevard, this exceptional home blends privacy, character, and everyday convenience in one of Encino's most desirable settings.
Full Property Details
Full Property Details for 16214 Morrison St
General
- Sold For: $2,165,000
- Status: Closed
- Type: Single Family
- Source: CLAW
- MLS ID: 26860665
- Added to Site: 103 day(s) ago
Interior
- Rooms/Areas: Primary Bedroom, Living Room, Dining Room, Family Room, Loft, Walk-In Closet
- Eating Areas: Formal Dining Rm, Living Room
- Cooking Appliances: Oven, Range, Microwave
- Furnishings: Unfurnished
- Flooring: Mixed
Rooms
Bathrooms
- Total Bathrooms: 5
- Full Bathrooms: 5
Bedrooms
- Total Bedrooms: 5
Other Rooms
- Family Room: 1
- Laundry: Inside
Additional Information
- Pool: Yes
- Pool Description: In-Ground
- Spa Description: None
- Other Features: None
Parking
- Garage Description: Garage - 2 Car, Garage, Garage Is Attached, Driveway
Location
- Area: Encino
- County: Los Angeles
- Driving Directions: North of Ventura, East of Libbit
Heating & Cooling
- Cooling Type: Central
- Heating Type: Central
Structural Information
- Architectural Style: Other
- Structure Type: Single Family Residence
- Common Walls: Detached/No Common Walls
- Stories/Levels: 0
- Square Feet: 3,743
- Sq. Ft. Source: Vendor Enhanced
- Year Built: 1952
- Year Built Source: Vendor Enhanced
Additional Structures
- Other Structures: None
Lot Features
- Lot Size (Acres): 0.2096
- Lot Size: 9128
- Lot Size Source: Vendor Enhanced
- Lot Dimensions: 63 x 146
- Zoning: LARE9
Financial Considerations
- Price Per Sq. Ft.: $600.85
- Assessment Year: 1952
Disclosures and Reports
- Disclosures/Reports: None
- APN: 2260-013-007
Get Pre-Approved Today
Schools
Schools serving 16214 Morrison St
School District:Los Angeles Unified School District
| Name | Grades | Distance |
|---|---|---|
Hesby Oaks 15530 Hesby St., Los Angeles, CA 91436 | 6-8 | 0.8 mi |
William Mulholland Middle School 17120 Vanowen St., Los Angeles, CA 91406 | 6-8 | 2.5 mi |
Disclaimer:
School attendance boundaries provided by ATTOM Data Solutions and are for reference only. Contact the school directly to verify enrollment eligibility.
Price & Sales History for 16214 Morrison St
Date
Details
Price
Change
Source
9/15/2026
Sold
$2,165,000
-3.73%
MLS
7/16/2026
Listed
$2,249,000
—
MLS
Disclaimer: Historical sales information is derived from public records provided by the county offices. Information is not guaranteed and should be independently verified.
16214 Morrison St, Encino, CA 91436 (MLS# 26860665) is a Single Family property that was sold at $2,165,000 on September 15, 2026. This property was sold by Jade Mills from our Beverly Hills Office.Want to learn more about 16214 Morrison St? Do you have questions about finding other Single Family real estate for sale in Encino? You can browse all Encino real estate or contact a Coldwell Banker agent to request more information.