This is a carousel with tiles that activate property listing cards. Use the previous and next buttons to navigate.
1/1
$2,390,000
This is a carousel with tiles that activate property listing cards. Use the previous and next buttons to navigate.
1/1
Property Description
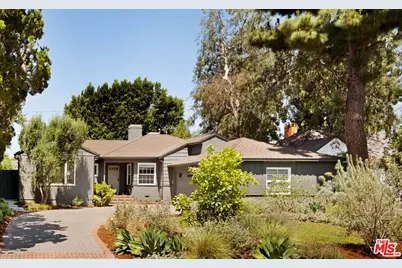
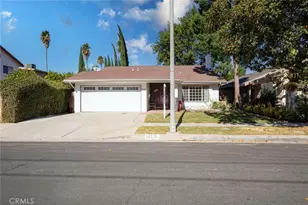
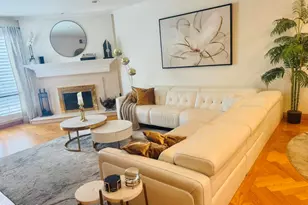
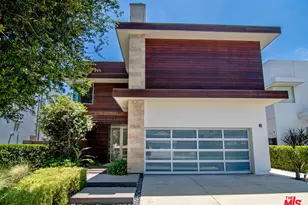
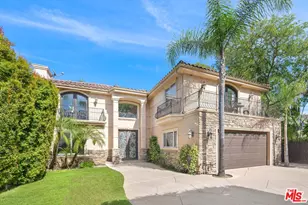
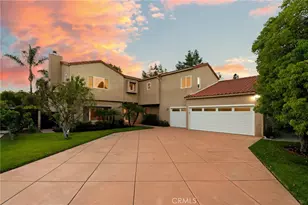
Tucked away on a peaceful cul-de-sac in coveted Encino Woods blocks from Ventura Blvd., this beautifully renovated California ranch is one of those homes that quietly exceeds expectations. Behind its understated exterior, generous light-filled living spaces unfold seamlessly to an exceptional backyard retreat, where mature landscaping, a heated pool, and expansive outdoor living areas create an effortless California lifestyle. Thoughtfully updated with timeless materials and enduring design, the home offers three bedrooms, two-and-a-half bathrooms, and a rare balance of warmth, sophistication, and everyday livability. A dramatic vaulted and beamed ceiling anchors the main living area, complemented by rich hardwood floors, custom built-ins, and a wood-burning fireplace that creates a welcoming focal point. Designed for both entertaining and daily life, expansive sliding glass doors blur the line between indoors and out, opening to a private backyard with multiple gathering spaces, a covered lounge, generous lawn, and sun-drenched pool. At the heart of the home, the beautifully appointed kitchen serves as both a natural gathering place and design centerpiece. An oversized island, solid-surface countertops, custom tile backsplash, painted cabinetry, and commercial-grade appliances combine functionality with understated elegance, while the adjacent dining and living spaces flow effortlessly together. The spacious primary suite opens directly to the backyard and offers a walk-in closet along with a spa-inspired bath featuring marble counters, dual vanities, a custom wood vanity, and an oversized seamless glass shower. Two additional light-filled bedrooms offer generous closets, custom built-ins, and beautifully finished details, while the secondary bathrooms continue the home's cohesive design with quality materials throughout. Polished nickel and oil-rubbed bronze fixtures, solid-core interior doors, and carefully considered finishes elevate the home's refined yet comfortable aesthetic. Designed by Ochre Studio, the professionally landscaped front and rear gardens showcase California native plantings, a fire pit, architectural lighting, covered outdoor living and dining spaces, and a full drip irrigation system creating beautiful outdoor rooms that can be enjoyed throughout the year. Ideally located with convenient access to the Westside, parks, recreation, shopping, dining, and Hesby Oaks Charter Elementary, this exceptional Encino home offers a timeless interpretation of California living.
Full Property Details
Full Property Details for 4941 Edgerton Ave
General
- Sold For: $2,390,000
- Status: Closed
- Type: Single Family
- Source: CLAW
- MLS ID: 26849791
- Added to Site: 58 day(s) ago
Interior
- Rooms/Areas: Patio Covered, Primary Bedroom, Walk-In Closet, Dining Room, Den/Office, Breakfast Bar, Great Room, Family Room
- Interior Features: Crown Moldings, Built-Ins, Detached/No Common Walls, High Ceilings (9 Feet+), Open Floor Plan, Turnkey
- Fireplace: Yes
- Number of Fireplaces: 1
- Eating Areas: Dining Area, Family Kitchen, Family Room, Living Room, Kitchen Island, Breakfast Counter/Bar
- Cooking Appliances: Microwave, Self Cleaning Oven, Range Hood, Range, Double Oven
- Furnishings: Unfurnished
- Flooring: Wood, Tile
Rooms
Bathrooms
- Total Bathrooms: 3
- Full Bathrooms: 2
- Half Bathrooms: 1
- Bathroom Features: Double Vanity(s), Shower and Tub, Low Flow Toilet(s), Remodeled
Bedrooms
- Total Bedrooms: 3
Other Rooms
- Family Room: 1
- Laundry: Inside
Additional Information
- Pool: Yes
- Pool Description: In-Ground, Private
- Spa Description: None
- Security/Safety: Smoke Detector, Exterior Security Lights
- Other Features: None
Exterior
- Deck/Patio: Awning, Covered, Deck(s)
Parking
- Garage: Yes
- Garage Spaces: 2
- Garage Description: Driveway, Garage Is Attached
Location
- Area: Encino
- County: Los Angeles
- Cross Streets: Moorpark
- Driving Directions: Hayvenhurst to Moorpark turn left to Edgerton turn left.
- Direction Faces: East
School Information
- School District: Los Angeles Unified
Heating & Cooling
- Cooling Type: Central
- Heating Type: Central
Utilities
- Sewer: In Street
- Water: Public
- TV Service: Cable TV
Structural Information
- Architectural Style: Ranch
- Structure Type: Single Family Residence
- Exterior Const.: Stucco
- Basement Desc.: Raised
- Foundation: Raised
- Roof: Composition, Shingle
- Common Walls: Detached/No Common Walls
- Entry Location: Living Room
- Stories/Levels: 0
- Square Feet: 2,172
- Sq. Ft. Source: Assessor
- Year Built: 1950
- Year Built Source: Assessor
- Property Condition: Updated/Remodeled
- Other Struct. Feat.: Rain Gutters
Additional Structures
- Other Structures: None
Lot Features
- Property View: Pool
- Lot Size (Acres): 0.2074
- Lot Size: 9034
- Lot Size Source: Assessor
- Lot Dimensions: 70 x 129
- Irrigation System: None
- Zoning: LAR1
- Lot Description: Back Yard, Exterior Security Lights, Fenced Yard, Front Yard, Gutters, Lawn, Walk Street, Single Lot
Financial Considerations
- Price Per Sq. Ft.: $1,042.82
- Assessment Year: 1950
Disclosures and Reports
- Disclosures/Reports: As Is
- APN: 2260-007-018
Listed by Property, Jessica Steier
Sold by The Agency, Christine Kim

Get Pre-Approved Today
Schools
Schools serving 4941 Edgerton Ave
School District:Los Angeles Unified School District
| Name | Grades | Distance |
|---|---|---|
Hesby Oaks 15530 Hesby St., Los Angeles, CA 91436 | 6-8 | 0.9 mi |
William Mulholland Middle School 17120 Vanowen St., Los Angeles, CA 91406 | 6-8 | 2.5 mi |
Disclaimer:
School attendance boundaries provided by ATTOM Data Solutions and are for reference only. Contact the school directly to verify enrollment eligibility.
Price & Sales History for 4941 Edgerton Ave
Date
Details
Price
Change
Source
8/04/2026
Sold
$2,390,000
5.52%
MLS
6/25/2026
Listed
$2,265,000
—
MLS
Disclaimer: Historical sales information is derived from public records provided by the county offices. Information is not guaranteed and should be independently verified.
4941 Edgerton Ave, Encino, CA 91436 (MLS# 26849791) is a Single Family property that was sold at $2,390,000 on August 04, 2026. Want to learn more about 4941 Edgerton Ave? Do you have questions about finding other Single Family real estate for sale in Encino? You can browse all Encino real estate or contact a Coldwell Banker agent to request more information.