This is a carousel with tiles that activate property listing cards. Use the previous and next buttons to navigate.
1/1
$3,550,000
This is a carousel with tiles that activate property listing cards. Use the previous and next buttons to navigate.
1/1
Property Description
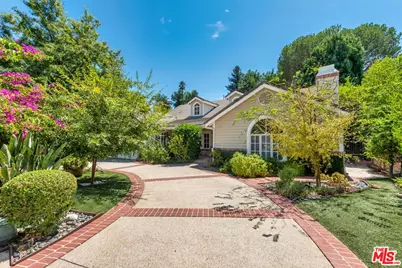
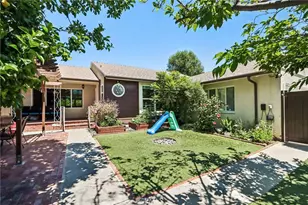
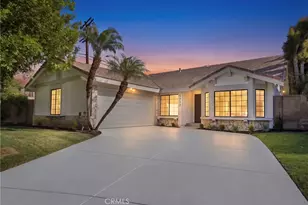
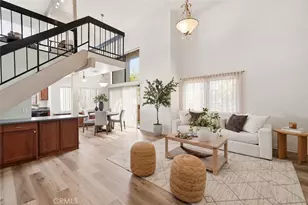
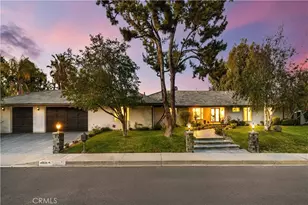
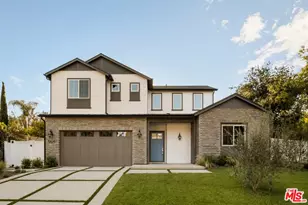
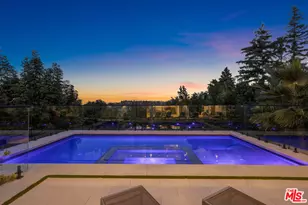
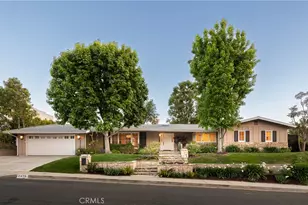
First time on the market in 30 years! This iconic Rancho Estates compound is ensconced behind mature landscaping and a dual-gated circular drive. An inviting front veranda leads to a formal two-story entry, flanked by a living room with a fireplace and vaulted ceilings, and a banquet-sized formal dining room.A seamless flow across natural-toned oak hardwood floors reveals a central great room with soaring ceilings, an additional fireplace, and a wet barall opening to a true gourmet center-island kitchen featuring a breakfast area and a dedicated coffee bar. French doors lead to a magical entertainer's retreat, offering a cathedral-ceiling covered living/dining area, a lagoon-style pool and spa, and tiered grassy areas shaded by specimen trees. The resort-style setting is completed by a professional greenhouse, sport court, Zen meditation platform, and a separate Pool House/Guest Quarters with a full bedroom and bath.The thoughtful floor plan includes an expansive primary suite with a fireplace, spa-style bath, walk-in closets, and direct poolside access. Two additional generously sized suites are located adjacent to the primary. Off the kitchen, you will find a guest/staff suite and direct access to the garage. The second level features an additional guest suite, a versatile "fun zone" play area, a home office, and a dedicated custom dressing room (converted from a bedroom). Surrounded by multi-million dollar estates, this home offers move-in ready condition combined with limitless potential for its next lucky owner.
Full Property Details
Full Property Details for 17040 Rancho St
General
- Sold For: $3,550,000
- Status: Closed
- Type: Single Family
- Source: CLAW
- MLS ID: 26768669
- Added to Site: 95 day(s) ago
Interior
- Rooms/Areas: Attic, Breakfast Area, Center Hall, Family Room, Dining Room, Entry, Great Room, Guest-Maids Quarters, Living Room, Loft, Pantry, Patio Covered, Powder, Primary Bedroom, Service Entrance, Study/Office, Utility Room, Walk-In Closet
- Fireplace: Yes
- Number of Fireplaces: 3
- Eating Areas: Breakfast Area, Formal Dining Rm
- Furnishings: Unfurnished
- Flooring: Carpet, Wood
Rooms
Bathrooms
- Total Bathrooms: 6
- Full Bathrooms: 5
- Half Bathrooms: 1
Bedrooms
- Total Bedrooms: 6
Other Rooms
- Family Room: 1
- Laundry: Room, Inside
Additional Information
- Pool: Yes
- Pool Description: In-Ground, Waterfall, Private
- Spa: Yes
- Spa Description: In-Ground, Private
- Security/Safety: Automatic Gate, Gated, Owned
- Other Features: Pool House
Exterior
- Deck/Patio: Covered
Parking
- Garage: Yes
- Garage Spaces: 2
- Garage Description: Garage - 2 Car, Circular Driveway, Driveway Gate, Garage Is Attached, Direct Entrance, Door Opener, Built-In Storage
Location
- Area: Encino
- County: Los Angeles
- Driving Directions: South of Ventura Blvd., West of Balboa, East of Louise
School Information
- School District: Los Angeles Unified
Heating & Cooling
- Cooling Type: Air Conditioning, Multi/Zone, Ceiling Fan
- Heating Type: Central
Utilities
- Water: District
Structural Information
- Architectural Style: Contemporary
- Structure Type: Single Family Residence
- Common Walls: Detached/No Common Walls
- Entry Location: Ground Level w/steps
- Stories/Levels: 2
- Square Feet: 4,514
- Sq. Ft. Source: Assessor
- Year Built: 1951
- Year Built Source: Assessor
Additional Structures
- Other Structures: Pool House
Lot Features
- Property View: Walk Street
- Lot Size (Acres): 0.4171
- Lot Size: 18168
- Lot Size Source: Assessor
- Lot Dimensions: 80 x 230
- Zoning: LARA
Financial Considerations
- Price Per Sq. Ft.: $796.41
- Assessment Year: 1951
Disclosures and Reports
- Disclosures/Reports: None
- APN: 2289-012-008
Listed by Berkshire Hathaway HomeServices California Propert, Andrew Manning and Compass, Mark K. Rogo
Sold by Matthew Clark, Matthew Clark

Get Pre-Approved Today
Schools
Schools serving 17040 Rancho St
School District:Los Angeles Unified School District
| Name | Grades | Distance |
|---|---|---|
Encino Charter Elementary School 16941 Addison St., Los Angeles, CA 91316 | K-5 | 0.4 mi |
Gaspar De Portola Middle School 18720 Linnet St., Los Angeles, CA 91356 | 6-8 | 2.3 mi |
Disclaimer:
School attendance boundaries provided by ATTOM Data Solutions and are for reference only. Contact the school directly to verify enrollment eligibility.
Price & Sales History for 17040 Rancho St
Date
Details
Price
Change
Source
6/12/2026
Sold
$3,550,000
-1.25%
MLS
4/21/2026
Listed
$3,595,000
—
MLS
Disclaimer: Historical sales information is derived from public records provided by the county offices. Information is not guaranteed and should be independently verified.
17040 Rancho St, Encino, CA 91316 (MLS# 26768669) is a Single Family property that was sold at $3,550,000 on June 12, 2026. Want to learn more about 17040 Rancho St? Do you have questions about finding other Single Family real estate for sale in Encino? You can browse all Encino real estate or contact a Coldwell Banker agent to request more information.