This is a carousel with tiles that activate property listing cards. Use the previous and next buttons to navigate.
1/1
$3,995,000
This is a carousel with tiles that activate property listing cards. Use the previous and next buttons to navigate.
1/1
Property Description
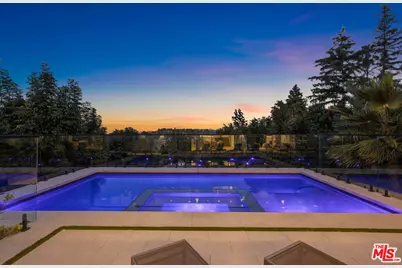
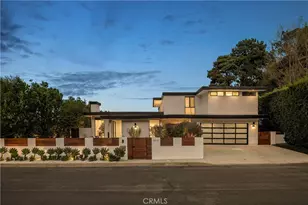
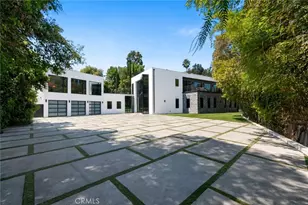
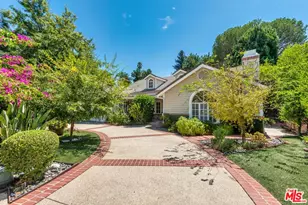
View property nestled in the hills of Encino, this newly constructed architectural masterpiece delivers an unparalleled standard of luxury living. Expansive walls of glass frame breathtaking views at every turn and flood the interior with warm natural light. The open-concept main level is thoughtfully designed for both grand-scale entertaining and everyday living, anchored by a designer chef's kitchen appointed with top-of-the-line appliances, premium Dekton stone countertops, custom cabinetry and a massive waterfall island. A hidden, fully equipped prep kitchen provides added functionality, while the formal dining area offers an elegant setting for hosting. The spacious living room features multiple oversized sliding glass doors that open seamlessly to an atrium on one side and the pool deck on the other, creating an effortless indoor-outdoor flow. Outside, enjoy a sparkling pool and spa that elevates the space with a luxurious, resort-like ambiance. Above, the rooftop deck showcases stunning panoramic views and is complemented by a wet bar just inside. Five generously sized bedrooms are spread throughout the home, highlighted by an expansive primary suite with dual walk-in closets and a serene bathroom retreat boasting an oversized rainfall shower and dual vanities. Additional features include a versatile family room, dedicated laundry room, high ceilings, a smart home system that controls the climate and built-in speakers, solar panels and a two-car garage. This property is ideally located south of the Boulevard, in the heart of Encino, and within the top-rated Lanai School District.
Full Property Details
Full Property Details for 16800 Oak View Dr
General
- Sold For: $3,995,000
- Status: Closed
- Type: Single Family
- Source: CLAW
- MLS ID: 26843421
- Added to Site: 94 day(s) ago
Interior
- Rooms/Areas: Atrium, Dining Room, Entry, Family Room, Living Room, Patio Open, Primary Bedroom, Walk-In Closet
- Interior Features: Wet Bar, Turnkey, Tray Ceiling(s), Built-Ins, Detached/No Common Walls, High Ceilings (9 Feet+), Home Automation System, Open Floor Plan, Pre-wired for surround sound, Recessed Lighting, Storage Space
- Fireplace: Yes
- Number of Fireplaces: 3
- Eating Areas: Breakfast Counter/Bar, Formal Dining Rm
- Cooking Appliances: Built-Ins, Microwave, Oven, Range Hood, Cooktop - Gas
- Furnishings: Unfurnished
- Flooring: Mixed
Rooms
Bathrooms
- Total Bathrooms: 5
- Full Bathrooms: 5
- Bathroom Features: Double Vanity(s), Double Shower, Shower Stall
Bedrooms
- Total Bedrooms: 5
Other Rooms
- Family Room: 1
- Laundry: Inside, Room
Additional Information
- Pool: Yes
- Pool Description: In-Ground, Private
- Spa: Yes
- Spa Description: Heated, In-Ground, Private
- Other Features: None
Exterior
- Deck/Patio: Balcony, Open Patio, Roof Top Deck
Parking
- Garage: Yes
- Garage Spaces: 2
- Garage Description: Driveway, Garage
Location
- Area: Encino
- County: Los Angeles
- Driving Directions: Waze
School Information
- School District: Los Angeles Unified
Heating & Cooling
- Cooling Type: Air Conditioning, Central
- Heating Type: Central, Fireplace
Utilities
- Water: Public
Structural Information
- Architectural Style: Modern
- Structure Type: Single Family Residence
- Common Walls: Detached/No Common Walls
- Windows: Skylights
- Entry Location: Top Level
- Stories/Levels: 3
- Square Feet: 4,282
- Sq. Ft. Source: Assessor
- Year Built: 2025
- Year Built Source: Assessor
- Property Condition: New Construction
- Other Struct. Feat.: Balcony, Custom Built, High Ceilings (9 Feet+), Sliding Glass Doors
Additional Structures
- Other Structures: None
Lot Features
- Property View: Hills, Mountains, Panoramic, Tree Top, Valley, City Lights
- Lot Size (Acres): 0.3127
- Lot Size: 13623
- Lot Size Source: Assessor
- Lot Dimensions: 70 x 200
- Lot Features: Hillside
- Zoning: LARE15
Financial Considerations
- Price Per Sq. Ft.: $932.98
- Assessment Year: 2025
Disclosures and Reports
- Disclosures/Reports: None
- APN: 2289-022-011
Listed by Equity Union, Dennis Chernov and Equity Union, Steven Ejiofor
Sold by Carolwood Estates, Brett Lawyer

Get Pre-Approved Today
Schools
Schools serving 16800 Oak View Dr
School District:Los Angeles Unified School District
| Name | Grades | Distance |
|---|---|---|
Lanai Road Elementary School 4241 Lanai Rd., Los Angeles, CA 91436 | K-5 | 0.6 mi |
Gaspar De Portola Middle School 18720 Linnet St., Los Angeles, CA 91356 | 6-8 | 2.6 mi |
Disclaimer:
School attendance boundaries provided by ATTOM Data Solutions and are for reference only. Contact the school directly to verify enrollment eligibility.
Price & Sales History for 16800 Oak View Dr
Date
Details
Price
Change
Source
9/03/2026
Sold
$3,995,000
—
MLS
6/08/2026
Listed
$3,995,000
—
MLS
Disclaimer: Historical sales information is derived from public records provided by the county offices. Information is not guaranteed and should be independently verified.
16800 Oak View Dr, Encino, CA 91436 (MLS# 26843421) is a Single Family property that was sold at $3,995,000 on September 03, 2026. Want to learn more about 16800 Oak View Dr? Do you have questions about finding other Single Family real estate for sale in Encino? You can browse all Encino real estate or contact a Coldwell Banker agent to request more information.