This is a carousel with tiles that activate property listing cards. Use the previous and next buttons to navigate.
1/1
$3,925,000
This is a carousel with tiles that activate property listing cards. Use the previous and next buttons to navigate.
1/1
Property Description
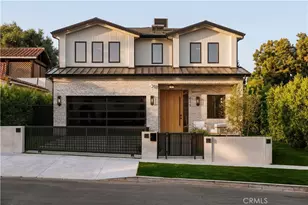
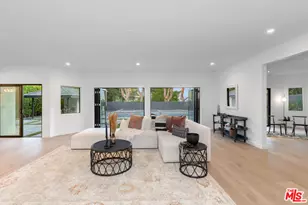
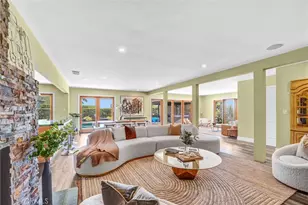
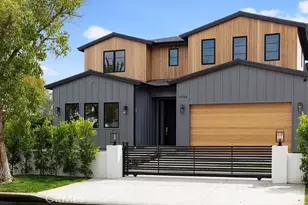
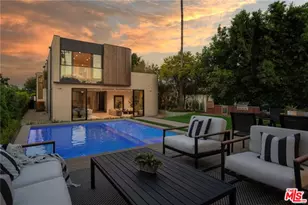
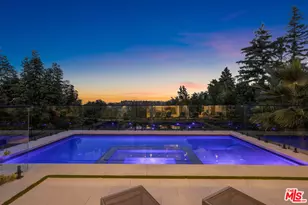
Step into a sanctuary of architectural brilliance where the serene energy of a Tulum resort meets the sophisticated pulse of L.A. Be the first to live in this extraordinary estate, completed in 2025, represents a rare alignment of artisanal craftsmanship and modern functionality in the heart of Encino. Beyond the private gated entrance, you are greeted by an imposing stone feature wall and soaring ceilings that create an immediate sense of grandeur. The interior is a masterclass in texture and light, featuring wide-plank European oak floors, hand-applied Venetian plaster, and custom millwork that reflects an uncompromising attention to detail. The heart of the home is a breathtaking gourmet kitchen, anchored by imported porcelain countertops and professional-grade appliances, designed for both the casual family breakfast and the most elaborate catered events. The adjacent dining room, with its gallery-style glass display and soft backlighting, sets a dramatic stage for luxury hosting. Life flows effortlessly to the expansive family room, where a statement fireplace provides a warm anchor for relaxed California evenings. Your private backyard serves as a five-star retreat, centered around a sparkling pool and spa. The heated outdoor kitchen and covered patio ensure that entertaining remains a year-round luxury. A significant highlight is the fully independent 2-bedroom attached ADU, which offers a versatile footprint for a high-end guest residence, a sophisticated home office, or a private wellness studio. The main level continues to impress with a dedicated cinema room for the ultimate movie night, a stylish mudroom, and an ensuite guest bedroom. As you ascend the floating staircase, you pass an illuminated indoor garden that brings a touch of nature into the home's core. The upper floor is a private haven, featuring 4 ensuite bedrooms including a primary retreat that rivals the world's finest hotels, complete with a rooftop balcony, a spa-inspired bath with dual rain showers, and a massive walk-in closet. Additional amenities include a smart home system with speakers, security cameras, alarm, and intercom. This is not just a home, it's a statement of elegance, artistry, and elevated living built and design by Luxury Home Builders Inc. Perfectly positioned within the coveted Encino Charter Elementary district and moments from the premier dining of Ventura Blvd. Schedule your private tour today to experience this statement of elegance firsthand.
Full Property Details
Full Property Details for 16728 Morrison St
General
- Sold For: $3,925,000
- Status: Closed
- Type: Single Family
- Source: MRMLS
- MLS ID: SR26088602
- Added to Site: 96 day(s) ago
Interior
- Rooms/Areas: Primary Bedroom, Recreation, Primary Bathroom, Bonus Room, Primary Suite, Projection, Laundry, Home Theater, Main Floor Bedroom, Media Room, Two Primaries, Office, Living Room, Walk-In Pantry, Family Room, Formal Entry, Game Room, Guest/Maid's Quarters, Entry, Library, Multi-Level Bedroom, Kitchen, Wine Cellar, Separate Family Room, Walk-In Closet
- Interior Features: Tray Ceiling(s), Wet Bar, High Ceilings, Wired for Sound, In-Law Floorplan, Pantry, Dry Bar, Recessed Lighting, Tile Counters, Intercom, Wood Product Walls, Quartz Counters, Open Floorplan, Stone Counters, Wired for Data, Built-in Features, Tandem, Wainscoting, Home Automation System, Storage
- Fireplace: Yes
- Fireplace(s): Primary Bedroom, Living Room
- Eating Areas: Breakfast Counter/Bar, Dining Room, In Kitchen
- Appliances: Tankless Water Heater, High Efficiency Water Heater, Double Oven, Gas Oven, Convection Oven, Gas Cooktop, Icemaker, Range Hood, Built-In Range, Self Cleaning Oven, Refrigerator, Barbecue, Freezer, Disposal, Gas Range, Dishwasher, Microwave, Indoor Grill
- Flooring: Tile, Wood
Rooms
Bathrooms
- Total Bathrooms: 7
- Full Bathrooms: 6
- Half Bathrooms: 1
Bedrooms
- Total Bedrooms: 7
Other Rooms
- Laundry: Inside, Individual Room, Electric Dryer Hookup, Upper Level, Washer Hookup
Additional Information
- Pool: Yes
- Pool Description: In-Ground, Private, Heated, Gas Heat
Exterior
- Deck/Patio: Covered, Front Porch, Tile, Cabana, Porch, Open Patio, Patio, Rear Porch, Rooftop
Parking
- Garage: Yes
- Garage Spaces: 2
- Parking: Garage, Gated, Garage Faces Front, Driveway, Private, Garage Door Opener, Parking Space, Garage (Two Doors)
Location
- County: Los Angeles
- Driving Directions: Turn left onto Petit Ave, Turn right onto Morrison St
School Information
- School District: Los Angeles Unified
Community
- Community Features: Gutters, Curbs, Golf, Biking, Hiking, Lake, Street Lights, Sidewalks, Park
Heating & Cooling
- Cooling Type: Central Air, Wall/Window Unit(s), Zoned, High Efficiency, ENERGY STAR Qualified Equipment
- Heating Type: Fireplace(s), Forced Air, Zoned, High Efficiency, ENERGY STAR Qualified Equipment
Utilities
- Sewer: Public Sewer
- Water: Public
Structural Information
- Architectural Style: Modern, Contemporary, Cape Cod
- Structure Type: Single Family Residence
- Roof: Shingle
- Common Walls: No Common Walls, End Unit
- Disability Access: Parking
- Entry Location: 1
- Stories/Levels: Two
- Stories Description: Two
- Square Feet: 5,600
- Sq. Ft. Source: Other
- Year Built: 2025
- Year Built Source: Other
- Property Condition: Turnkey
Lot Features
- Property View: Mountain(s), Trees/Woods, Neighborhood
- Lot Size (Acres): 0.2017
- Lot Size Source: Assessor
- Irrigation System: Sprinkler System
- Lot Description: Drip Sprinkler System, Sprinklers on the Side, Rectangular Lot, Sprinklers Timer, Yard, 0-1 Unit/Acre, Lawn, Landscaped, Sprinkler System, Front Yard, Back Yard, Walking Street, Level, Sprinklers in Front, Paved
- Fencing (Description): Block, Masonry, Wrought Iron
Financial Considerations
- Price Per Sq. Ft.: $700.89
Disclosures and Reports
- Special Conditions: Standard
Listed and Sold by Beverly and Company, Inc., Rosalyne Cohen

Get Pre-Approved Today
Schools
Schools serving 16728 Morrison St
School District:Los Angeles Unified School District
| Name | Grades | Distance |
|---|---|---|
Encino Charter Elementary School 16941 Addison St., Los Angeles, CA 91316 | K-5 | 0.2 mi |
Gaspar De Portola Middle School 18720 Linnet St., Los Angeles, CA 91356 | 6-8 | 2.6 mi |
Disclaimer:
School attendance boundaries provided by ATTOM Data Solutions and are for reference only. Contact the school directly to verify enrollment eligibility.
Price & Sales History for 16728 Morrison St
Date
Details
Price
Change
Source
6/16/2026
Sold
$3,925,000
-6.53%
MLS
4/24/2026
Listed
$4,199,000
—
MLS
Disclaimer: Historical sales information is derived from public records provided by the county offices. Information is not guaranteed and should be independently verified.
16728 Morrison Street, Encino, CA 91436 (MLS# SR26088602) is a Single Family property that was sold at $3,925,000 on June 16, 2026. Want to learn more about 16728 Morrison Street? Do you have questions about finding other Single Family real estate for sale in Encino? You can browse all Encino real estate or contact a Coldwell Banker agent to request more information.