
This is a carousel with tiles that activate property listing cards. Use the previous and next buttons to navigate.
1/1
$4,300,000
This is a carousel with tiles that activate property listing cards. Use the previous and next buttons to navigate.
1/1
Property Description
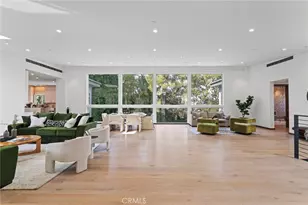
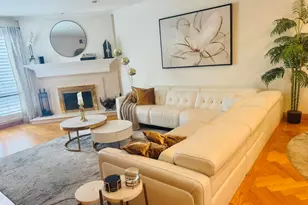
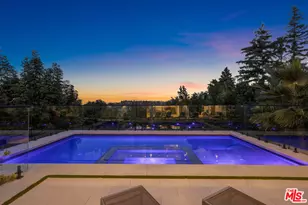
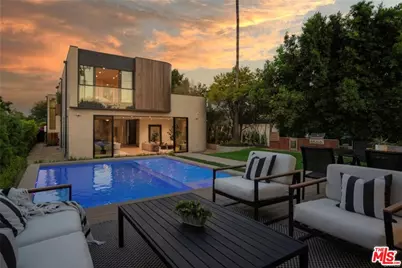
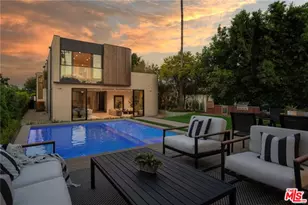
Enter an environment where the warmth of organic modern architecture meets stunning new luxury construction. Elegant 6BR + 5.5BA property sits on an almost 11,000 sqft lot + includes a 1BR + 1BA guest house w/its own address. Gorgeous open floor plan features sleek kitchen w/center island, quartz counters, white oak cabinets + stainless steel appliances including a Wolf 8 burner range w/double oven. Living room w/fireplace has huge sliders leading out to the extensive grassy grounds. Kitchen overlooks a private deck area w/Japanese landscaping. Both the kitchen + dining area have custom designed light fixtures. The gentle curves of the home's exterior can be found in details throughout the house, such as the fireplace, the curved corners of rooms + even the concrete steps throughout the exterior. The opulent primary suite has everything. Huge floor to ceiling windows slide open for viewing the amazing grounds. A separate area for lounging opens to a spacious side balcony. Two custom walk-in closets have extensive built-ins. Gorgeous primary bath w/soaking tub has an oversized shower w/dual rain heads + seating benches, plus double sinks + vanity area. Second level includes a sitting area/library w/dramatic skylight + 2 more ensuite BR's. An airy floating staircase connects the two levels, w/another 2BR + 2BA below. The grand living space is accentuated w/high ceilings, extensive use of glass + is infused w/a spectacular amount of natural light. Step outside + encounter the exceptional park-like oasis. An immense pool w/spacious baja shelf also includes a spa. Amazing outdoor entertaining area features stainless steel BBQ, a smoker, a refrigerator, a pizza oven, stainless steel sink + tons of cabinets. At the back of the private grounds sits the jewel of the property - a 1BR + 1BA ADU with 800 sqft that looks like a mini version of the main house, w/the same unique wood exterior + curves inside + out. The floor plan includes an extensive kitchen w/quartz center island + living room. It would make a great office or a multi-generational compound. The living space sliders completely open to the patio creating a perfect indoor outdoor flow. Its view looking out over the grounds + backside of the main house creates a dramatic backdrop for everyday living. This is a one of a kind property. Come satisfy your appetite for something new + break away from all the "modern farmhouse" + "modern box" replicants. And experience over 6,100 sqft of new architectural luxury.
Full Property Details
Full Property Details for 4939 Petit Ave
General
- Sold For: $4,300,000
- Status: Closed
- Type: Single Family
- Source: CLAW
- MLS ID: 26827549
- Added to Site: 115 day(s) ago
Interior
- Rooms/Areas: Formal Entry, Great Room, Library, Living Room, Primary Bedroom, Walk-In Closet, Walk-In Pantry
- Interior Features: Open Floor Plan
- Fireplace: Yes
- Number of Fireplaces: 1
- Eating Areas: Breakfast Counter/Bar, Dining Area
- Cooking Appliances: Double Oven, Gas/Electric Range, Microwave, Range Hood
- Furnishings: Unfurnished
- Flooring: Wood
Rooms
Bathrooms
- Total Bathrooms: 6
- Full Bathrooms: 5
- Half Bathrooms: 1
- Bathroom Features: Powder Room, Sunken Tub, Under Vanity Lighting
Bedrooms
- Total Bedrooms: 6
Other Rooms
- Laundry: Room
Additional Information
- Pool: Yes
- Pool Description: Heated, Private
- Spa: Yes
- Spa Description: Heated
- Security/Safety: Prewired for alarm system, Smoke Detector
- Other Features: GuestHouse
Exterior
- Deck/Patio: Deck(s), Open Patio
Parking
- Garage: Yes
- Garage Spaces: 2
- Garage Description: Garage Is Attached, Garage - 2 Car
Location
- Area: Encino
- County: Los Angeles
- Driving Directions: North of Ventura, west of Hayvenhurst
Heating & Cooling
- Cooling Type: Central
- Heating Type: Central
Structural Information
- Architectural Style: Architectural
- Structure Type: Single Family Residence
- Common Walls: Detached/No Common Walls
- Windows: Skylights
- Entry Location: Main Level
- Stories/Levels: 2
- Square Feet: 6,150
- Sq. Ft. Source: Builder
- Year Built: 2025
- Year Built Source: Builder
- Property Condition: New Construction
- Other Struct. Feat.: Balcony
Additional Structures
- Other Structures: GuestHouse
Lot Features
- Lot Size (Acres): 0.2424
- Lot Size: 10560
- Lot Size Source: Assessor
- Lot Dimensions: 55 x 187
- Irrigation System: Front, Rear
- Zoning: LAR1
- Lot Description: Back Yard, Front Yard, Fenced, Landscaped, Lawn
Financial Considerations
- Price Per Sq. Ft.: $699.02
- Assessment Year: 2025
Disclosures and Reports
- Inclusions: two stoves, two refrigerators, 1 microwave
- Disclosures/Reports: None
- APN: 2259-009-024
Get Pre-Approved Today
Schools
Schools serving 4939 Petit Ave
School District:Los Angeles Unified School District
| Name | Grades | Distance |
|---|---|---|
Encino Charter Elementary School 16941 Addison St., Los Angeles, CA 91316 | K-5 | 0.4 mi |
Gaspar De Portola Middle School 18720 Linnet St., Los Angeles, CA 91356 | 6-8 | 2.7 mi |
Disclaimer:
School attendance boundaries provided by ATTOM Data Solutions and are for reference only. Contact the school directly to verify enrollment eligibility.
Price & Sales History for 4939 Petit Ave
Date
Details
Price
Change
Source
8/05/2026
Sold
$4,300,000
0.02%
MLS
6/20/2026
Price Reduced
$4,299,000
-3.37%
MLS
4/29/2026
Listed
$4,449,000
—
MLS
Disclaimer: Historical sales information is derived from public records provided by the county offices. Information is not guaranteed and should be independently verified.
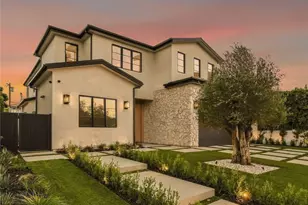
4939 Petit Ave, Encino, CA 91436 (MLS# 26827549) is a Single Family property that was sold at $4,300,000 on August 05, 2026. This property was listed by Karin "Basin" Miller & Nanette Basin from our Studio City Office.Want to learn more about 4939 Petit Ave? Do you have questions about finding other Single Family real estate for sale in Encino? You can browse all Encino real estate or contact a Coldwell Banker agent to request more information.