This is a carousel with tiles that activate property listing cards. Use the previous and next buttons to navigate.
1/1
$1,505,000
This is a carousel with tiles that activate property listing cards. Use the previous and next buttons to navigate.
1/1
Property Description
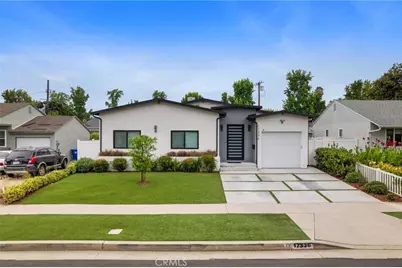
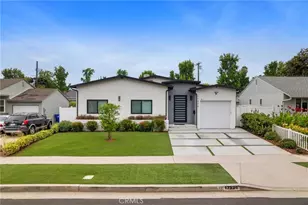
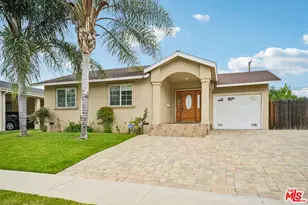
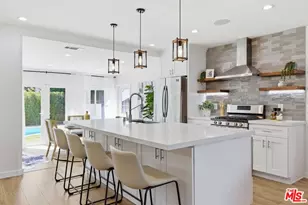
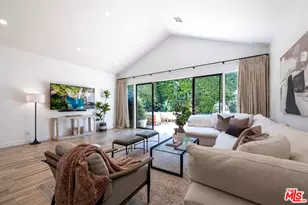
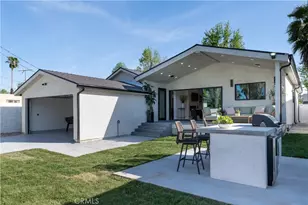
The perfect blend of style, comfort, and modern elegance awaits in this beautifully appointed 4-bedroom, 3-bath home located in the highly desirable Encino Park neighborhood. Thoughtfully designed with an open-concept floor plan, the home features abundant natural light, soaring ceilings, recessed lighting, and inviting living spaces ideal for both everyday living and entertaining. The chef-inspired kitchen serves as the heart of the home and showcases expansive stone countertops, a designer tile backsplash, abundant cabinetry, stainless steel appliances, and an oversized sink overlooking the spacious living and dining areas. Large sliding glass doors provide a seamless connection to the private backyard, creating an effortless indoor-outdoor lifestyle. The luxurious primary suite offers a peaceful retreat with a custom walk-in closet and spa-inspired en suite bathroom featuring dual vanities, premium fixtures, and designer finishes. The secondary bathrooms are equally well appointed with contemporary cabinetry and stylish details. Recent upgrades include a new electrical panel, backup generator, and custom blackout window coverings, offering added comfort, convenience, and peace of mind. Additional highlights include a dedicated laundry room, modern concrete driveway, built-in speakers with whole-home audio prewiring, and beautifully landscaped, drought-tolerant front and rear yards. The inviting outdoor living area provides the perfect setting for relaxing, dining, or entertaining. Ideally situated just minutes from Ventura Boulevard's renowned shopping and dining, neighborhood parks, and convenient access to the 101 Freeway, this exceptional home offers an ideal balance of luxury, comfort, and convenience.
Full Property Details
Full Property Details for 17336 Collins St
General
- Sold For: $1,505,000
- Status: Closed
- Type: Single Family
- Source: MRMLS
- MLS ID: SR26138246
- Added to Site: 46 day(s) ago
Interior
- Rooms/Areas: Formal Entry, Entry, Laundry, Main Floor Primary Bedroom, Kitchen, Living Room, Primary Suite
- Interior Features: High Ceilings, Living Room Deck Attached, Recessed Lighting, Open Floorplan, Stone Counters
- Fireplace(s): None
- Eating Areas: Breakfast Counter/Bar, Dining Room
- Appliances: Disposal, Microwave, Refrigerator, Freezer, Dishwasher
Rooms
Bathrooms
- Total Bathrooms: 3
- Full Bathrooms: 3
Bedrooms
- Total Bedrooms: 4
Other Rooms
- Laundry: Individual Room
Additional Information
- Pool Description: None
- Spa Description: None
Exterior
- Deck/Patio: Patio
Parking
- Garage: Yes
- Garage Spaces: 1
- Parking: Garage, Garage (Direct Access), Driveway
Location
- County: Los Angeles
- Driving Directions: East of White Oak Ave, North of Burbank Blvd
School Information
- School District: Los Angeles Unified
Community
- Community Features: Gutters, Curbs, Sidewalks, Suburban
Heating & Cooling
- Cooling Type: Central Air
- Heating Type: Central
Utilities
- Sewer: Public Sewer
- Water: Public
Structural Information
- Architectural Style: Modern
- Structure Type: Single Family Residence
- Foundation: Raised
- Common Walls: No Common Walls
- Windows: Double-Pane Windows
- Disability Access: None
- Entry Location: 1
- Stories/Levels: One
- Stories Description: One
- Square Feet: 1,936
- Sq. Ft. Source: Seller
- Year Built: 1949
- Year Built Source: Assessor
- Property Condition: Turnkey
Lot Features
- Property View: None
- Lot Size (Acres): 0.1269
- Lot Size Source: Assessor
- Lot Description: Yard
- Fencing (Description): Vinyl
Financial Considerations
- Price Per Sq. Ft.: $777.38
Disclosures and Reports
- Special Conditions: Standard
- Inclusions: Washer, dryer, refrigerator, Kitchen Island chairs, microwave, BBQ
Listed by Compass, Matthew Himmelrick
Sold by Keller Williams Encino/Sherman Oaks, Michael Farzad

Get Pre-Approved Today
Schools
Schools serving 17336 Collins St
School District:Los Angeles Unified School District
| Name | Grades | Distance |
|---|---|---|
Emelita Academy Charter School 17931 Hatteras St., Los Angeles, CA 91316 | K-5 | 0.7 mi |
William Mulholland Middle School 17120 Vanowen St., Los Angeles, CA 91406 | 6-8 | 1.4 mi |
Reseda Senior High School 18230 Kittridge St., Los Angeles, CA 91335 | 9-12 | 1.6 mi |
Disclaimer:
School attendance boundaries provided by ATTOM Data Solutions and are for reference only. Contact the school directly to verify enrollment eligibility.
Price & Sales History for 17336 Collins St
Date
Details
Price
Change
Source
8/21/2026
Sold
$1,505,000
-5.7%
MLS
7/16/2026
Listed
$1,595,950
—
MLS
Disclaimer: Historical sales information is derived from public records provided by the county offices. Information is not guaranteed and should be independently verified.
17336 Collins Street, Encino, CA 91316 (MLS# SR26138246) is a Single Family property that was sold at $1,505,000 on August 21, 2026. Want to learn more about 17336 Collins Street? Do you have questions about finding other Single Family real estate for sale in Encino? You can browse all Encino real estate or contact a Coldwell Banker agent to request more information.