This is a carousel with tiles that activate property listing cards. Use the previous and next buttons to navigate.
1/75
$3,875,000
This is a carousel with tiles that activate property listing cards. Use the previous and next buttons to navigate.
1/75
Property Description
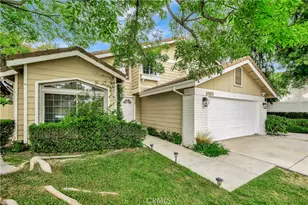
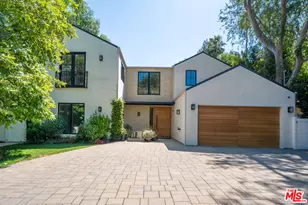
A rare expression of modern luxury and thoughtful design, this extraordinary estate was completely reimagined for a renowned composer, blending sophisticated style with exceptional functionality.
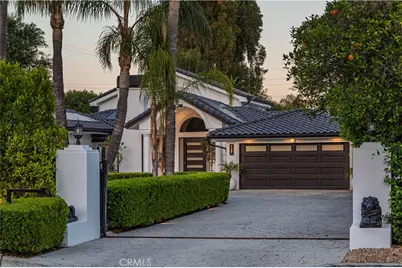
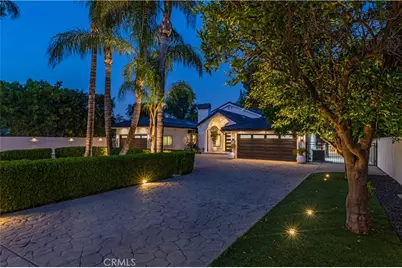
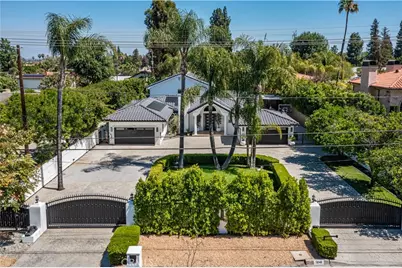
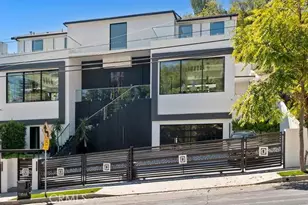
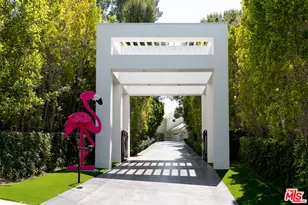
Privately gated, the residence opens to an expansive driveway designed for both privacy and grand arrivals. Every detail has been curated to create a home equally suited for entertaining and everyday living.
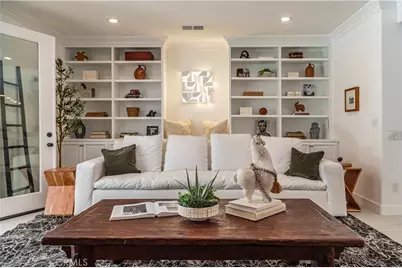
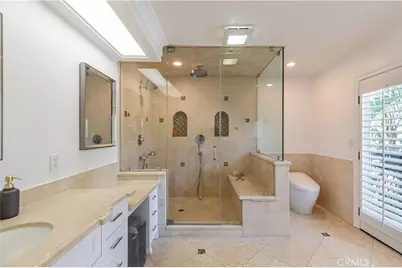
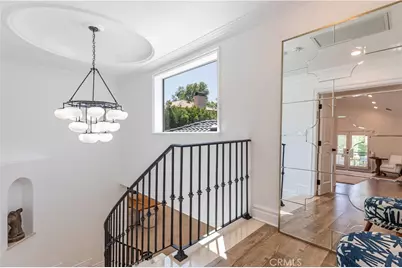
The interiors showcase a striking black-and-white aesthetic with clean architectural lines, designer fixtures, and elevated hardware throughout, including distinctive Buster + Punch appointments. A dramatic entry leads to the formal living room with a beautiful fireplace, while refined lighting adds warmth and ambiance throughout.
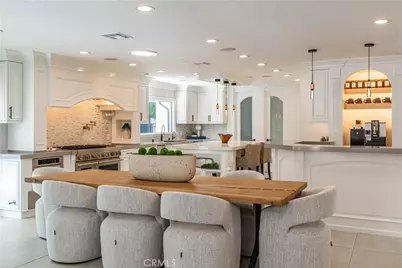
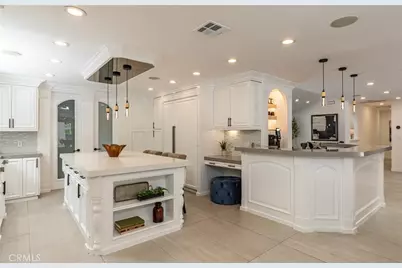
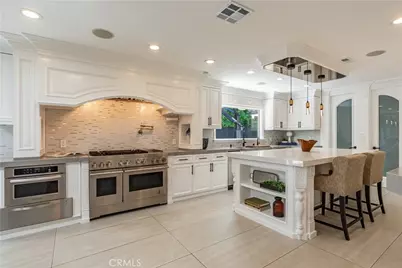
At the heart of the home, an expansive family and great room flow seamlessly from the gourmet kitchen, ideal for both intimate living and large gatherings. The kitchen features top-of-the-line appliances, an oversized refrigerator, built-in coffee maker, and a dedicated coffee station with seating. A stunning quartz island anchors the space, while integrated sound and programmable lighting enhance the home's atmosphere.
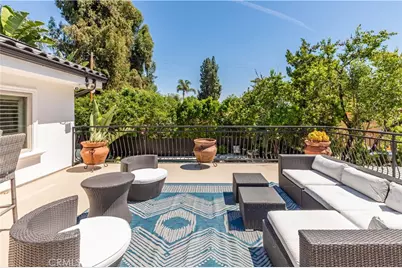
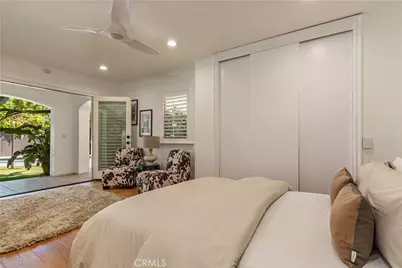
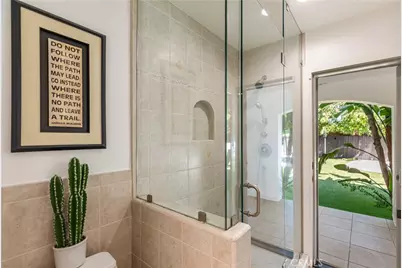
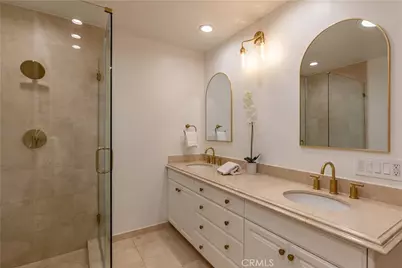
Upstairs, the primary suite offers a private balcony overlooking tranquil, resort-style grounds. A spacious main-level suite provides flexibility for guests or multigenerational living. Additional bedrooms and en-suite baths have been thoughtfully upgraded with high-end finishes and timeless design.
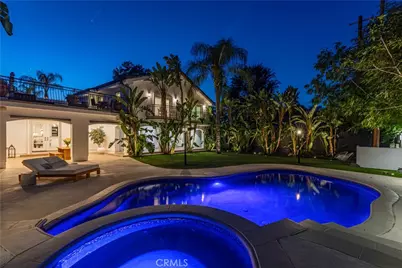
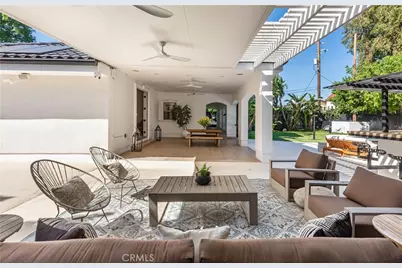
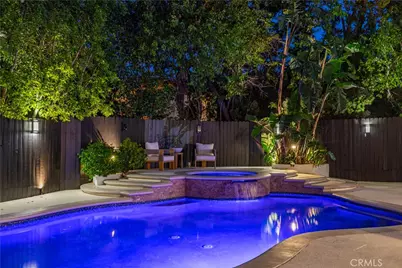
Outdoors, the estate becomes an entertainer's paradise with a resort-style pool and spa, lush landscaping, custom lighting, covered patio, built-in barbecue, and multiple seating areas. Faux turf and a private sports court complete the experience.
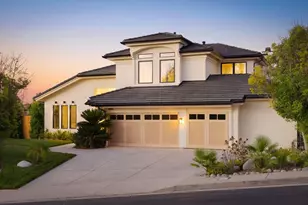
Additional upgrades include a new concrete Mediterranean roof, owned solar system, and battery backup, reflecting a no-expense-spared approach to quality and design.
A residence of modern glamour and resort-caliber amenities, created for inspired living and unforgettable entertaining.
Full Property Details
Full Property Details for 5242 Topeka Dr
General
- Price: $3,875,000
- Status: Active
- Type: Single Family
- Source: MRMLS
- MLS ID: SR26091436
- Updated: 6/28/2026
- Days on Market: 69 days
- Added to Site: 69 day(s) ago
Interior
- Rooms/Areas: Foyer, Primary Suite, Laundry, Main Floor Primary Bedroom, Two Primaries, Living Room, Walk-In Pantry, Family Room, Formal Entry, Walk-In Closet
- Interior Features: High Ceilings, Granite Counters, In-Law Floorplan, Pantry, Dry Bar, Recessed Lighting, Ceiling Fan(s), Intercom, Quartz Counters, Stone Counters, Open Floorplan, Bar, Cathedral Ceiling(s), Balcony, Built-in Features
- Fireplace: Yes
- Fireplace(s): Living Room
- Eating Areas: Breakfast Counter/Bar, Dining Room
- Appliances: Gas Cooktop, Microwave, Warming Drawer, Built-In Range, Refrigerator, Barbecue, Icemaker, Double Oven, Gas Oven, Dishwasher
- Flooring: Tile, Wood
Rooms
Bathrooms
- Total Bathrooms: 6
- Full Bathrooms: 6
Bedrooms
- Total Bedrooms: 6
Other Rooms
- Laundry: Inside, Individual Room
Additional Information
- Pool: Yes
- Pool Description: In-Ground, Private, Heated, Gunite
- Spa Description: In-Ground, Private, Gunite
Exterior
- Deck/Patio: Covered, Patio, Deck
Parking
- Garage: Yes
- Garage Spaces: 3
- Parking: Garage, Gated, Private, Side-by-Side, Paved, Automatic Driveway Gate, RV Access/Parking, Driveway, Garage (Direct Access), Garage Door Opener
Location
- County: Los Angeles
- Driving Directions: Exit 101 freeway to Tampa, to Ventura Blvd, to Topeka, home is on your left.
School Information
- School District: Los Angeles Unified
Community
- Community Features: Gutters, Curbs
Heating & Cooling
- Cooling Type: Central Air
- Heating Type: Central
Utilities
- Sewer: Public Sewer
- Water: Public
Structural Information
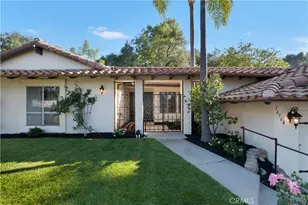
- Architectural Style: Mediterranean
- Structure Type: Single Family Residence
- Construction: Stucco
- Foundation: Slab
- Roof: Concrete
- Common Walls: No Common Walls
- Windows: Double-Pane Windows
- Doors: French Doors
- Entry Location: Grand Entry
- Stories/Levels: Two
- Stories Description: Two
- Square Feet: 5,714
- Sq. Ft. Source: Assessor
- Year Built: 1956
- Year Built Source: Assessor
- Property Condition: Updated/Remodeled
Additional Structures
- Other Structures: Sport Court Private
Lot Features
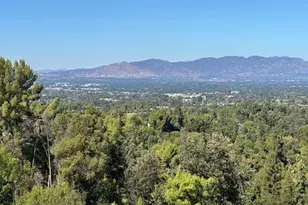
- Property View: Trees/Woods
- Lot Size (Acres): 0.4226
- Lot Size (Sq. Ft.): 18,407
- Lot Size Source: Assessor
- Irrigation System: Sprinkler System
- Lot Description: Level with Street, Landscaped, Level, Front Yard, Sprinkler System, Back Yard, Lawn
- Fencing (Description): Wood, Stucco Wall, Excellent Condition, Wrought Iron
Green Features
- Energy Efficient: Roof, Lighting, HVAC, Water Heater, Thermostat, Windows
- Energy Generation: Solar
Financial Considerations
- Price Per Sq. Ft.: $678.16
Disclosures and Reports
- Special Conditions: Standard
- Inclusions: Call before writing
Listed by Sothebys International Realty, Gary Wolfe

Get Pre-Approved Today
Schools
Schools serving 5242 Topeka Dr
School District:Los Angeles Unified School District
| Name | Grades | Distance |
|---|---|---|
Wilbur Charter For Enriched Academics 5213 Crebs Ave., Los Angeles, CA 91356 | K-5 | 0.1 mi |
Gaspar De Portola Middle School 18720 Linnet St., Los Angeles, CA 91356 | 6-8 | 0.2 mi |
Taft Charter High 5461 Winnetka Ave., Los Angeles, CA 91364 | 9-12 | 1.4 mi |
Disclaimer:
School attendance boundaries provided by ATTOM Data Solutions and are for reference only. Contact the school directly to verify enrollment eligibility.
Price & Sales History for 5242 Topeka Dr
Date
Details
Price
Change
Source
4/29/2026
Listed
$3,875,000
13.97%
MLS
1/14/2022
Sold
$3,400,000
—
Public Record
Disclaimer: Historical sales information is derived from public records provided by the county offices. Information is not guaranteed and should be independently verified.
Tax History
Tax History for 5242 Topeka Dr
Year
Property Taxes
Change
Tax Assessment
Change
2025
$43,851
3%
$3,608,106
4%
2023
$42,433
205%
$3,468,000
209%
2022
$13,933
1%
$1,122,864
2%
2021
$13,740
-1%
$1,100,848
1%
2020
$13,871
4%
$1,089,561
2%
2019
$13,339
2%
$1,068,198
2%
2018
$13,089
2%
$1,047,254
2%
2017
$12,809
3%
$1,026,721
2%
2016
$12,456
1%
$1,006,590
2%
2015
$12,278
—
$991,471
2%
2014
$12,323
—
$972,051
—
2013
$12,323
—
$967,659
—
Disclaimer: Historical tax information is derived from public records provided by the county offices. Information is not guaranteed and should be independently verified.
Estimate the Cost
Estimate the Cost for 5242 Topeka Dr
5242 Topeka Drive, Tarzana, CA 91356 (MLS# SR26091436) is a Single Family property with 6 bedrooms and 6 full bathrooms. 5242 Topeka Drive is currently listed for $3,875,000 and was received on April 29, 2026. Want to learn more about 5242 Topeka Drive? Do you have questions about finding other Single Family real estate for sale in Tarzana? You can browse all Tarzana real estate or contact a Coldwell Banker agent to request more information.