This is a carousel with tiles that activate property listing cards. Use the previous and next buttons to navigate.
1/31
$2,189,000 Just Listed
This is a carousel with tiles that activate property listing cards. Use the previous and next buttons to navigate.
1/31
Property Description
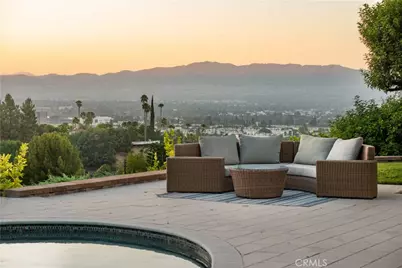
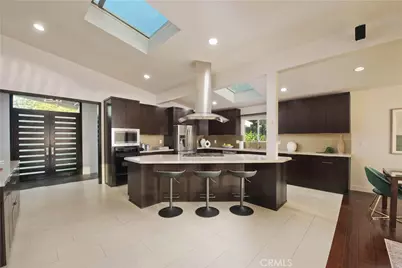
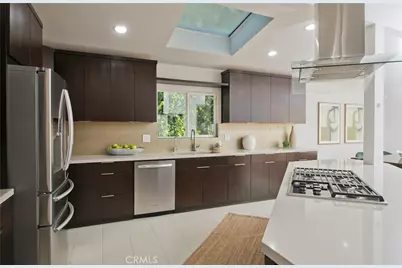
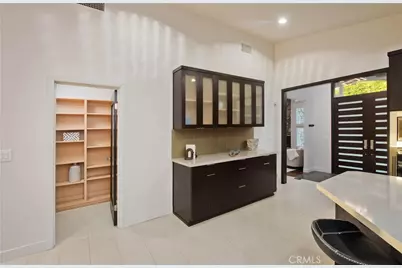
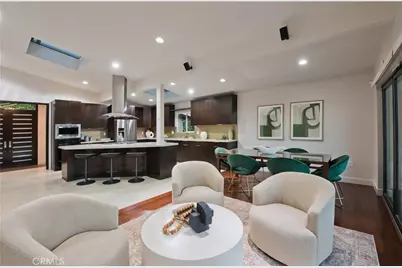
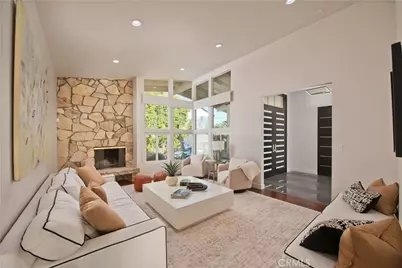
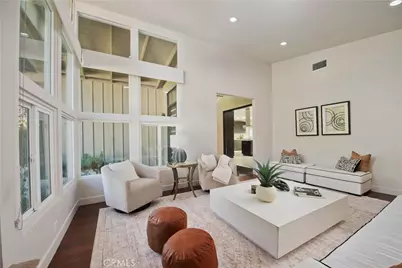
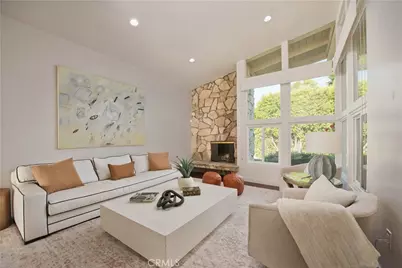
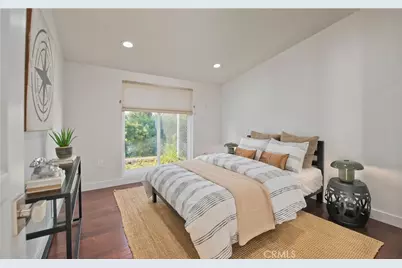
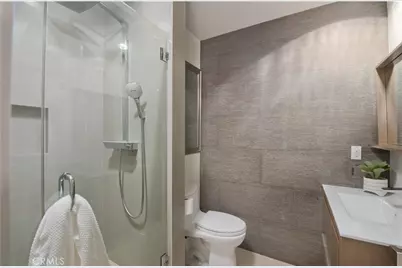
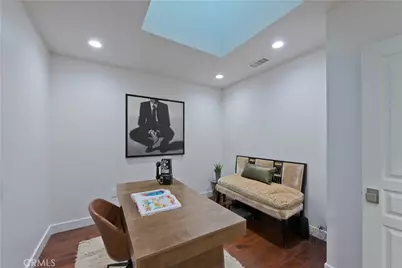
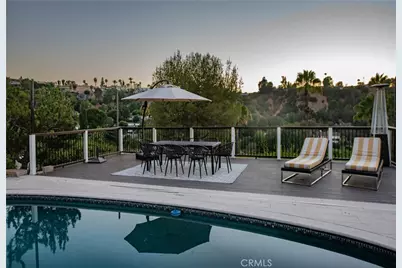
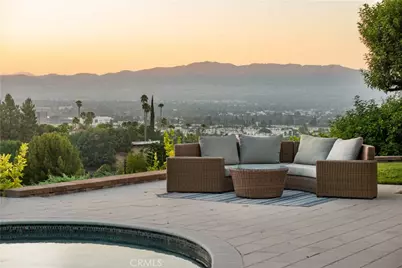
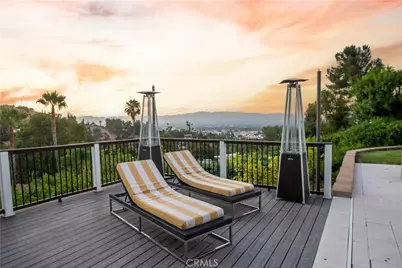
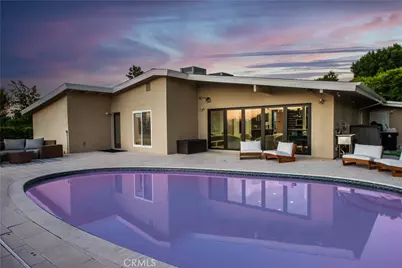
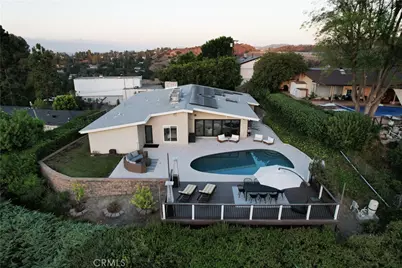
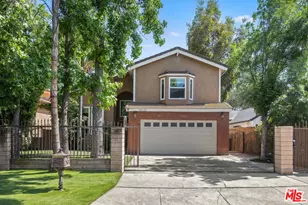
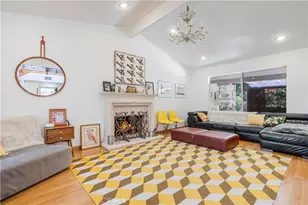
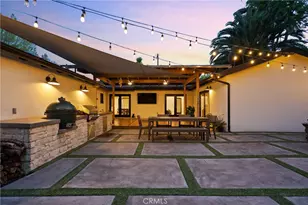
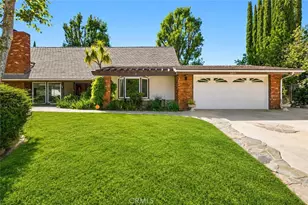
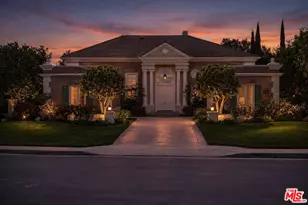
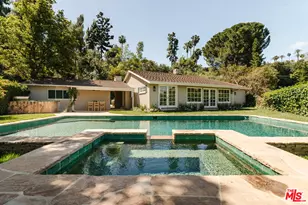
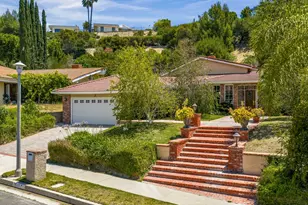
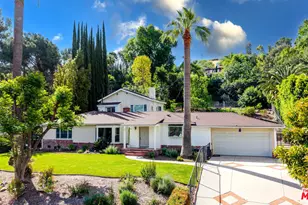
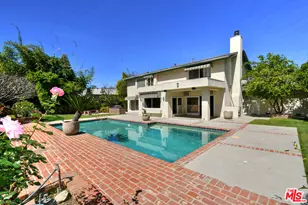
Welcome to this beautifully reimagined and completely remodeled mid-century contemporary! Showcasing PANORAMIC CITY LIGHT & MOUNTAIN VIEWS, designer finishes, and light-filled living spaces. At the heart of the home is a stunning chef's kitchen featuring custom cabinetry, quartz counters, glass backsplash, premium appliances, walk-in pantry, vaulted ceilings, and an oversized center island with generous breakfast-bar seating. The open-concept layout flows seamlessly into flexible dining and lounge areas, where walls of glass open to create the ultimate indoor-outdoor California lifestyle. The expansive living room offers floor-to-ceiling windows, a timeless stone-clad fireplace, and plenty of space to stretch out or entertain. The thoughtfully designed floor plan includes a private office and four spacious bedrooms, which include its luxurious primary suite with a sitting area, expansive walk-in closet, and spa-inspired bath with dual sink vanity and oversized two-head shower. Outside, the beautifully remodeled backyard is an entertainer's dream, complete with a sparkling pool, grassy play area, multiple lounging spaces, and breathtaking views. Ideally located on a quiet Encino street, this exceptional residence offers style, a fully paid solar system, privacy, and an unforgettable setting. Don't miss your opportunity to call Coronet Drive home!
Full Property Details
Full Property Details for 4347 Coronet
General
- Price: $2,189,000
- Status: Active
- Type: Single Family
- Source: MRMLS
- MLS ID: SR26166738
- Updated: 7/31/2026
- Days on Market: 1 days
- Added to Site: 1 day(s) ago
Interior
- Rooms/Areas: Walk-In Closet, Walk-In Pantry, Office, Living Room, Family Room
- Fireplace: Yes
- Fireplace(s): Living Room
- Appliances: 6 Burner Stove, Convection Oven, Gas Cooktop, Electric Oven, Dishwasher
- Flooring: Tile, Wood
Rooms
Bathrooms
- Total Bathrooms: 3
- Full Bathrooms: 3
Bedrooms
- Total Bedrooms: 4
Other Rooms
- Laundry: In Garage
Additional Information
- Pool: Yes
- Pool Description: Private
- Spa Description: None
Exterior
- Deck/Patio: Stone
Parking
- Garage: Yes
- Garage Spaces: 2
- Parking: Garage (Single Door), Garage Faces Front
Location
- County: Los Angeles
- Driving Directions: Alonzo to Coronet
School Information
- School District: Los Angeles Unified
Community
- Community Features: Curbs, Street Lights
Heating & Cooling
- Cooling Type: Dual, Central Air
- Heating Type: Central
Utilities
- Sewer: Public Sewer
- Water: Public
Structural Information
- Architectural Style: Contemporary
- Structure Type: Single Family Residence
- Foundation: Slab
- Roof: Composition, Shingle
- Common Walls: No Common Walls
- Entry Location: 1
- Stories/Levels: One
- Stories Description: One
- Square Feet: 2,508
- Sq. Ft. Source: Assessor
- Year Built: 1961
- Year Built Source: Assessor
- Property Condition: Updated/Remodeled
Lot Features
- Property View: Mountain(s), City Lights, Hills
- Lot Size (Acres): 0.396
- Lot Size (Sq. Ft.): 17,251
- Lot Size Source: Assessor
- Irrigation System: Sprinkler System
- Lot Description: Sprinkler System
Financial Considerations
- Price Per Sq. Ft.: $872.81
Disclosures and Reports
- Special Conditions: Standard
Listed by Pinnacle Estate Properties, Inc., Oren Mordkowitz

Get Pre-Approved Today
Schools
Schools serving 4347 Coronet
School District:Los Angeles Unified School District
| Name | Grades | Distance |
|---|---|---|
Nestle Avenue Charter School 5060 Nestle Ave., Los Angeles, CA 91356 | PK-5 | 1 mi |
Gaspar De Portola Middle School 18720 Linnet St., Los Angeles, CA 91356 | 6-8 | 1.8 mi |
Reseda Senior High School 18230 Kittridge St., Los Angeles, CA 91335 | 9-12 | 2.8 mi |
Disclaimer:
School attendance boundaries provided by ATTOM Data Solutions and are for reference only. Contact the school directly to verify enrollment eligibility.
Price & Sales History for 4347 Coronet
Date
Details
Price
Change
Source
7/30/2026
Listed
$2,189,000
180.64%
MLS
4/16/2012
Sold
$780,000
—
Public Record
Disclaimer: Historical sales information is derived from public records provided by the county offices. Information is not guaranteed and should be independently verified.
Tax History
Tax History for 4347 Coronet
Year
Property Taxes
Change
Tax Assessment
Change
2025
$13,858
3%
$1,108,818
4%
2023
$13,413
5%
$1,065,764
2%
2022
$12,739
1%
$1,044,867
2%
2021
$12,580
-1%
$1,024,380
1%
2020
$12,703
4%
$1,013,877
2%
2019
$12,209
1%
$993,998
2%
2018
$12,040
2%
$974,509
2%
2017
$11,780
16%
$955,402
15%
2016
$10,171
1%
$827,609
2%
2015
$10,024
—
$815,178
2%
2014
$10,061
—
$799,211
—
2013
$10,062
—
$795,600
—
Disclaimer: Historical tax information is derived from public records provided by the county offices. Information is not guaranteed and should be independently verified.
Estimate the Cost
Estimate the Cost for 4347 Coronet
4347 Coronet, Encino, CA 91316 (MLS# SR26166738) is a Single Family property with 4 bedrooms and 3 full bathrooms. 4347 Coronet is currently listed for $2,189,000 and was received on July 30, 2026. Want to learn more about 4347 Coronet? Do you have questions about finding other Single Family real estate for sale in Encino? You can browse all Encino real estate or contact a Coldwell Banker agent to request more information.