This is a carousel with tiles that activate property listing cards. Use the previous and next buttons to navigate.
1/75
$6,250,000
This is a carousel with tiles that activate property listing cards. Use the previous and next buttons to navigate.
1/75
Property Description
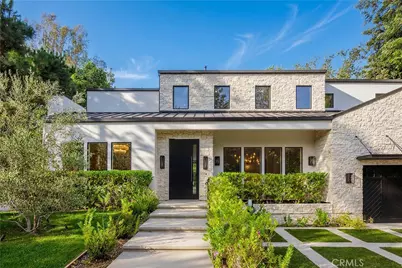
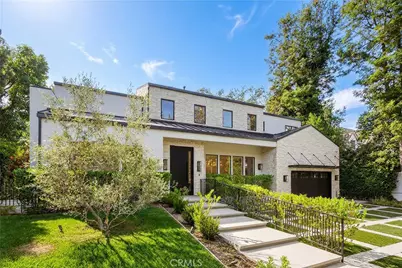
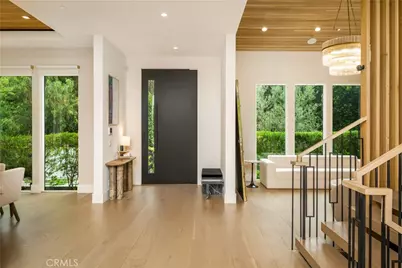
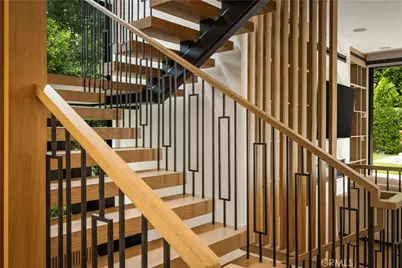
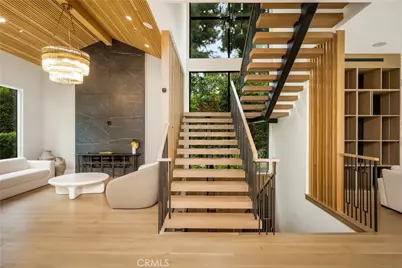
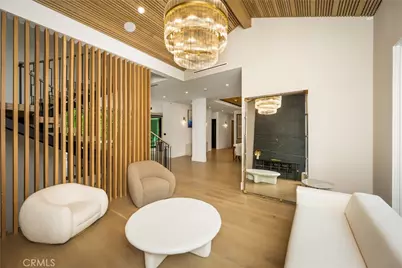
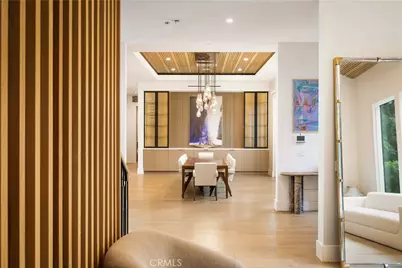
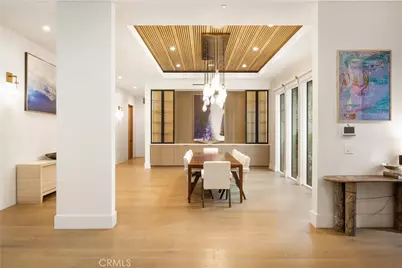
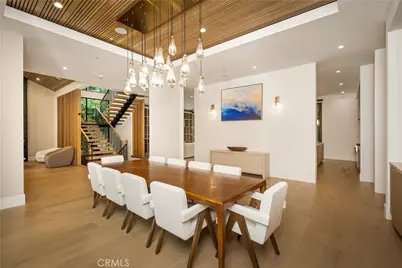
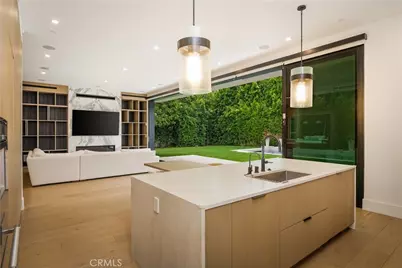
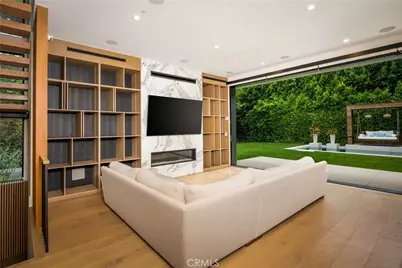
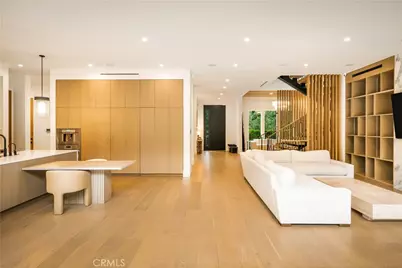
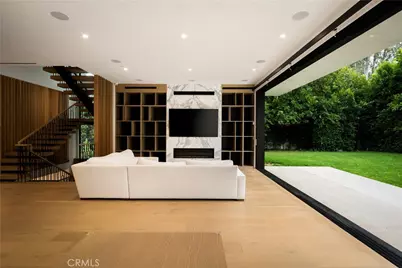
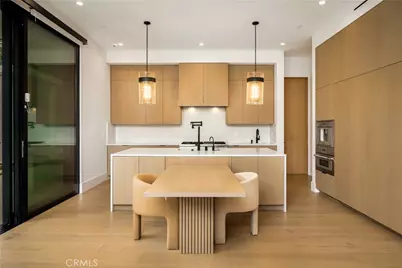
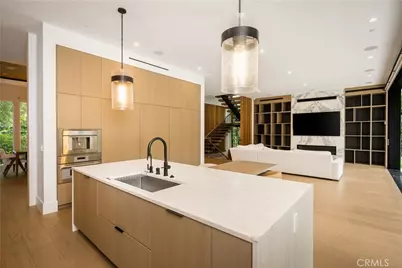
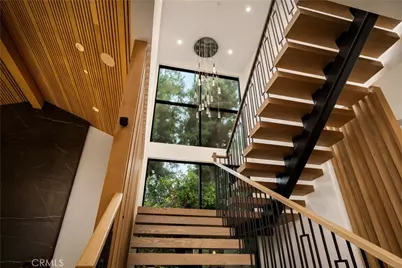
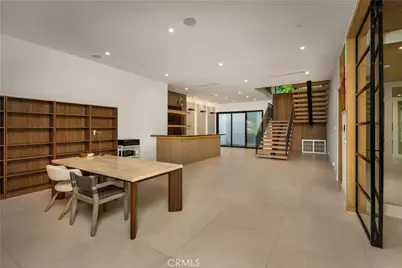
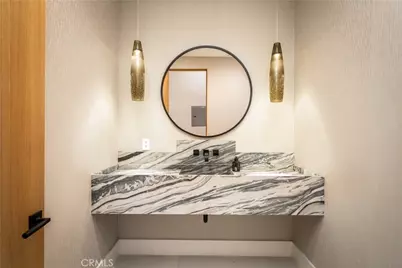
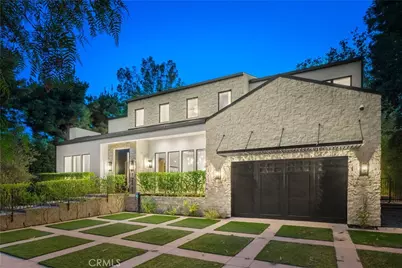
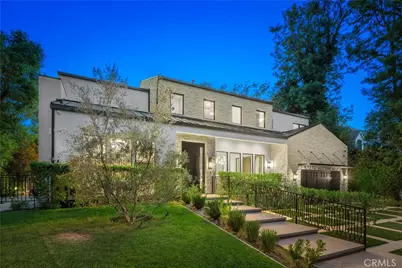
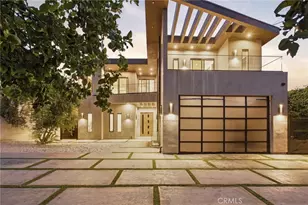
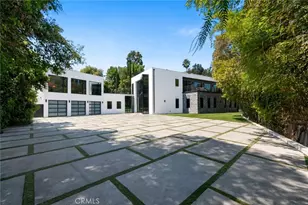
South of the Boulevard in one of Encino's most coveted enclaves, this newly built modern masterpiece blends striking architecture with resort-caliber amenities behind private gates. A dramatic double-height entry opens to an expansive, light-filled floor plan where soaring ceilings, walls of glass, and seamless indoor-outdoor living create an atmosphere of effortless luxury. The designer chef's kitchen is appointed with custom cabinetry, an oversized waterfall island, and premium Thermador appliances, flowing into sophisticated living and dining spaces designed for both intimate gatherings and grand-scale entertaining.
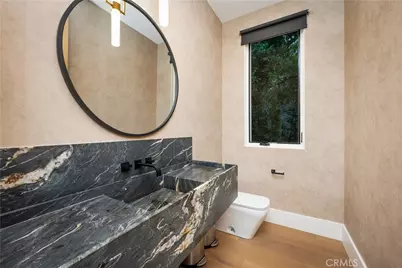
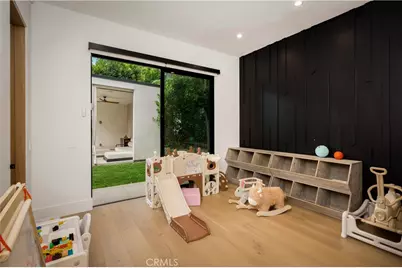
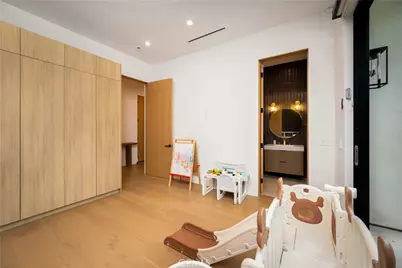
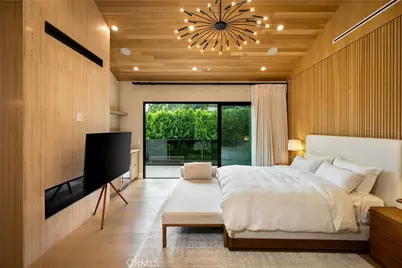
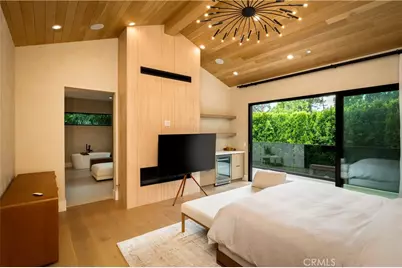
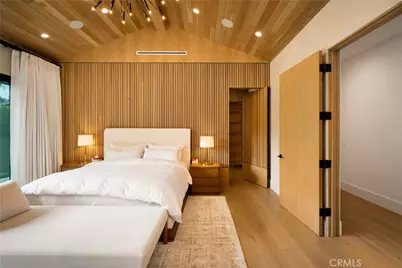
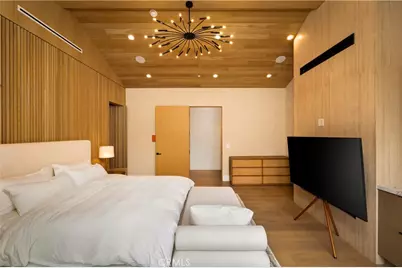
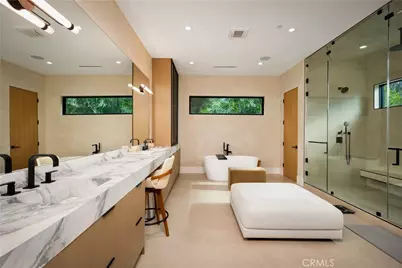
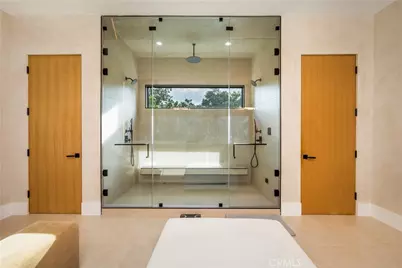
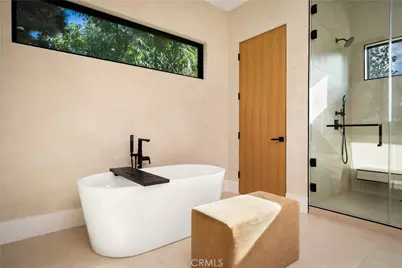
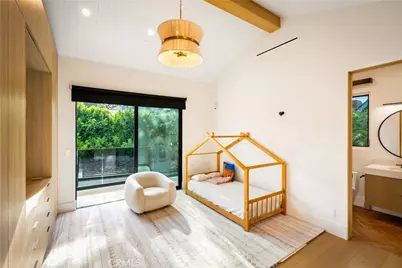
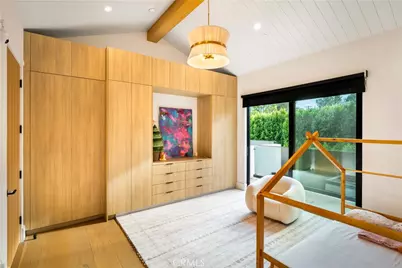
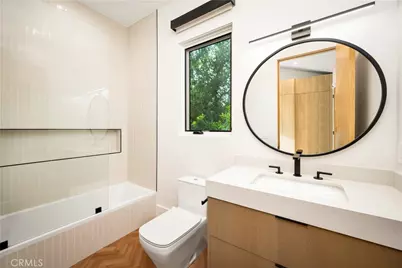
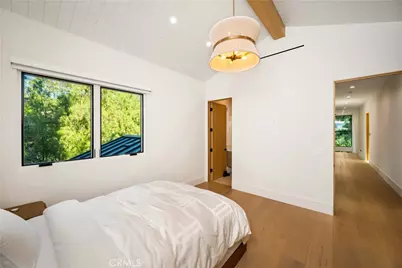
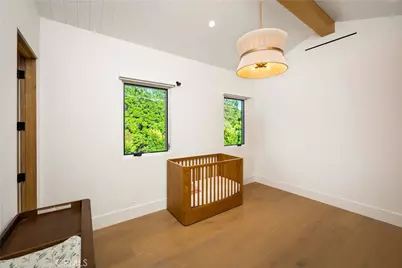
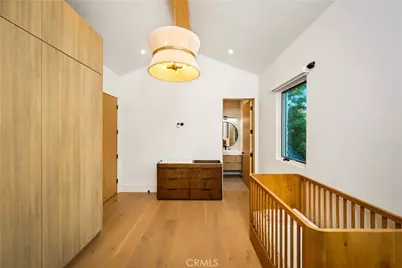
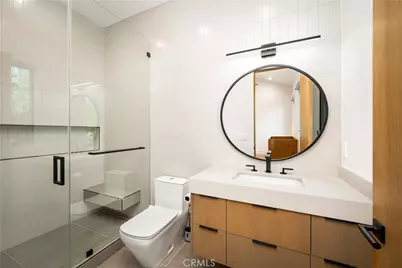
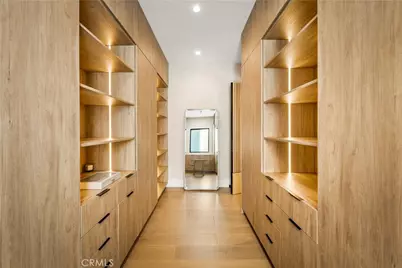
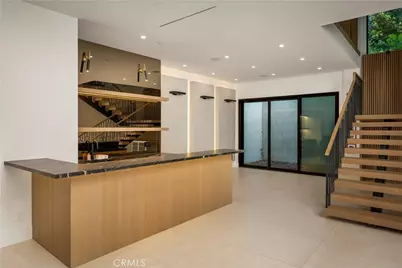
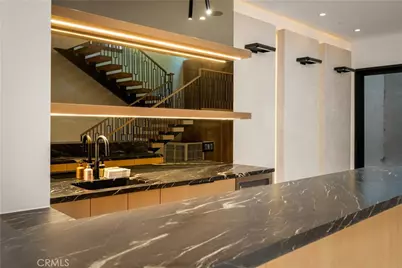
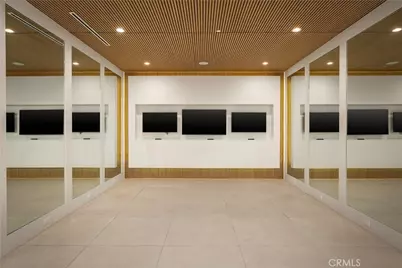
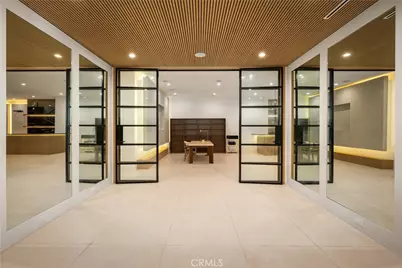
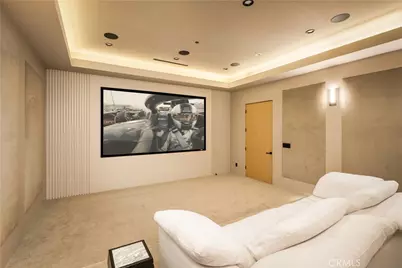
The home offers six beautifully appointed ensuite bedrooms, highlighted by an exceptional primary suite featuring a private balcony, concealed walk-in closet, and spa-inspired bath that rivals a five-star retreat. The lower level is dedicated to entertainment and wellness, complete with an elegant lounge and wet bar, state-of-the-art home theater, fully equipped fitness studio, and a private guest suite.
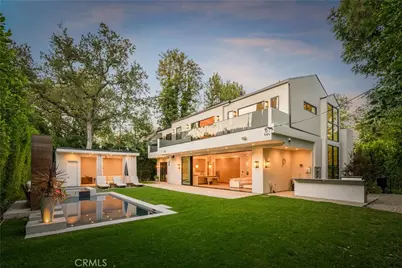
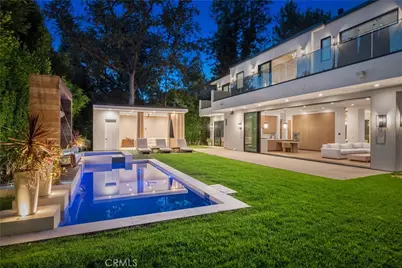
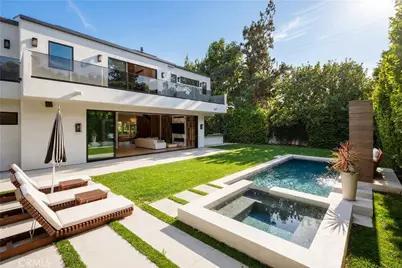
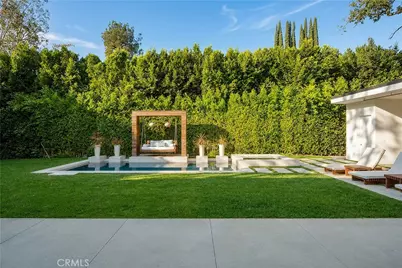
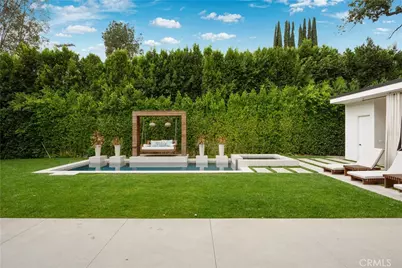
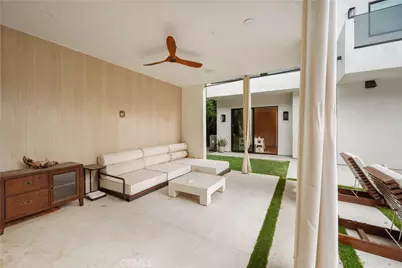
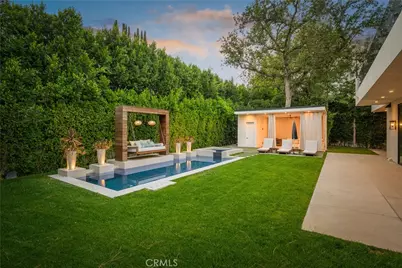
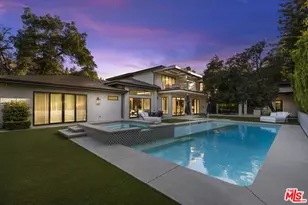
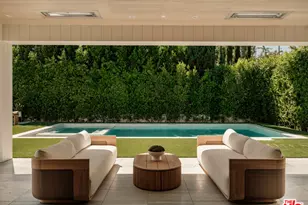
Outside, the professionally landscaped grounds evoke the feel of an exclusive resort. A tranquil pool and spa, stylish open-air cabana, and fully equipped outdoor kitchen provide the perfect setting for relaxing afternoons or unforgettable entertaining. Ideally located moments from Ventura Boulevard's acclaimed restaurants, upscale shopping, and convenient freeway access, this turnkey residence delivers an exceptional blend of modern design, privacy, and refined California living.
Full Property Details
Full Property Details for 4793 Louise
General
- Price: $6,250,000
- Status: Active
- Type: Single Family
- Source: MRMLS
- MLS ID: NP26157677
- Updated: 8/7/2026
- Days on Market: 45 days
- Added to Site: 45 day(s) ago
Interior
- Rooms/Areas: Walk-In Closet, Primary Bedroom, Walk-In Pantry, Laundry, Bonus Room, Multi-Level Bedroom, Foyer, Kitchen, Living Room, Main Floor Bedroom, Primary Suite, Media Room, Primary Bathroom
- Interior Features: Balcony, Furnished, Built-in Features, High Ceilings, Pantry, Open Floorplan, Stone Counters
- Fireplace: Yes
- Fireplace(s): Primary Bedroom, Family Room
- Eating Areas: Breakfast Counter/Bar, In Living Room, In Kitchen
- Appliances: Gas Oven, Water Purifier, Icemaker, Water Softener, Built-In Range, Refrigerator, Barbecue, Freezer, Gas Range, 6 Burner Stove, Dishwasher, Microwave, Water Heater
- Flooring: Wood
Rooms
Bathrooms
- Total Bathrooms: 9
- Full Bathrooms: 9
Bedrooms
- Total Bedrooms: 6
Other Rooms
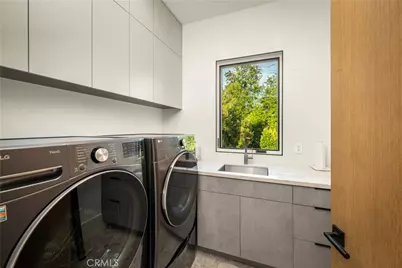
- Laundry: Individual Room
Additional Information
- Pool: Yes
- Pool Description: Private, Heated
- Spa Description: Private, Heated
Exterior
- Deck/Patio: None
Parking
- Garage: Yes
- Garage Spaces: 2
- Parking: Garage
Location
- County: Los Angeles
- Driving Directions: East
School Information
- School District: Los Angeles Unified
Community
- Community Features: Street Lights, Sidewalks
Heating & Cooling
- Cooling Type: Central Air, High Efficiency
- Heating Type: Solar, High Efficiency, Central
Utilities
- Sewer: Public Sewer
- Water: Public
Structural Information
- Architectural Style: Modern
- Structure Type: Single Family Residence
- Foundation: None
- Roof: Clay
- Common Walls: No Common Walls
- Windows: Double-Pane Windows
- Doors: Sliding Doors
- Disability Access: Doors - Swing In, No Interior Steps, Parking
- Entry Location: front door
- Stories/Levels: Three Or More
- Stories Description: Three Or More
- Square Feet: 6,740
- Sq. Ft. Source: Assessor
- Year Built: 2023
- Year Built Source: Public Records
Lot Features
- Property View: None
- Lot Size (Acres): 0.3102
- Lot Size (Sq. Ft.): 13,512
- Lot Size Source: Assessor
- Lot Description: Back Yard
- Fencing (Description): Glass, Good Condition
Financial Considerations
- Price Per Sq. Ft.: $927.3
Disclosures and Reports
- Special Conditions: Standard
Listed by eXp realty of Greater Los Angeles, Daisy Dai

Get Pre-Approved Today
Schools
Schools serving 4793 Louise
School District:Los Angeles Unified School District
| Name | Grades | Distance |
|---|---|---|
Encino Charter Elementary School 16941 Addison St., Los Angeles, CA 91316 | K-5 | 0.6 mi |
Gaspar De Portola Middle School 18720 Linnet St., Los Angeles, CA 91356 | 6-8 | 2 mi |
Disclaimer:
School attendance boundaries provided by ATTOM Data Solutions and are for reference only. Contact the school directly to verify enrollment eligibility.
Price & Sales History for 4793 Louise
Date
Details
Price
Change
Source
7/21/2026
Listed
$6,250,000
25.05%
MLS
12/28/2023
Sold
$4,998,000
—
Public Record
Disclaimer: Historical sales information is derived from public records provided by the county offices. Information is not guaranteed and should be independently verified.
Tax History
Tax History for 4793 Louise
Year
Property Taxes
Change
Tax Assessment
Change
2025
$61,381
—
$5,199,919
2%
2025
$61,381
232%
$5,097,960
6025%
2023
$18,482
1712%
$83,232
2%
2022
$1,020
3%
$81,600
5%
2021
$987
-1%
$78,068
1%
2020
$995
4%
$77,268
2%
2019
$957
2%
$75,753
2%
2018
$939
3%
$74,268
2%
2017
$916
2%
$72,812
2%
2016
$898
1%
$71,385
2%
2015
$886
-1%
$70,313
2%
2014
$893
—
$68,936
—
2013
$893
—
$68,625
—
Disclaimer: Historical tax information is derived from public records provided by the county offices. Information is not guaranteed and should be independently verified.
Estimate the Cost
Estimate the Cost for 4793 Louise
4793 Louise, Encino, CA 91316 (MLS# NP26157677) is a Single Family property with 6 bedrooms and 9 full bathrooms. 4793 Louise is currently listed for $6,250,000 and was received on July 21, 2026. Want to learn more about 4793 Louise? Do you have questions about finding other Single Family real estate for sale in Encino? You can browse all Encino real estate or contact a Coldwell Banker agent to request more information.