This is a carousel with tiles that activate property listing cards. Use the previous and next buttons to navigate.
1/47
$1,739,500
This is a carousel with tiles that activate property listing cards. Use the previous and next buttons to navigate.
1/47
Property Description
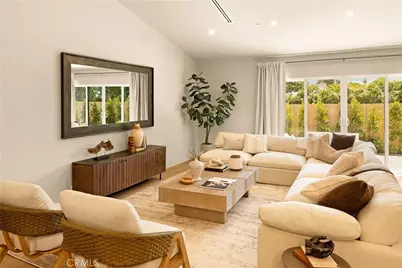
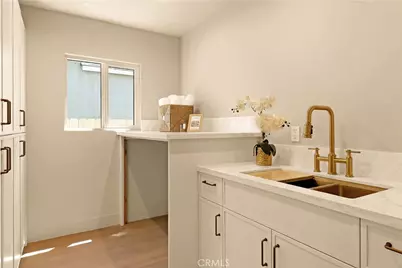
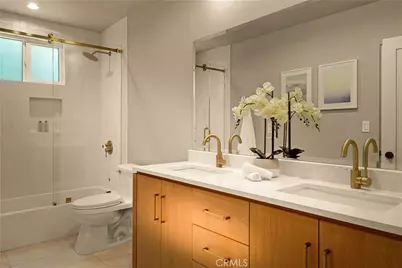
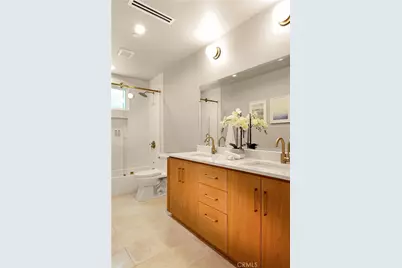
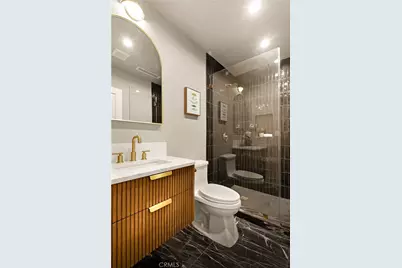
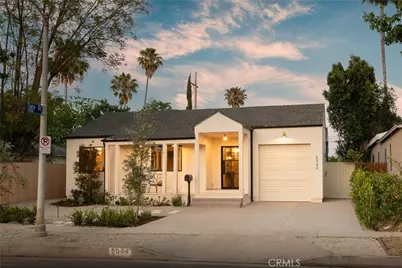
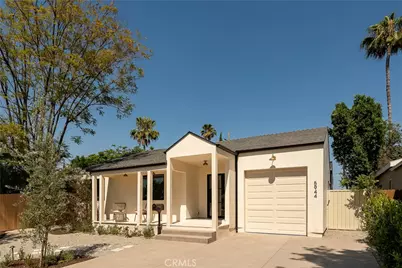
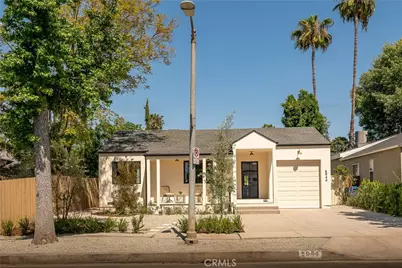

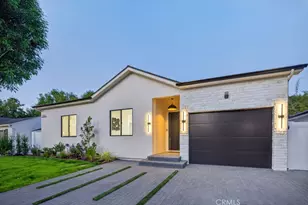
Welcome to 5944 Lasaine Avenue, a stunning Modern California residence thoughtfully designed for today's lifestyle. Offering 2,431 square feet of living space on a 5,503-square-foot lot, this beautifully reimagined home features 4 bedrooms and 3.5 bathrooms with an emphasis on natural light, seamless indoor-outdoor living, and timeless design.
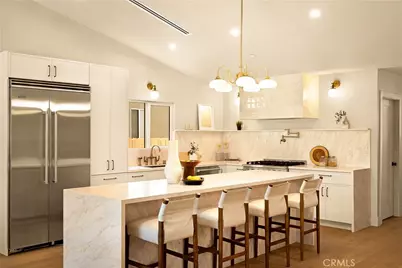
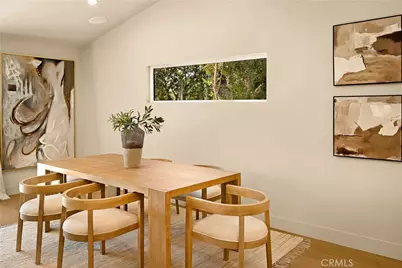
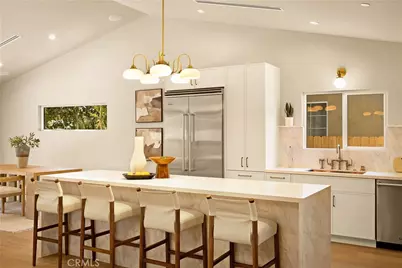
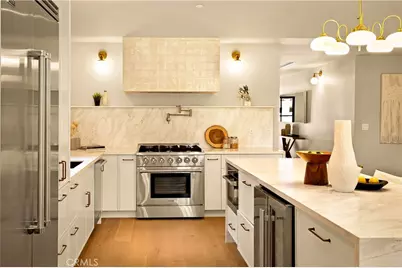
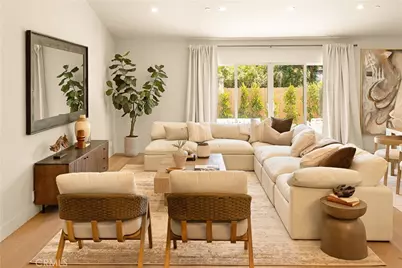
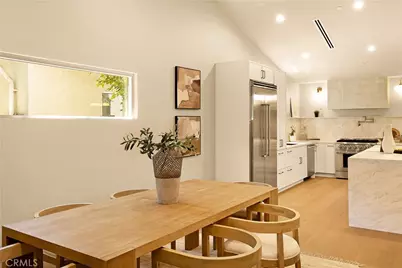
Behind its striking architectural façade, warm and inviting interiors showcase an open-concept floor plan, expansive living spaces, and designer-selected finishes throughout. The heart of the home is a beautifully appointed kitchen that flows effortlessly into the living and dining areas, creating the perfect setting for both everyday living and entertaining.
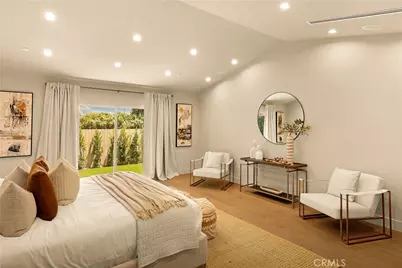
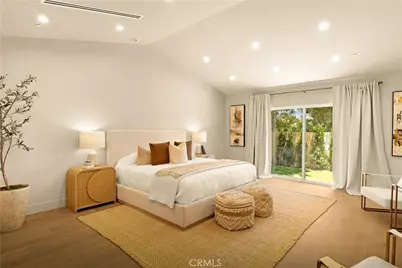
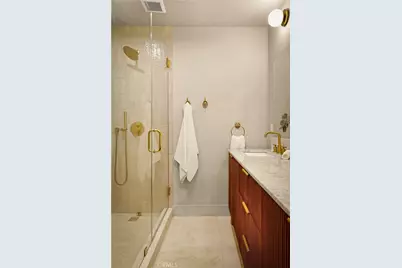
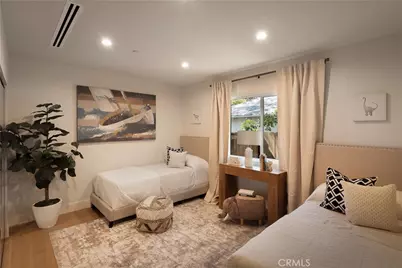
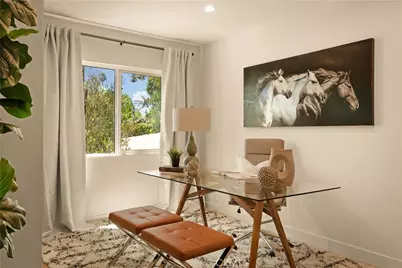
The spacious primary suite serves as a private retreat, complete with direct access to the backyard, a generous walk-in closet, and a spa-inspired bath designed for relaxation. Three additional bedrooms provide flexibility for family, guests, or a dedicated home office.
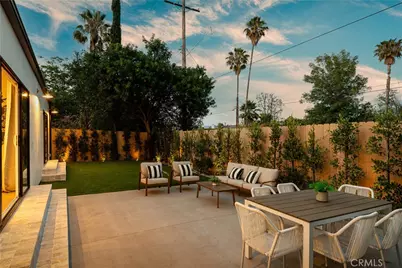
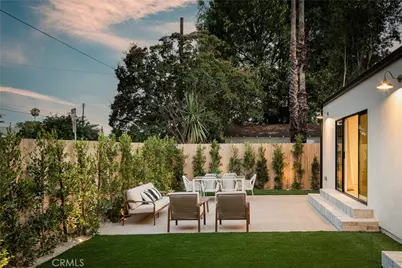
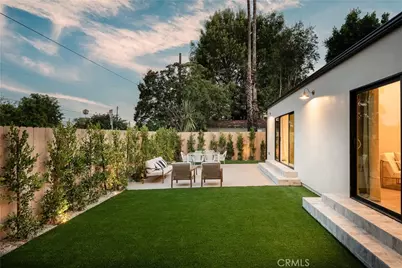
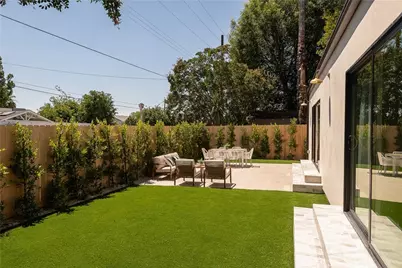
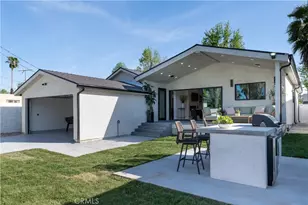
Large sliding glass doors blur the lines between indoors and out, opening to a private backyard designed for year-round enjoyment. Whether hosting friends, dining al fresco, or simply unwinding beneath the California sky, the outdoor spaces offer the perfect extension of the home.
Located in one of Encino's most desirable neighborhoods, 5944 Lasaine combines thoughtful design, modern comfort, and exceptional convenience just moments from premier dining, shopping, parks, and schools.
Full Property Details
Full Property Details for 5944 Lasaine
General
- Price: $1,739,500
- Status: Active
- Type: Single Family
- Source: MRMLS
- MLS ID: SR26112591
- Updated: 7/12/2026
- Days on Market: 47 days
- Added to Site: 47 day(s) ago
Interior
- Rooms/Areas: All Bedrooms Down
- Interior Features: Quartz Counters, High Ceilings, Pantry, Recessed Lighting, Open Floorplan, Cathedral Ceiling(s)
- Fireplace(s): None
- Eating Areas: Area
- Appliances: 6 Burner Stove, Convection Oven, Disposal, Refrigerator, Instant Hot Water, Gas Water Heater, Tankless Water Heater, Gas Range, Dishwasher
- Flooring: Wood
Rooms
Bathrooms
- Total Bathrooms: 4
- Full Bathrooms: 3
- 1/4 Bathrooms: 1
Bedrooms
- Total Bedrooms: 4
Other Rooms
- Laundry: Inside, Individual Room
Additional Information
- Pool Description: None
- Spa Description: None
Exterior
- Deck/Patio: Concrete, Patio
Parking
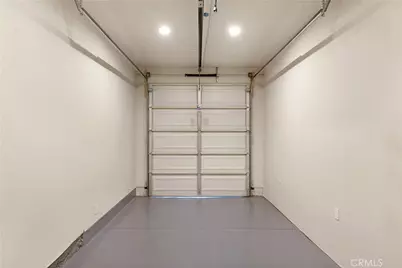
- Garage: Yes
- Garage Spaces: 1
Location
- County: Los Angeles
- Driving Directions: Louise Ave and Oxnard St
School Information
- School District: Los Angeles Unified
Community
- Community Features: Curbs
Heating & Cooling
- Cooling Type: Central Air, High Efficiency, SEER Rated 16 or Higher
- Heating Type: Electric, Central
Utilities
- Sewer: Public Sewer
- Water: Public
Structural Information
- Architectural Style: Traditional, Mid Century Modern, Custom-Built, Ranch
- Structure Type: Single Family Residence
- Foundation: Raised
- Roof: Shingle
- Common Walls: No Common Walls
- Entry Location: Front
- Stories/Levels: One
- Stories Description: One
- Square Feet: 2,431
- Sq. Ft. Source: Plans
- Year Built: 1949
- Year Built Source: Assessor
- Property Condition: Building Permit, Additions/Alterations, Turnkey, Updated/Remodeled
Lot Features
- Property View: Valley
- Lot Size (Acres): 0.1263
- Lot Size (Sq. Ft.): 5,503
- Lot Size Source: Assessor
- Lot Description: 0-1 Unit/Acre
Financial Considerations
- Price Per Sq. Ft.: $715.55
Disclosures and Reports
- Special Conditions: Standard
Listed by Compass, Guillermo Manzo

Get Pre-Approved Today
Schools
Schools serving 5944 Lasaine
School District:Los Angeles Unified School District
| Name | Grades | Distance |
|---|---|---|
Emelita Academy Charter School 17931 Hatteras St., Los Angeles, CA 91316 | K-5 | 0.7 mi |
William Mulholland Middle School 17120 Vanowen St., Los Angeles, CA 91406 | 6-8 | 1 mi |
Reseda Senior High School 18230 Kittridge St., Los Angeles, CA 91335 | 9-12 | 1.4 mi |
Disclaimer:
School attendance boundaries provided by ATTOM Data Solutions and are for reference only. Contact the school directly to verify enrollment eligibility.
Price & Sales History for 5944 Lasaine
Date
Details
Price
Change
Source
6/02/2026
Listed
$1,739,500
112.13%
MLS
11/09/2024
Sold
$820,000
—
Public Record
Disclaimer: Historical sales information is derived from public records provided by the county offices. Information is not guaranteed and should be independently verified.
Tax History
Tax History for 5944 Lasaine
Year
Property Taxes
Change
Tax Assessment
Change
2025
$9,969
273%
$820,000
306%
2024
$2,675
2%
$201,894
2%
2023
$2,627
5%
$197,936
2%
2022
$2,510
1%
$194,056
2%
2021
$2,478
-1%
$190,252
1%
2020
$2,499
4%
$188,302
2%
2019
$2,407
3%
$184,611
2%
2018
$2,342
2%
$180,992
2%
2017
$2,291
2%
$177,444
2%
2016
$2,236
1%
$173,966
2%
2015
$2,205
-1%
$171,354
2%
2014
$2,221
—
$167,998
—
2013
$2,221
—
$167,240
—
Disclaimer: Historical tax information is derived from public records provided by the county offices. Information is not guaranteed and should be independently verified.
Estimate the Cost
Estimate the Cost for 5944 Lasaine
5944 Lasaine, Encino, CA 91316 (MLS# SR26112591) is a Single Family property with 4 bedrooms, 3 full bathrooms and 1 partial bathroom. 5944 Lasaine is currently listed for $1,739,500 and was received on June 02, 2026. Want to learn more about 5944 Lasaine? Do you have questions about finding other Single Family real estate for sale in Encino? You can browse all Encino real estate or contact a Coldwell Banker agent to request more information.