This is a carousel with tiles that activate property listing cards. Use the previous and next buttons to navigate.
1/46
$565,000 Just Listed
This is a carousel with tiles that activate property listing cards. Use the previous and next buttons to navigate.
1/46
Property Description
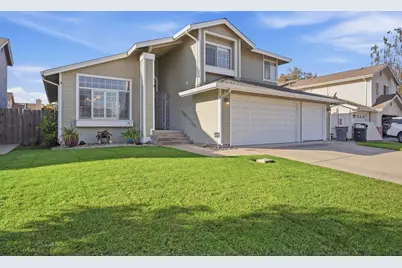
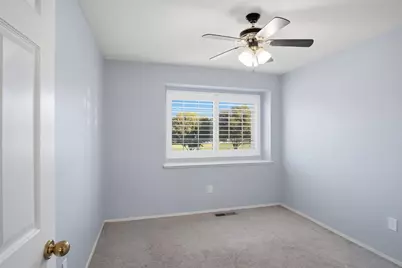
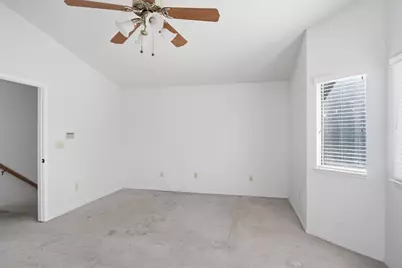
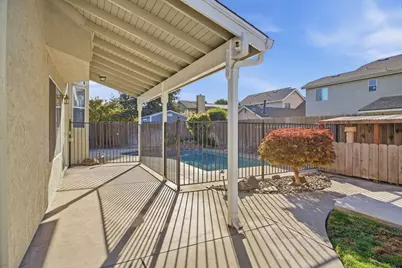
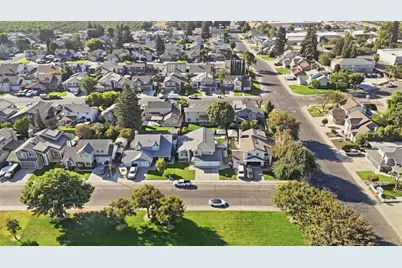
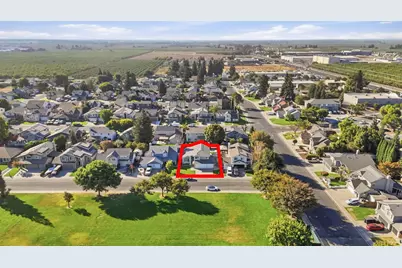
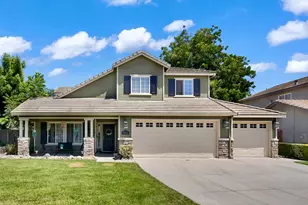

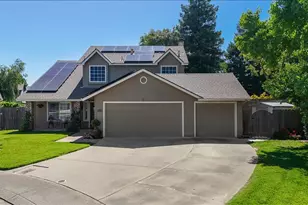
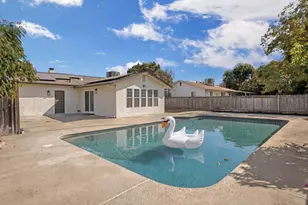
Small-Town Charm Meets Spacious Living! Welcome to this beautiful tri-level home nestled in the heart of Escalon, where small-town charm, community pride, and a welcoming atmosphere make everyday living feel special! Offering 4 bedrooms, 3 bathrooms, and approximately 2,300 square feet of living space, this spacious home features a versatile floor plan designed for comfort, entertaining, and everyday living. A full bedroom and bathroom downstairs provide the perfect setup for guests, extended family, or multigenerational living. Step outside to your own backyard oasis, complete with a sparkling swimming pool and relaxing spaperfect for warm summer days, weekend gatherings, and making lasting memories. Ideally located directly across from Swanson Park and conveniently close to schools, shopping, dining, and downtown Escalon, this home offers the perfect blend of space, recreation, and convenience. Experience the best of Escalon living, where hometown traditions, community connections, and small-town charm create a wonderful place to call home.
Full Property Details
Full Property Details for 1507 Crestwood Dr
General
- Price: $565,000
- Status: Active
- Type: Single Family
- Source: METROLIST_Cali
- MLS ID: 226125486
- Updated: 10/8/2026
- Added to Site: Today
Interior
- Rooms/Areas: Workshop
- Interior Features: Wet Bar
- Fireplace: Yes
- Number of Fireplaces: 1
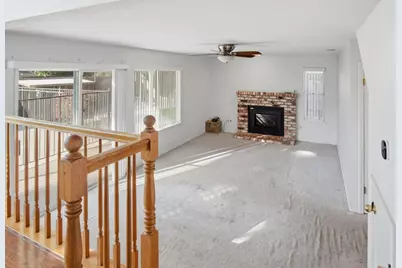
- Fireplace(s): Metal, Family Room, Gas Log
- Appliances: Free Standing Refrigerator, Gas Water Heater, Ice Maker, Dishwasher, Microwave, Plumbed For Ice Maker, Free Standing Electric Range
- Flooring: Carpet, Laminate, Linoleum, Tile
Rooms
Bathrooms
- Total Bathrooms: 3
- Full Bathrooms: 3
- Bathroom Features: Shower Stall(s), Double Sinks, Sitting Area, Soaking Tub
- Primary Bathroom: Shower Stall(s), Double Sinks, Sitting Area, Soaking Tub
Bedrooms
- Total Bedrooms: 4
- Primary Bedroom: Walk-In Closet 2+
Other Rooms
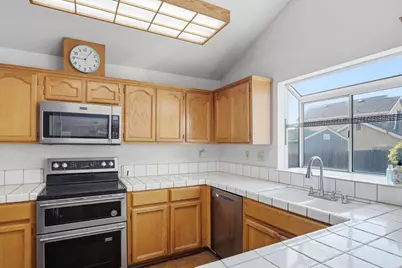
- Kitchen: Breakfast Area, Ceramic Counter
- Dining Room: Space in Kitchen
- Laundry: Cabinets, Inside Room
Additional Information
- Pool: Yes
- Pool Description: Built-In, Cabana, Pool Sweep, Pool/Spa Combo
Exterior
- Exterior Features: Covered Courtyard
Parking
- Garage: Yes
- Garage Spaces: 3
- Parking: Garage Door Opener, Garage Facing Front, Interior Access
Location
- County: San Joaquin
- Subdivision: Swanson Estates
- Cross Streets: Swanson Dr
- Driving Directions: From McHenry turn East onto Countrywood Lane, Turn Right onto Swanson Drive, Turn Left onto Crestwood Drive, second house on the right.
- Direction Faces: North
School Information
- School District: San Joaquin
- Elem School District: Escalon Unified
- Midd School District: Escalon Unified
- High School District: Escalon Unified
Heating & Cooling
- Cooling Type: Ceiling Fan(s), Central, Whole House Fan
- Heating Type: Fireplace Insert, Gas, Multi-Zone
- Heating Fuel: Fireplace Insert, Gas, MultiZone
Utilities
- Sewer: Public Sewer
- Water: Public
- Cable Available: Yes
- Utility Description: Cable Available, Public, Electric, Natural Gas Connected
Structural Information
- Architectural Style: Three or More Story
- Construction: Lap Siding
- Basement: Yes
- Foundation: Concrete, Slab
- Roof: Composition
- Windows: Bay Window(s), Dual Pane Full
- Stories/Levels: 2
- Square Feet: 2,307
- Sq. Ft. Source: Assessor Auto-Fill
- Year Built: 1990
Lot Features
- Property View: Park
- Lot Size (Acres): 0.143
- Lot Size (Sq. Ft.): 6,229
- Road Maintenance: Public Maintained Road
- Irrigation System: Public District
- Zoning: R1
- Lot Description: Auto Sprinkler Front, Dead End, Low Maintenance
- Fencing (Description): Back Yard, Entry Gate, Wood, Fenced
Disclosures and Reports
- Special Conditions: None
- APN: 247-280-28
Listed by EXIT Realty Consultants

Get Pre-Approved Today
Schools
Schools serving 1507 Crestwood Dr
School District:Escalon Unified School District
| Name | Grades | Distance |
|---|---|---|
Dent Elementary School 1998 Yosemite Avenue, Escalon, CA 95320 | K-5 | 0.8 mi |
El Portal Middle School 805 1st Street, Escalon, CA 95320 | 6-8 | 0.6 mi |
Escalon High School 1528 E. Yosemite Ave., Escalon, CA 95320 | 9-12 | 0.8 mi |
Disclaimer:
School attendance boundaries provided by ATTOM Data Solutions and are for reference only. Contact the school directly to verify enrollment eligibility.
Price & Sales History for 1507 Crestwood Dr
Date
Details
Price
Change
Source
10/08/2026
Listed
$565,000
50.67%
MLS
6/07/2017
Sold
$375,000
—
Public Record
Disclaimer: Historical sales information is derived from public records provided by the county offices. Information is not guaranteed and should be independently verified.
Tax History
Tax History for 1507 Crestwood Dr
Year
Property Taxes
Change
Tax Assessment
Change
2025
$4,813
3%
$435,213
2%
2024
$4,666
2%
$426,680
2%
2023
$4,584
2%
$418,315
2%
2022
$4,511
1%
$410,114
2%
2021
$4,452
1%
$402,073
1%
2020
$4,410
1%
$397,951
2%
2019
$4,345
1%
$390,149
2%
2018
$4,293
33%
$382,500
31%
2017
$3,238
1%
$292,587
2%
2016
$3,192
2%
$286,851
2%
2015
$3,120
1%
$282,543
2%
2014
$3,077
11%
$277,000
11%
2013
$2,772
—
$250,000
—
Disclaimer: Historical tax information is derived from public records provided by the county offices. Information is not guaranteed and should be independently verified.
Estimate the Cost
Estimate the Cost for 1507 Crestwood Dr
1507 Crestwood Drive, Escalon, CA 95320 (MLS# 226125486) is a Single Family property with 4 bedrooms and 3 full bathrooms. 1507 Crestwood Drive is currently listed for $565,000 and was received on October 08, 2026. Want to learn more about 1507 Crestwood Drive? Do you have questions about finding other Single Family real estate for sale in Escalon? You can browse all Escalon real estate or contact a Coldwell Banker agent to request more information.