This is a carousel with tiles that activate property listing cards. Use the previous and next buttons to navigate.
1/98
$1,850,000
This is a carousel with tiles that activate property listing cards. Use the previous and next buttons to navigate.
1/98
Property Description
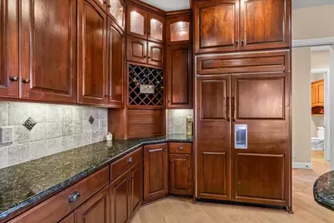
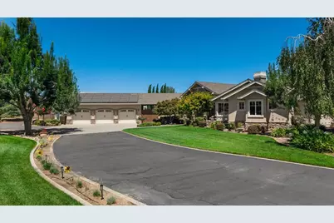
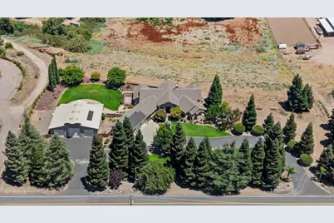
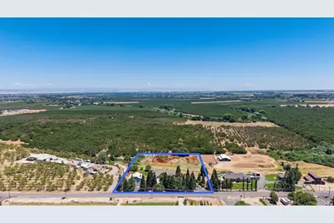
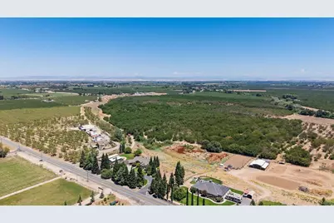
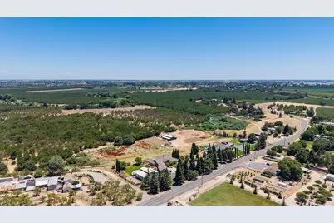
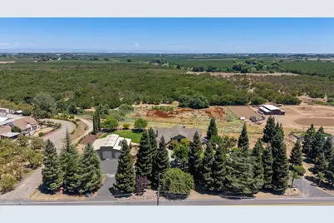
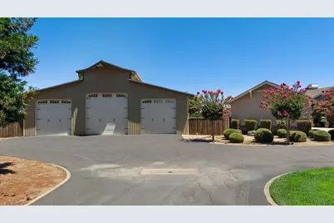
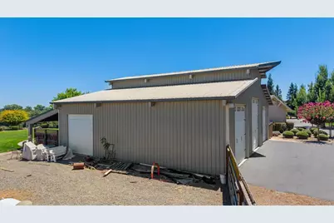
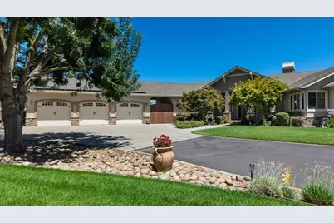
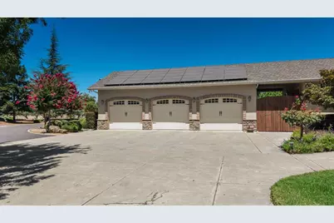
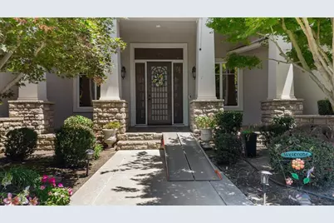
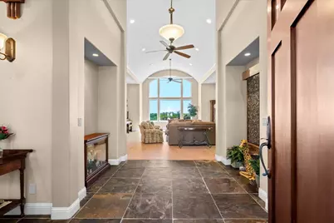
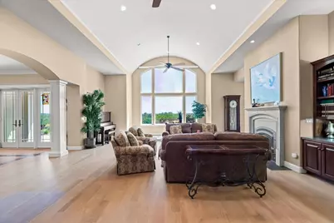
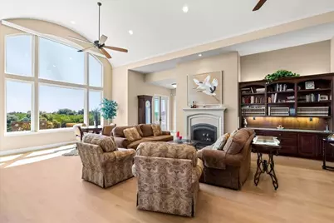
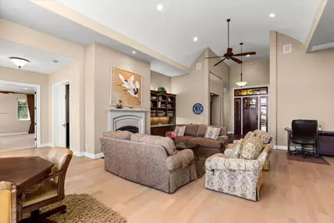
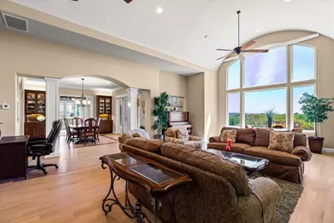
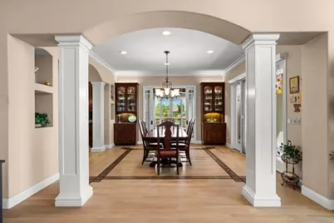
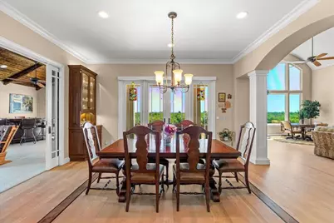
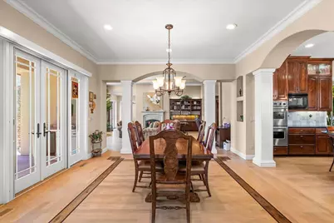
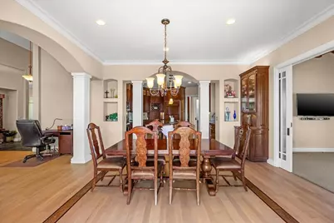
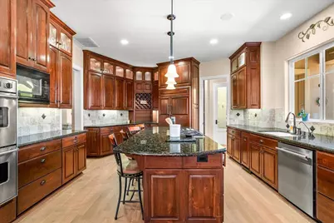
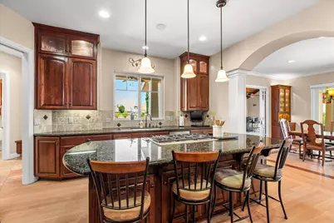
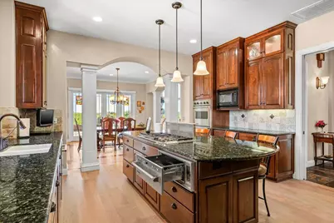
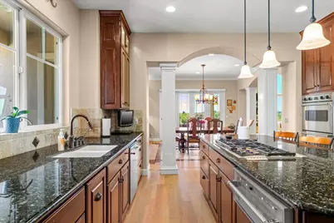
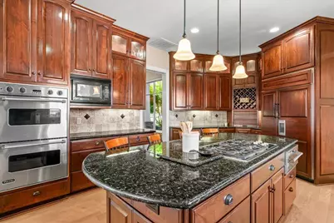
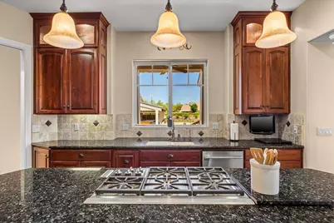
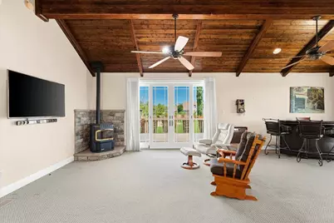
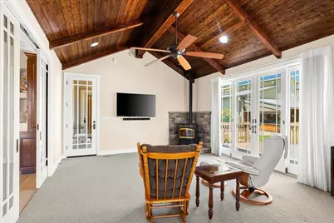
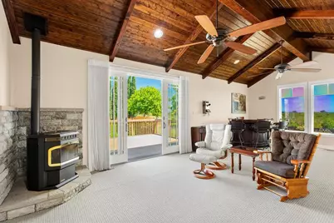
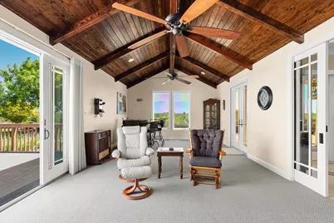
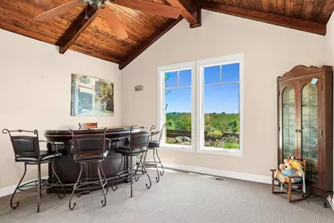
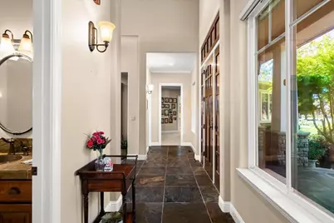
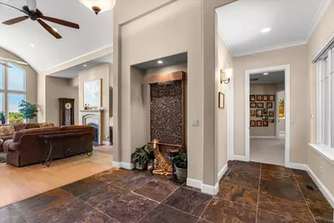
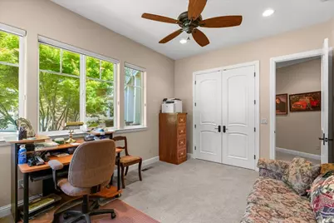
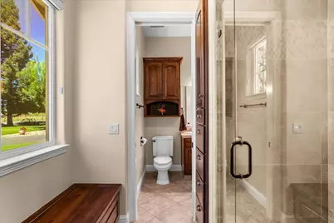
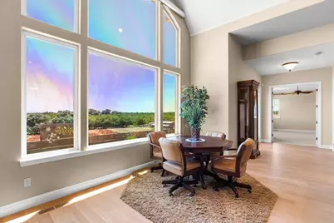
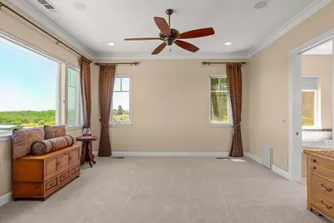
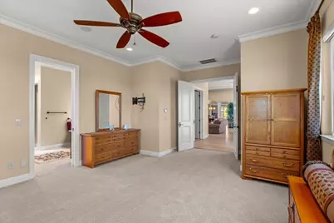
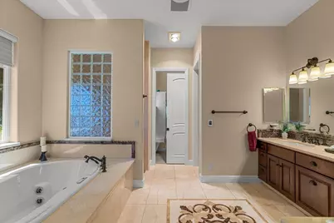
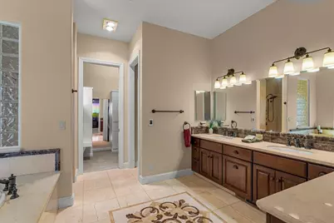
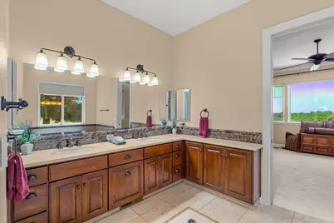
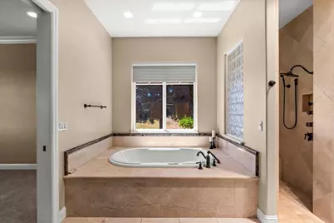
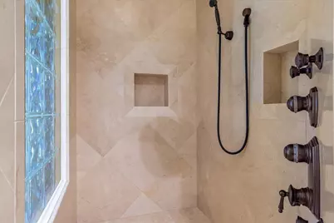
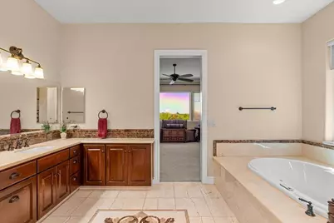
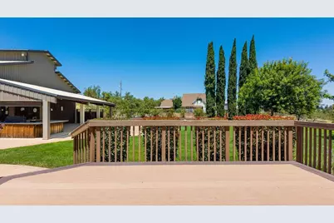
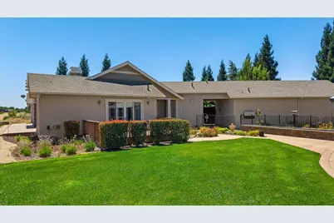
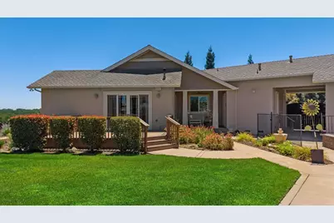
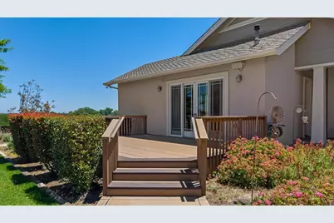
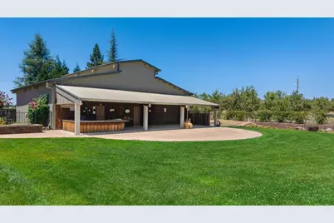
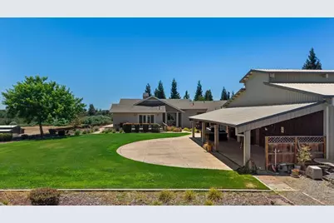
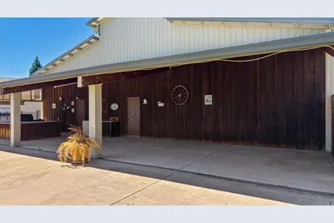
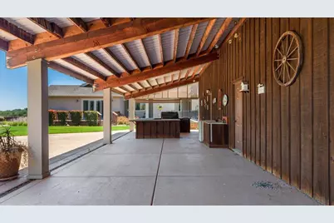
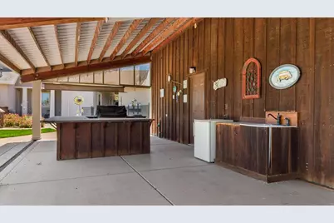
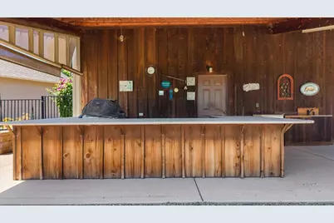
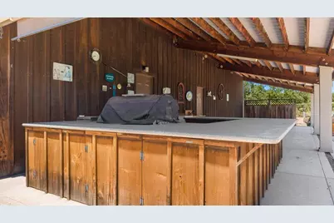
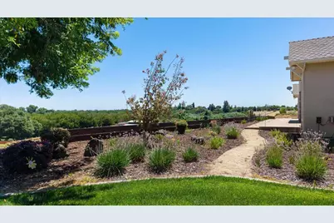
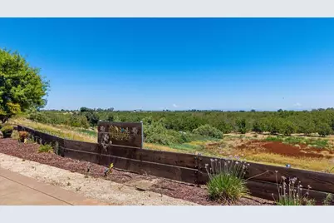
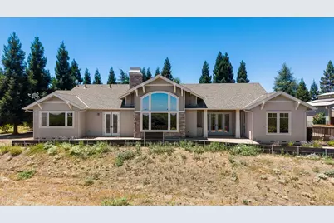
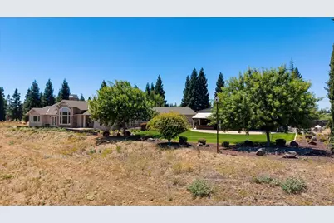
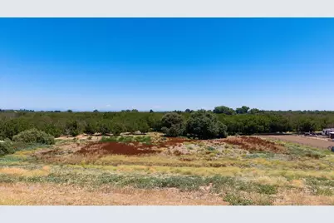
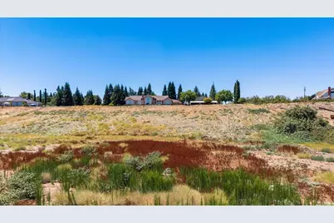
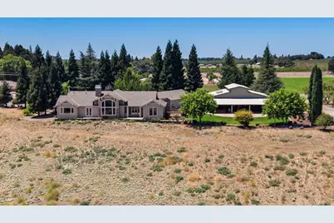
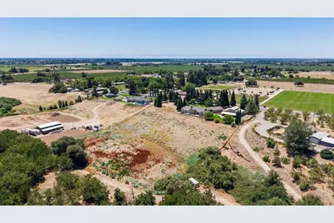
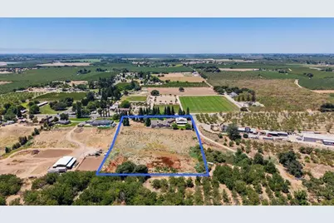
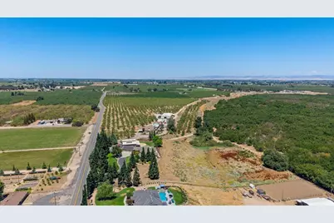
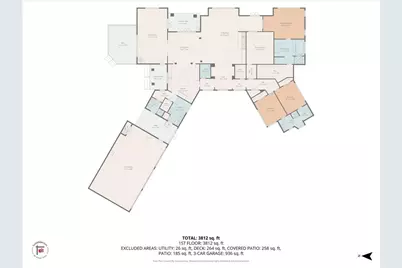
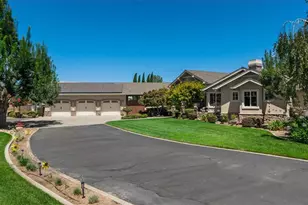
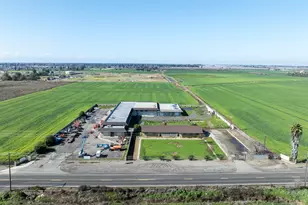

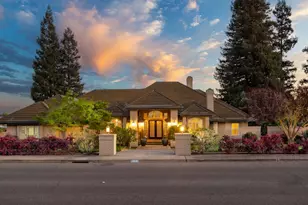
Country living at its finest! This custom home is perfectly situated on 5 scenic acres with breathtaking views and two separate APN numbers, offering potential for an ADU or future parcel split (buyer to verify). The impressive living room features a soaring 18-foot ceiling and expansive east-facing views. Enjoy a formal dining room with custom oak flooring and French doors to a private patio, plus a welcoming family room with open-beam ceilngs and French doors leading to a raised Trex deck overlooking the large backyard. The gourmet kitchen is designed for the serious cook with a built-in Sub-Zero refrigerator/freezer, Viking double ovens, Wolf gas 5-burner cooktop, warming drawer, wine storage, appliance garage, and a large center island. The private primary suite offers a spa-like bath with radiant heated floors, Jacuzzi tub, walk-in shower, and spacious walk-in closet. An oversized 3-car garage provides abundant storage, while the impressive 55' x 45' shop features three bays, four roll-up doors, and a center bay tall enough for a large RV or boat. Behind the shop, enjoy a covered entertaining area complete with a built-in granite topped outdoor kitchen, barbeque, and mini refrigerator. The property also includes two owned solar systems--one serving the home and the other powering the shop and well. Combining luxury, functionality, and endless possibilities, this exceptional country estate is a rare opportunity you won't want to miss!
Full Property Details
Full Property Details for 21992 McBride Rd
General
- Price: $1,850,000
- Status: Active
- Type: Single Family
- Source: METROLIST_Cali
- MLS ID: 226092877
- Updated: 7/28/2026
- Added to Site: 22 day(s) ago
Interior
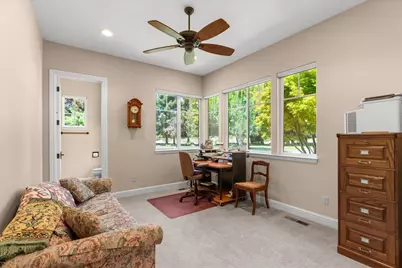
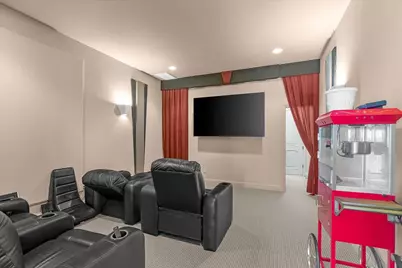
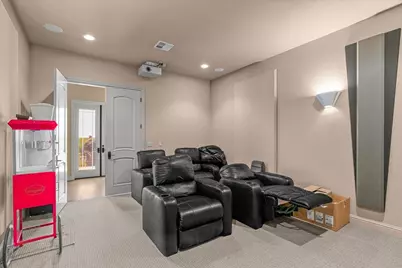
- Rooms/Areas: Primary Bathroom, Primary Bedroom, Office, Dining Room, Family Room, Home Theater, Kitchen, Laundry, Workshop, Living Room
- Interior Features: Storage Area(s), Formal Entry
- Fireplace: Yes
- Number of Fireplaces: 2
- Fireplace(s): Living Room, Pellet Stove, Family Room, Gas Piped
- Appliances: Gas Cook Top, Built-In Refrigerator, Compactor, Dishwasher, Disposal, Microwave, Double Oven, Plumbed For Ice Maker, Warming Drawer
- Flooring: Carpet, Slate, Stone, Marble, Wood
Rooms
Bathrooms
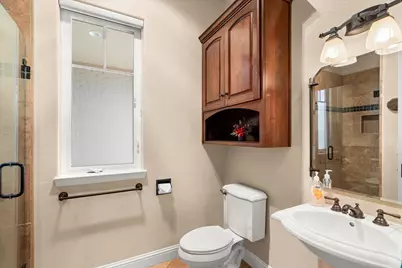
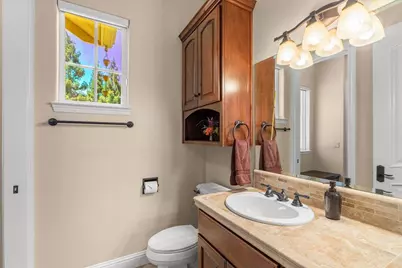
- Total Bathrooms: 4
- Full Bathrooms: 3
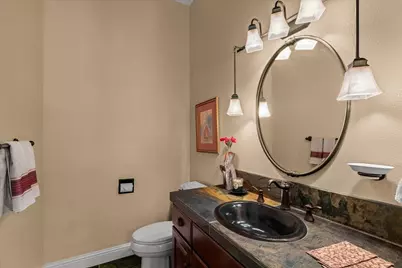
- Half Bathrooms: 1
- Bathroom Features: Shower Stall(s), Jetted Tub, Marble, Walk-In Closet, Quartz, Radiant Heat, Window
- Primary Bathroom: Shower Stall(s), Jetted Tub, Marble, Walk-In Closet, Quartz, Radiant Heat, Window
Bedrooms
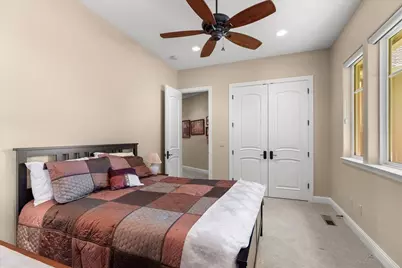
- Total Bedrooms: 3
- Primary Bedroom: Ground Floor
Other Rooms
- Kitchen: Pantry Closet, Granite Counter, Slab Counter, Island
- Dining Room: Formal Room
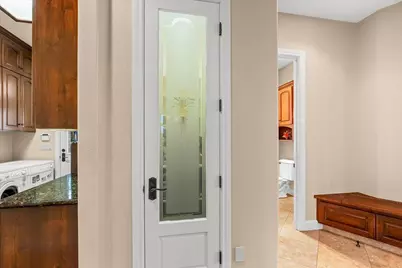
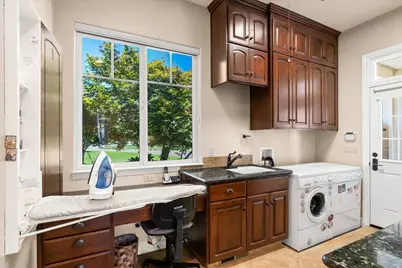
- Laundry: Cabinets, Laundry Closet, Sink, Ground Floor, Inside Room
Additional Information
- Equipment: Home Theater Equipment, Water Filter System
Exterior
- Exterior Features: Built-In Barbeque
Parking
- Garage: Yes
- Garage Spaces: 3
- Parking: Detached, Garage Door Opener, Garage Facing Front
Location
- County: San Joaquin
- Cross Streets: HALL RD
- Driving Directions: FROM RIVERBANK TAKE SANTA FE RD, TO HENRY RD. RIGHT AT LEE AVENUE AND IT TURNS INTO MCBRIDE RD.
School Information
- School District: San Joaquin
- Elem School District: Escalon Unified
- Midd School District: Escalon Unified
- High School District: Escalon Unified
Heating & Cooling
- Cooling Type: Ceiling Fan(s), Central, Whole House Fan
- Heating Type: Pellet Stove, Central, Fireplace(s)
- Heating Fuel: Pellet Stove, Central, Fireplace(s)
Utilities
- Sewer: Other
- Water: Well
- Utility Description: Propane Tank Owned, Electric, Internet Available, Solar, Propane Tank Leased
Structural Information
- Architectural Style: Traditional
- Construction: Stone, Stucco, Wood
- Basement: Yes
- Foundation: Raised
- Roof: Shingle, Composition
- Windows: Dual Pane Full
- Stories/Levels: 1
- Square Feet: 3,888
- Sq. Ft. Source: Assessor Auto-Fill
- Year Built: 2007
Additional Structures
- Other Structures: Workshop
Lot Features
- Property View: Orchard, Panoramic, Mountains
- Mountain views: Yes
- Lot Size (Acres): 5
- Lot Size (Sq. Ft.): 217,800
- Street/Road Desc.: Asphalt
- Road Maintenance: Public Maintained Road
- Irrigation System: Other
- Topography: Lot Grade Varies
- Zoning: RUR HMST, RES ACG
- Lot Description: Auto Sprinkler F&R, Landscape Back, Landscape Front
- Fencing (Description): Wood
Disclosures and Reports
- Special Conditions: None
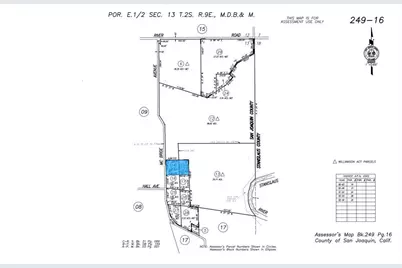
- APN: 249-160-14
Listed by PMZ Real Estate

Get Pre-Approved Today
Schools
Schools serving 21992 McBride Rd
School District:Escalon Unified School District
| Name | Grades | Distance |
|---|---|---|
Van Allen Elementary School 21051 California 120, Escalon, CA 95320 | K-5 | 7.1 mi |
El Portal Middle School 805 1st Street, Escalon, CA 95320 | 6-8 | 4.6 mi |
Escalon High School 1528 E. Yosemite Ave., Escalon, CA 95320 | 9-12 | 4.4 mi |
Disclaimer:
School attendance boundaries provided by ATTOM Data Solutions and are for reference only. Contact the school directly to verify enrollment eligibility.
Price & Sales History for 21992 McBride Rd
Date
Details
Price
Change
Source
7/28/2026
Listed
$1,850,000
362.5%
MLS
7/14/2004
Sold
$400,000
—
Public Record
Disclaimer: Historical sales information is derived from public records provided by the county offices. Information is not guaranteed and should be independently verified.
Tax History
Tax History for 21992 McBride Rd
Year
Property Taxes
Change
Tax Assessment
Change
2025
$17,086
3%
$1,586,402
2%
2024
$16,554
2%
$1,555,297
2%
2023
$16,255
2%
$1,524,801
2%
2022
$15,990
1%
$1,494,904
2%
2021
$15,773
37%
$1,465,593
38%
2020
$11,522
—
$1,060,000
—
2019
$11,567
10%
$1,060,000
12%
2018
$10,476
1%
$950,000
—
2017
$10,391
5%
$950,000
6%
2016
$9,911
4%
$900,000
3%
2015
$9,511
2%
$870,000
3%
2014
$9,286
6%
$844,693
5%
2013
$8,796
—
$804,470
—
Disclaimer: Historical tax information is derived from public records provided by the county offices. Information is not guaranteed and should be independently verified.
Estimate the Cost
Estimate the Cost for 21992 McBride Rd
21992 McBride Road, Escalon, CA 95320 (MLS# 226092877) is a Single Family property with 3 bedrooms, 3 full bathrooms and 1 partial bathroom. 21992 McBride Road is currently listed for $1,850,000 and was received on July 28, 2026. Want to learn more about 21992 McBride Road? Do you have questions about finding other Single Family real estate for sale in Escalon? You can browse all Escalon real estate or contact a Coldwell Banker agent to request more information.