This is a carousel with tiles that activate property listing cards. Use the previous and next buttons to navigate.
1/1
$596,000
This is a carousel with tiles that activate property listing cards. Use the previous and next buttons to navigate.
1/1
Property Description
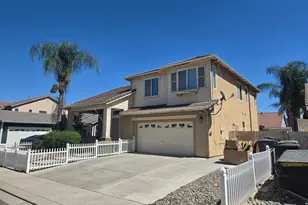
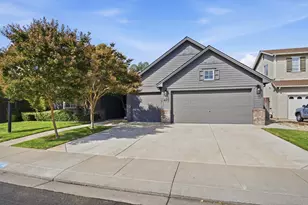
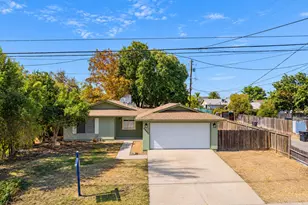
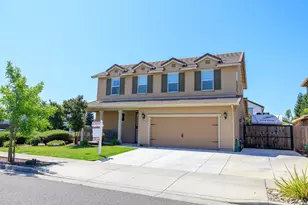
Rare Single-Story Beauty with Possible RV Access! This beautifully remodeled, highly upgraded 4-bedroom, 2.5-bath ranchette-style home sits on a desirable corner lot, next to a church, and is truly move-in ready. From the moment you arrive, fresh designer exterior paint and stunning new double entry doors create inviting curb appeal. Step into a light-filled interior featuring fresh paint complemented by tasteful designer laminate flooring throughout main living areas accented by new baseboards. Open floor plan blends comfort with functionality. The spacious kitchen offers abundant cabinetry including a built-in hutch, perfect for a coffee or wine bar. Newer appliances (approx. 6 months new) including a double oven, sink, disposal, and dishwasher are sure to delight any home chef. A charming breakfast nook by the window provides a perfect space to gather around the large table and just be together. The expansive great room is ideal for both relaxing and entertaining, showcasing custom bookcases that frame a cozy brick fireplace and create a beautiful focal point, all while offering picturesque views of the backyard. A separate wing of the home features an indoor laundry room and convenient half bath perfect for a mudroom or drop-zone setup. Generously sized bedrooms boast brand-new carpet, while the primary suite offers private backyard access and a state-of-the-art, fully remodeled bathroom complete with a walk-in shower and brand new cabinetry & walk in closet. The guest bathroom has also been tastefully remodeled. Recent upgrades add tremendous value and peace of mind, including newer windows, most doors (including the garage door), water heater, condenser unit, exterior fixtures, and updated all of the under-house plumbing, all new sprinkler system all completed within the past year. The roof is approximately 13 years old and has solar panels for energy efficiency. Step outside to enjoy a long covered patio perfect for BBQs, entertaining, or simply relaxing. Ideally located near schools, shopping, this classic home has the charm of years gone by with the look and feel of modern design! Home Sweet Home!
Full Property Details
Full Property Details for 2211 California St
General
- Sold For: $596,000
- Status: Closed
- Type: Single Family
- Source: METROLIST_Cali
- MLS ID: 226023165
- Added to Site: 111 day(s) ago
Interior
- Rooms/Areas: Dining Room, Great Room, Laundry
- Interior Features: Formal Entry
- Fireplace: Yes
- Number of Fireplaces: 1
- Fireplace(s): Gas Piped
- Appliances: Gas Water Heater, Dishwasher, Disposal, Double Oven, Electric Cook Top
- Flooring: Carpet, Laminate, Tile
Rooms
Bathrooms
- Total Bathrooms: 3
- Full Bathrooms: 2
- Half Bathrooms: 1
- Bathroom Features: Shower Stall(s)
- Primary Bathroom: Shower Stall(s)
Bedrooms
- Total Bedrooms: 4
Other Rooms
- Kitchen: Tile Counter
- Dining Room: Breakfast Nook, Space in Kitchen
- Laundry: Inside Area
Additional Information
- Pool: Yes
- Pool Description: Above-Ground
Parking
- Garage: Yes
- Garage Spaces: 2
- Parking: Detached
Location
- County: San Joaquin
- Cross Streets: Elizabeth Avenue
- Driving Directions: Hwy 120 to Elizabeth to California- see GPS
- Direction Faces: South
School Information
- School District: San Joaquin
Heating & Cooling
- Cooling Type: Ceiling Fan(s), Central
- Heating Type: Central
- Heating Fuel: Central
Utilities
- Sewer: Other
- Water: Water District
- Utility Description: Public
Structural Information
- Construction: Frame
- Basement: Yes
- Foundation: Raised
- Roof: Composition
- Stories/Levels: 1
- Square Feet: 2,121
- Sq. Ft. Source: Assessor Auto-Fill
- Year Built: 1969
Lot Features
- Lot Size (Acres): 0.2393
- Lot Size (Sq. Ft.): 10,424
- Irrigation System: None
- Zoning: Res
- Lot Description: Auto Sprinkler F&R, Corner
- Fencing (Description): Back Yard
Disclosures and Reports
- Special Conditions: None
- APN: 227-280-12
Listed by PMZ Real Estate
Sold by HomeSmart PV & Associates

Get Pre-Approved Today
Schools
Schools serving 2211 California St
School District:Escalon Unified School District
| Name | Grades | Distance |
|---|---|---|
Dent Elementary School 1998 Yosemite Avenue, Escalon, CA 95320 | K-5 | 0.3 mi |
El Portal Middle School 805 1st Street, Escalon, CA 95320 | 6-8 | 1 mi |
Escalon High School 1528 E. Yosemite Ave., Escalon, CA 95320 | 9-12 | 0.5 mi |
Disclaimer:
School attendance boundaries provided by ATTOM Data Solutions and are for reference only. Contact the school directly to verify enrollment eligibility.
Price & Sales History for 2211 California St
Date
Details
Price
Change
Source
6/04/2026
Sold
$596,000
-0.5%
MLS
3/25/2026
Listed
$599,000
—
MLS
Disclaimer: Historical sales information is derived from public records provided by the county offices. Information is not guaranteed and should be independently verified.
2211 California Street, Escalon, CA 95320 (MLS# 226023165) is a Single Family property that was sold at $596,000 on June 04, 2026. Want to learn more about 2211 California Street? Do you have questions about finding other Single Family real estate for sale in Escalon? You can browse all Escalon real estate or contact a Coldwell Banker agent to request more information.