This is a carousel with tiles that activate property listing cards. Use the previous and next buttons to navigate.
1/1
$799,000
This is a carousel with tiles that activate property listing cards. Use the previous and next buttons to navigate.
1/1
Property Description
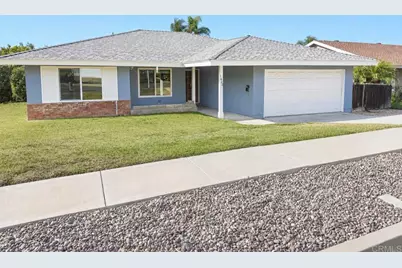
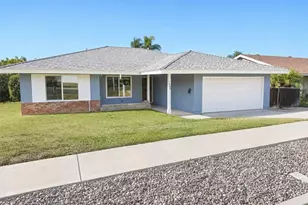
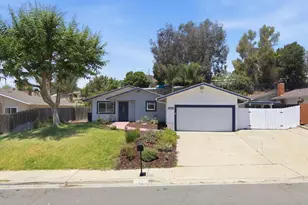
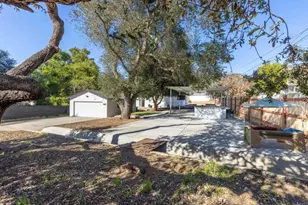
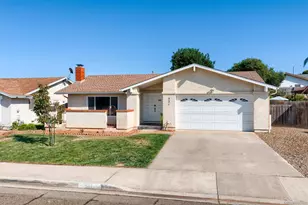
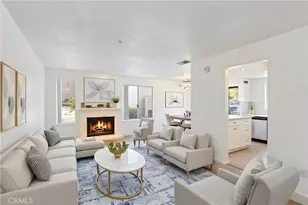
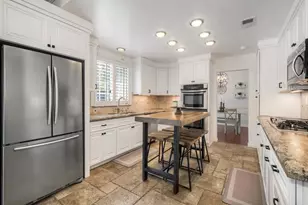
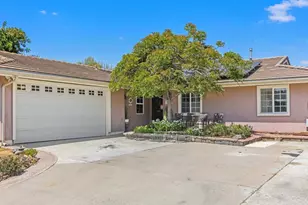
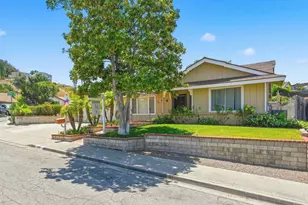
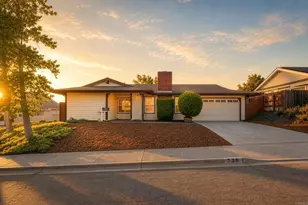
Bring your personal style to this well-maintained residence while enjoying peace of mind knowing all the major systems are newer, including a newer roof, furnace, HVAC system, water heater, dual pane windows and garage door-saving future homeowners thousands in potential replacement costs. The kitchen and bathrooms retain their original charm and have been meticulously cared for, offering a great opportunity to move right in and update at your own pace while building equity over time. Fresh interior paint, brand-new carpet in the bedrooms and vinyl flooring throughout provide a clean, move-in-ready feel from the moment you walk through the door! This 3-bedroom, 2-bath residence offers comfortable living space on a generously sized lot. Enjoy the spacious backyard featuring a covered patio that's perfect for outdoor dining, entertaining, or simply relaxing in the shade. The yard is a blank canvas waiting for your personal vision, whether that's a lush garden, play area, outdoor kitchen, or dream backyard retreat. Conveniently located near local schools, parks, shopping, dining, and commuter routes, this property presents an excellent opportunity to enjoy the best of North County living - this is the perfect place to call home!
Full Property Details
Full Property Details for 1620 Kenora Dr
General
- Sold For: $799,000
- Status: Closed
- Type: Single Family
- Source: MRMLS
- MLS ID: NDP2605809
- Added to Site: 65 day(s) ago
Interior
- Rooms/Areas: Bonus Room, Living Room, Primary Suite
- Fireplace: Yes
- Fireplace(s): Living Room
Rooms
Bathrooms
- Total Bathrooms: 2
- Full Bathrooms: 2
Bedrooms
- Total Bedrooms: 3
Other Rooms
- Laundry: In Garage
Additional Information
- Pool Description: None
Exterior
- Deck/Patio: Covered, Front Porch
Parking
- Garage: Yes
- Garage Spaces: 2
Location
- County: San Diego
- Driving Directions: Use GPS directions
School Information
- School District: San Diego Unified
Community
- Community Features: Curbs, Street Lights, Sidewalks
Heating & Cooling
- Cooling Type: Central Air
Structural Information
- Structure Type: Single Family Residence
- Common Walls: No Common Walls
- Entry Location: 1
- Stories/Levels: One
- Stories Description: One
- Square Feet: 1,510
- Sq. Ft. Source: Public Records
- Year Built: 1970
Lot Features
- Property View: None
- Lot Size (Acres): 0.1768
- Lot Size Source: Public Records
- Zoning: R-1:SINGLE FAM-RES
- Lot Description: 0-1 Unit/Acre, Front Yard, Yard
Financial Considerations
- Price Per Sq. Ft.: $529.14
Disclosures and Reports
- Special Conditions: Trust
Listed by Real Brokerage Technologies, Sharon Rojo
Sold by Keller Williams Realty, Eric Ramos Gonzalez

Get Pre-Approved Today
Schools
Schools serving 1620 Kenora Dr
| Name | Grades | Distance |
|---|---|---|
Oak Hill Elementary School 1820 Oak Hill Drive, Escondido, CA 92027 | PK-5 | 0.4 mi |
Hidden Valley Middle School 2700 Reed Road, Escondido, CA 92027 | 6-8 | 1.2 mi |
Orange Glen High School 2200 Glenridge Road, Escondido, CA 92027 | 9-12 | 0.7 mi |
Disclaimer:
School attendance boundaries provided by ATTOM Data Solutions and are for reference only. Contact the school directly to verify enrollment eligibility.
Price & Sales History for 1620 Kenora Dr
Date
Details
Price
Change
Source
7/22/2026
Sold
$799,000
—
MLS
6/19/2026
Listed
$799,000
—
MLS
Disclaimer: Historical sales information is derived from public records provided by the county offices. Information is not guaranteed and should be independently verified.
1620 Kenora Drive, Escondido, CA 92027 (MLS# NDP2605809) is a Single Family property that was sold at $799,000 on July 22, 2026. Want to learn more about 1620 Kenora Drive? Do you have questions about finding other Single Family real estate for sale in North Escondido? You can browse all North Escondido real estate or contact a Coldwell Banker agent to request more information.