This is a carousel with tiles that activate property listing cards. Use the previous and next buttons to navigate.
1/1
$800,000
This is a carousel with tiles that activate property listing cards. Use the previous and next buttons to navigate.
1/1
Property Description
Step into the timeless charm of Oak Hill, where tree-lined streets, a welcoming neighborhood atmosphere, and classic California living come together in one of the area's most sought-after communities. Blending mid-century modern influences with thoughtful updates and everyday functionality, this move-in ready 3-bedroom, 2-bath residence offers a lifestyle centered around warmth, connection, and effortless indoor-outdoor living.
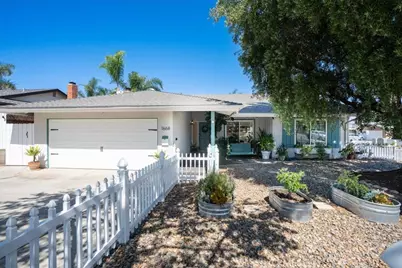
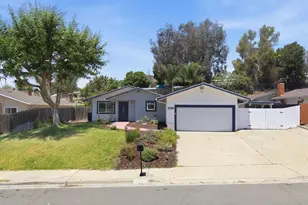
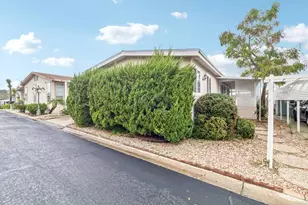
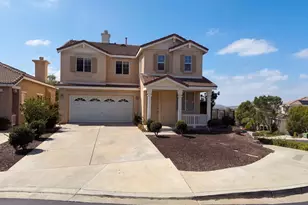
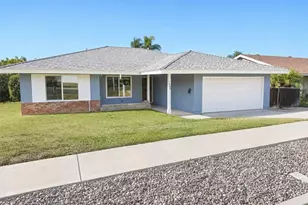
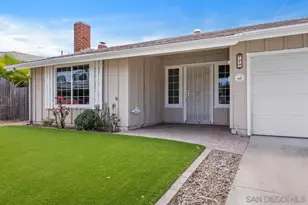
From the moment you arrive, the home's inviting curb appeal and corner lot setting create a sense of space and privacy. An east-facing front porch offers the perfect spot to enjoy quiet mornings with coffee as the sun rises over the neighborhood.
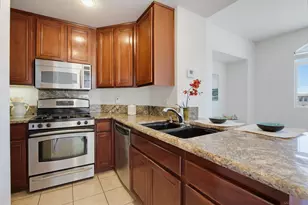
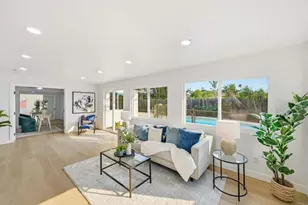
Inside, clean lines, open flow, and abundant natural light reflect the home's mid-century character while modern upgrades enhance comfort and livability. The remodeled kitchen serves as the heart of the home, featuring quartz countertops, a striking black granite sink, stainless steel appliances, generous cabinetry, and an easy connection to the surrounding living spaces. Whether hosting friends or enjoying a relaxed evening at home, the layout was designed to bring people together.
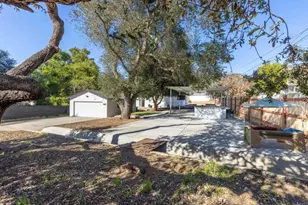
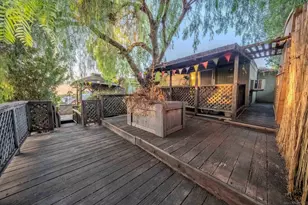
The living room offers a warm and welcoming retreat, anchored by a cozy fireplace that adds charm and ambiance. Two sliding glass doors create a seamless transition to the covered patio, embracing the indoor-outdoor lifestyle Southern California is known for. The backyard features low-maintenance hardscaping, mature landscaping, and inviting gathering spaces ideal for entertaining or unwinding under the evening sky. An established olive tree and vibrant Cara Cara orange tree add character and charm.
The bedrooms are comfortable, flexible, and filled with natural light-perfect for guests, a home office, creative space, or growing household needs. Additional upgrades including forced air conditioning, a whole house fan, and upgraded dual-pane windows and sliding doors provide year-round efficiency and comfort.
Beyond the home itself, the lifestyle is equally appealing. Enjoy close proximity to hiking and outdoor recreation at Daley Ranch and Dixon Lake, while still being conveniently connected to shopping, dining, and neighboring communities including San Marcos, Poway, and Valley Center.
Thoughtfully updated while preserving its inviting character, this Oak Hill home offers the rare combination of mid-century inspired charm, modern comfort, & an easygoing lifestyle in an exceptional location.
Full Property Details
Full Property Details for 1668 Kenora
General
- Sold For: $800,000
- Status: Closed
- Type: Single Family
- Source: MRMLS
- MLS ID: OC26077000
- Added to Site: 143 day(s) ago
Interior
- Rooms/Areas: Entry, All Bedrooms Down, Main Floor Primary Bedroom, Kitchen, Living Room, Main Floor Bedroom, Family Room
- Interior Features: Quartz Counters, Built-in Features, High Ceilings, Ceiling Fan(s), Open Floorplan
- Fireplace: Yes
- Fireplace(s): Family Room
- Eating Areas: Dining Room
- Appliances: Microwave, Dishwasher
- Flooring: Tile, Carpet
Rooms
Bathrooms
- Total Bathrooms: 2
- Full Bathrooms: 2
Bedrooms
- Total Bedrooms: 3
Other Rooms
- Laundry: In Garage
Additional Information
- Pool Description: None
- Spa Description: None
Exterior
- Deck/Patio: Covered, Enclosed, Slab
Parking
- Garage: Yes
- Garage Spaces: 2
- Parking: Garage (Direct Access), Garage Faces Front, Driveway, Garage (Two Doors)
Location
- County: San Diego
- Subdivision: North Escondido
- Driving Directions: Oak Hill Dr. to Rose Ave, turn right on Kenora. Home is on corner of Rose and Kenora. Cross Street: Rose Ave.
School Information
- School District: Escondido Union
Community
- Community Features: Curbs, Sidewalks, Suburban
Heating & Cooling
- Cooling Type: Central Air
- Heating Type: Forced Air
Utilities
- Sewer: Public Sewer
- Water: Public
Structural Information
- Architectural Style: Craftsman, Bungalow
- Structure Type: Single Family Residence
- Construction: Stucco
- Foundation: Slab
- Roof: Composition
- Common Walls: No Common Walls
- Windows: Double-Pane Windows
- Entry Location: 1
- Stories/Levels: One
- Stories Description: One
- Square Feet: 1,510
- Sq. Ft. Source: Assessor
- Year Built: 1970
- Year Built Source: Assessor
- Property Condition: Updated/Remodeled
Lot Features
- Property View: Neighborhood
- Lot Size (Acres): 0.1446
- Lot Size Source: Assessor
- Lot Description: Corner Lot, Back Yard
- Fencing (Description): Wood
Financial Considerations
- Price Per Sq. Ft.: $529.8
Disclosures and Reports
- Special Conditions: Standard
Listed by HomeSmart, Evergreen Realty, Jacqueline Walker
Sold by Real Broker, Yoni Breziner

Get Pre-Approved Today
Schools
Schools serving 1668 Kenora
| Name | Grades | Distance |
|---|---|---|
Oak Hill Elementary School 1820 Oak Hill Drive, Escondido, CA 92027 | PK-5 | 0.4 mi |
Hidden Valley Middle School 2700 Reed Road, Escondido, CA 92027 | 6-8 | 1.2 mi |
Orange Glen High School 2200 Glenridge Road, Escondido, CA 92027 | 9-12 | 0.7 mi |
Disclaimer:
School attendance boundaries provided by ATTOM Data Solutions and are for reference only. Contact the school directly to verify enrollment eligibility.
Price & Sales History for 1668 Kenora
Date
Details
Price
Change
Source
8/10/2026
Sold
$800,000
0.01%
MLS
5/01/2026
Price Reduced
$799,900
-5.78%
MLS
4/17/2026
Price Reduced
$849,000
-0.11%
MLS
4/09/2026
Listed
$849,900
—
MLS
Disclaimer: Historical sales information is derived from public records provided by the county offices. Information is not guaranteed and should be independently verified.
1668 Kenora, Escondido, CA 92027 (MLS# OC26077000) is a Single Family property that was sold at $800,000 on August 10, 2026. Want to learn more about 1668 Kenora? Do you have questions about finding other Single Family real estate for sale in North Escondido? You can browse all North Escondido real estate or contact a Coldwell Banker agent to request more information.