This is a carousel with tiles that activate property listing cards. Use the previous and next buttons to navigate.
1/1
$1,535,000
This is a carousel with tiles that activate property listing cards. Use the previous and next buttons to navigate.
1/1
Property Description
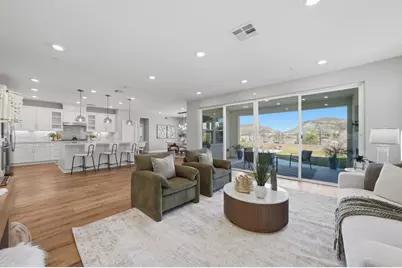
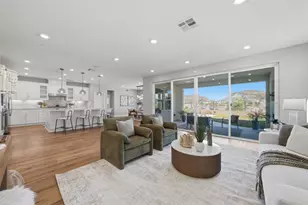
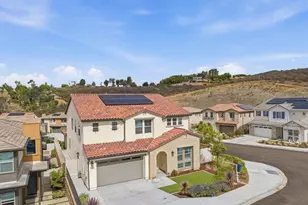
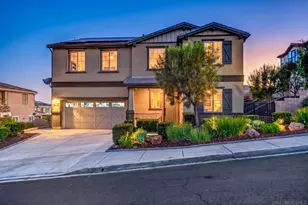
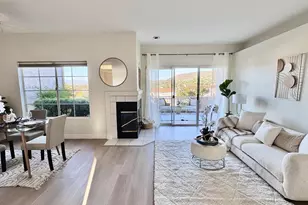
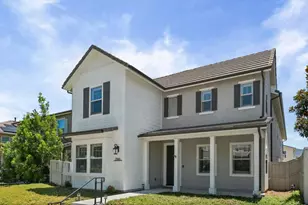
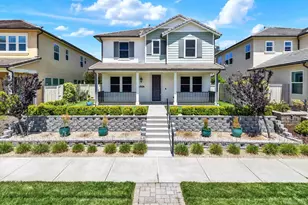
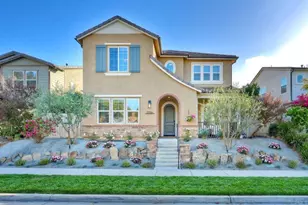
SPECTACULAR PANORAMIC VIEWS define this exceptional residence, gracefully positioned on a cul-de-sac in the highly sought-after Harmony Grove Village. Designed to capture sweeping vistas and effortless indoor-outdoor living, this remarkable home showcases a fully landscaped backyard with a sparkling saltwater pool, a spa, and glass fencing to take in the impressive views - an entertainer's dream. Offering 5 bedrooms and 4.5 bathrooms, the thoughtfully designed 3,465 square-foot floor plan includes a downstairs bedroom with en-suite perfect for guests and a home office with custom built-in cabinetry, ideal for today's flexible lifestyle. The kitchen is beautifully appointed with an oversized center island, walk-in pantry, crisp white shaker cabinetry, and designer backsplash upgrades that extend throughout the kitchen and baths. Upstairs, an expansive bonus room provides versatile living space, while the luxurious primary suite features sweeping views from the large windows, an en-suite bath, and walk-in closet. Secondary bedrooms include en-suite baths, offering comfort and privacy for family and guests alike. Luxury vinyl plank flooring flows seamlessly throughout the home, complemented by elegantly tiled bathrooms. Dual-zone air conditioning ensures year-round comfort. Energy-efficient enhancements include fully paid solar, a Tesla EV charger, and a storage battery system. An upgraded security system with Ring doorbell camera adds peace of mind. Harmony Grove Village residents enjoy exceptional community amenities including a resort-style pool, BBQ areas, multiple parks, scenic walking and biking trails, playgrounds, and a dedicated dog park-embracing the very best of San Diego County living!
Full Property Details
Full Property Details for 2940 Gait Way
General
- Sold For: $1,535,000
- HOA FEE: $244/month
- Status: Closed
- Type: Single Family
- Source: MRMLS
- MLS ID: PTP2601535
- Added to Site: 135 day(s) ago
Interior
- Rooms/Areas: Walk-In Closet, Walk-In Pantry, Attic, Laundry, Bonus Room, Kitchen, Living Room, Main Floor Bedroom, Primary Suite, Primary Bathroom
- Fireplace: Yes
- Fireplace(s): Patio
Rooms
Bathrooms
- Total Bathrooms: 5
- Full Bathrooms: 4
- Half Bathrooms: 1
Bedrooms
- Total Bedrooms: 5
Other Rooms
- Laundry: Inside, Gas Dryer Hookup, Washer Hookup
Additional Information
- Shared Amenities: Hiking Trails, Playground, Pool, Barbecue, Clubhouse, Biking Trails
- Pool: Yes
- Pool Description: In-Ground, Heated, Salt Water
Parking
- Garage: Yes
- Garage Spaces: 3
Location
- County: San Diego
- Driving Directions: GPS. Harmony Grove Rd, turn onto Wilgen, turn onto Gait Way
School Information
- School District: Escondido Union
Community
- Community Features: Curbs, Biking, Dog Park, Hiking, Mountainous, Sidewalks, Park
Heating & Cooling
- Cooling Type: Dual
- Heating Type: Forced Air
Utilities
- Sewer: Public Sewer
- Water: Mutual Water Companies
Structural Information
- Structure Type: Single Family Residence
- Common Walls: No Common Walls
- Entry Location: Front Door facing Gait Way
- Stories/Levels: Two
- Stories Description: Two
- Square Feet: 3,465
- Sq. Ft. Source: Public Records
- Year Built: 2020
Lot Features
- Property View: Mountain(s), Neighborhood, Hills, Panoramic
- Lot Size (Acres): 0.1488
- Lot Size Source: Public Records
- Irrigation System: Sprinkler System
- Zoning: R-1
- Lot Description: Sprinklers Timer, Yard, Park Nearby, Landscaped, Lawn, Sprinklers in Rear, Planned Unit Development, Sprinkler System, Front Yard, Back Yard, Cul-de-Sac, Level, Sprinklers in Front
Financial Considerations
- Price Per Sq. Ft.: $455.99
- Association Fee: $244
- Assoc Fee Freq.: Monthly
Disclosures and Reports
- Special Conditions: Standard
Listed by Keller Williams La Jolla, Linda Lee
Sold by Real Brokerage Technologies, Arianna Schwarz

Get Pre-Approved Today
Schools
Schools serving 2940 Gait Way
| Name | Grades | Distance |
|---|---|---|
Bernardo Elementary School 1122 Mountain Heights Drive, Escondido, CA 92029 | K-5 | 2.7 mi |
Del Dios Middle School 1400 W. Ninth Ave., Escondido, CA 92025 | 6-8 | 2.1 mi |
San Pasqual High School 3300 Bear Valley Parkway, Escondido, CA 92025 | 9-12 | 5 mi |
Disclaimer:
School attendance boundaries provided by ATTOM Data Solutions and are for reference only. Contact the school directly to verify enrollment eligibility.
Price & Sales History for 2940 Gait Way
Date
Details
Price
Change
Source
6/15/2026
Sold
$1,535,000
-2.85%
MLS
3/08/2026
Listed
$1,580,000
—
MLS
Disclaimer: Historical sales information is derived from public records provided by the county offices. Information is not guaranteed and should be independently verified.
2940 Gait Way, Escondido, CA 92029 (MLS# PTP2601535) is a Single Family property that was sold at $1,535,000 on June 15, 2026. Want to learn more about 2940 Gait Way? Do you have questions about finding other Single Family real estate for sale in North Escondido? You can browse all North Escondido real estate or contact a Coldwell Banker agent to request more information.