This is a carousel with tiles that activate property listing cards. Use the previous and next buttons to navigate.
1/43
$800,000
This is a carousel with tiles that activate property listing cards. Use the previous and next buttons to navigate.
1/43
Property Description
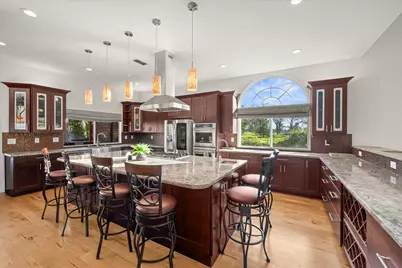
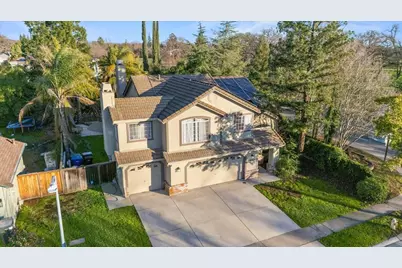
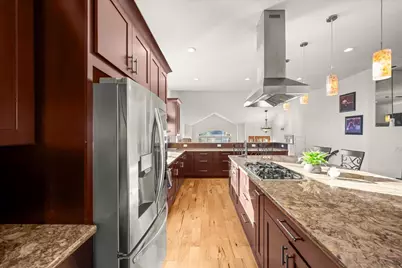
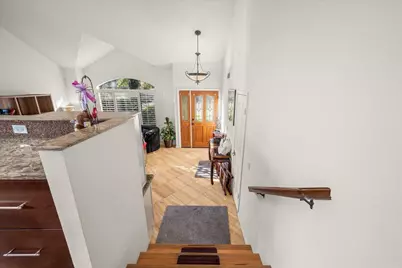
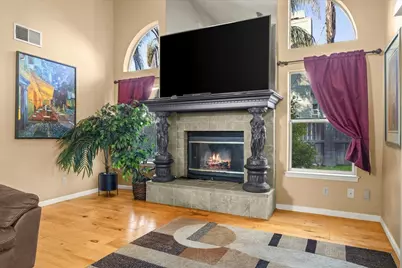
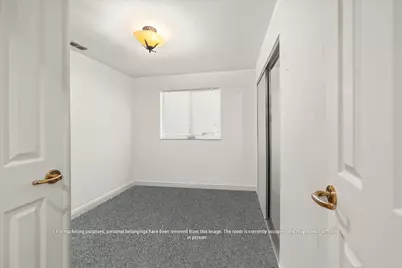
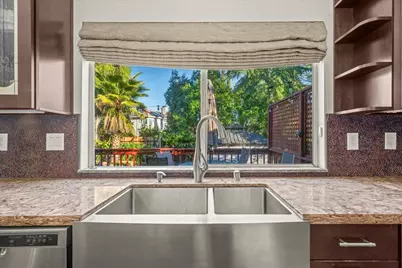

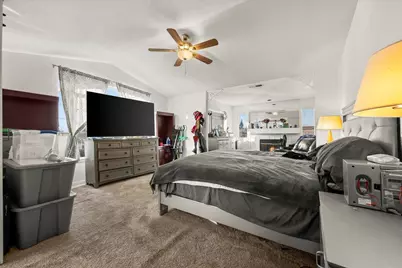

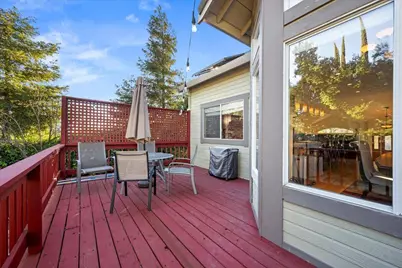
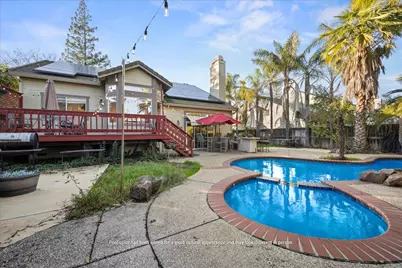
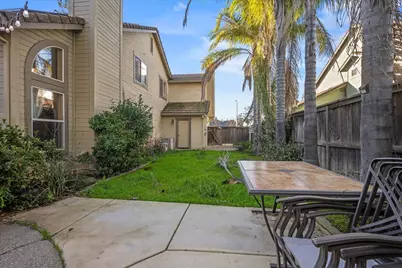
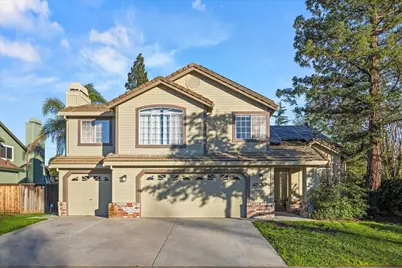
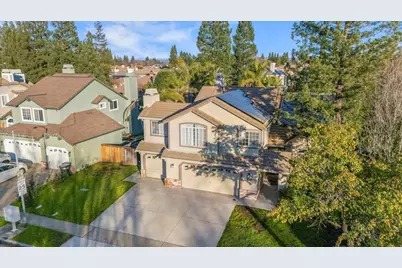
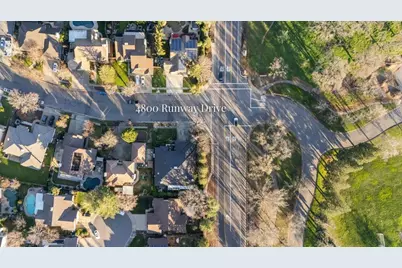

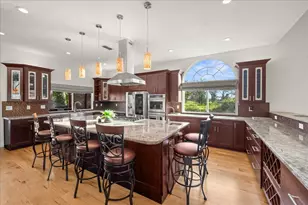
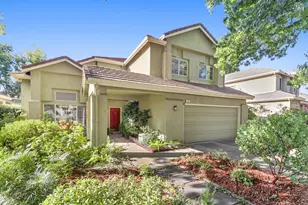
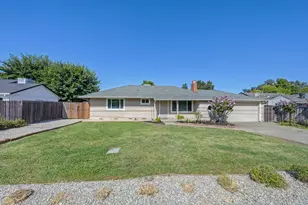
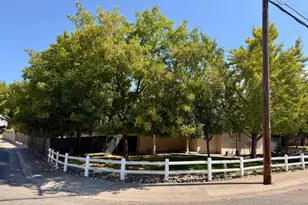
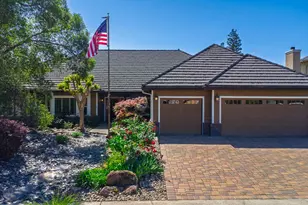
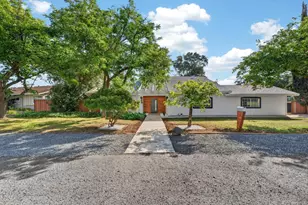

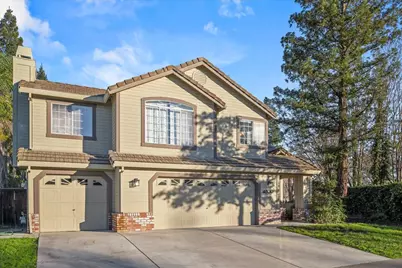
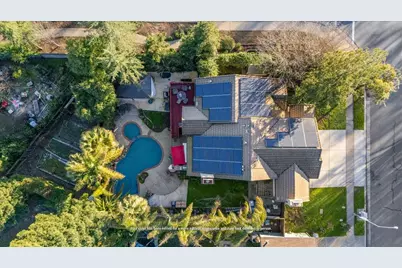
Move-in ready with room to make it your own! This 4 bed, 3 bath, 2,526 sq ft home in the highly sought-after Phoenix Field neighborhood is fully livable today, with a standout kitchen already featuring shaker cabinets, elegant stone countertops, a kitchen island with range hood, peninsula workspace, and double oven the ideal base for any style. The cozy fireplace-anchored living room is ready for gatherings or quiet nights in. Buyers looking to add value have a clear path: fresh carpet and interior paint would modernize the living spaces instantly, while the pool and patio offer a blank canvas a cleaning/maintenance refresh and some patio cosmetic updates would transform the backyard into a true entertainer's retreat. At $800,000, this home is priced below comparable listings in the area, offering built-in upside for buyers ready to add their personal touch. Located just across from Phoenix Park (playground, dog park, baseball field, community garden) a superb spot for active families. Don't miss this opportunity in one of Fair Oaks' most desirable pockets!
Full Property Details
Full Property Details for 4800 Runway Dr
General
- Price: $800,000
- Status: Active
- Type: Single Family
- Source: METROLIST_Cali
- MLS ID: 226003156
- Updated: 7/21/2026
- Added to Site: 217 day(s) ago
Interior
- Rooms/Areas: Baths Other, Dining Room, Family Room, Kitchen, Laundry, Living Room, Primary Bedroom, Office
- Interior Features: Cathedral Ceiling, Formal Entry
- Appliances: Built-In Electric Oven, Free Standing Refrigerator, Gas Cook Top, Built-In Gas Oven, Hood Over Range, Ice Maker, Dishwasher, Double Oven
- Flooring: Carpet, Wood, Other
Rooms
Bathrooms
- Total Bathrooms: 3
- Full Bathrooms: 3
Bedrooms
- Total Bedrooms: 4
Other Rooms
- Kitchen: Breakfast Area, Other Counter, Island, Stone Counter, Island w/Sink, Kitchen/Family Combo
- Dining Room: Breakfast Nook, Formal Room, Dining/Family Combo, Space in Kitchen, Formal Area
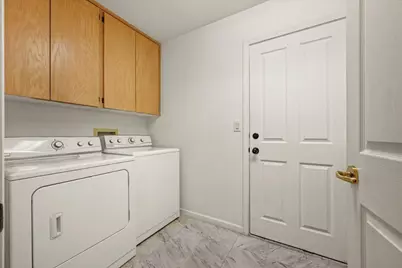
- Laundry: Hookups Only, Inside Area, Other, Inside Room
Additional Information
- Pool: Yes
- Pool Description: Built-In, See Remarks, Other
Exterior
- Exterior Features: Built-In Barbeque
Parking
- Garage: Yes
- Garage Spaces: 3
- Parking: Garage Door Opener, Garage Facing Front, Other
Location
- County: Sacramento
- Cross Streets: SUNSET AND HAZEL
- Driving Directions: From Hwy 99 North, merge onto US-50 East toward Folsom. Take the Hazel Ave exit, turn left on Hazel Ave, right on Sunset Ave, then left on Runway Dr. Property is on the left.
School Information
- School District: Sacramento
- Elem School District: San Juan Unified
- Midd School District: San Juan Unified
- High School District: San Juan Unified
Heating & Cooling
- Cooling Type: Ceiling Fan(s), Other
- Heating Type: Fireplace(s), Natural Gas, Other
- Heating Fuel: Fireplace(s), Natural Gas, Other
Utilities
- Sewer: Public Sewer
- Water: Public
- Utility Description: Public
Structural Information
- Architectural Style: Two Story Other
- Construction: Other
- Basement: Yes
- Foundation: Other
- Roof: Other
- Stories/Levels: 2
- Square Feet: 2,526
- Sq. Ft. Source: Assessor Auto-Fill
- Year Built: 1990
Additional Structures
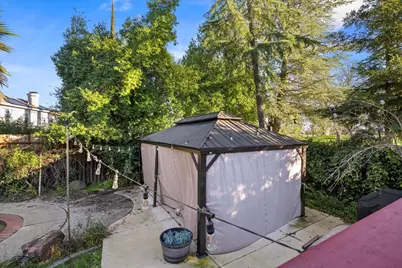
- Other Structures: Gazebo, Shed(s), Storage
Lot Features
- Property View: Park, Other
- Lot Size (Acres): 0.2078
- Lot Size (Sq. Ft.): 9,052
- Irrigation System: Public District
- Zoning: RESIDENTIAL
- Lot Description: Corner, Garden, Other
- Fencing (Description): Back Yard, Wood, Front Yard
Disclosures and Reports
- Special Conditions: Short Sale, In Foreclosure, Notice Of Default, Other, Real Estate Owned
- APN: 248-0340-086-0000
Listed by Real Broker Technologies

Get Pre-Approved Today
Schools
Schools serving 4800 Runway Dr
School District:San Juan Unified School District
| Name | Grades | Distance |
|---|---|---|
Twin Lakes Elementary School 5515 Main Avenue, Orangevale, CA 95662 | K-6 | 1.3 mi |
Andrew Carnegie Middle School 5820 Illinois Avenue, Orangevale, CA 95662 | 6-8 | 1.5 mi |
Bella Vista High School 8301 Madison Avenue, Fair Oaks, CA 95628 | 9-12 | 1.9 mi |
Disclaimer:
School attendance boundaries provided by ATTOM Data Solutions and are for reference only. Contact the school directly to verify enrollment eligibility.
Price & Sales History for 4800 Runway Dr
Date
Details
Price
Change
Source
7/14/2026
Price Reduced
$800,000
-10.91%
MLS
2/12/2026
Price Reduced
$898,000
-5.37%
MLS
1/11/2026
Listed
$949,000
18.62%
MLS
7/09/2021
Sold
$800,000
—
Public Record
Disclaimer: Historical sales information is derived from public records provided by the county offices. Information is not guaranteed and should be independently verified.
Tax History
Tax History for 4800 Runway Dr
Year
Property Taxes
Change
Tax Assessment
Change
2025
$9,493
—
$865,943
2%
2025
$9,493
7%
$848,965
2%
2023
$8,836
—
$832,320
2%
2023
$8,836
8%
$816,000
2%
2022
$8,204
-12%
$800,000
6%
2021
$9,376
8%
$752,382
8%
2020
$8,696
4%
$699,798
3%
2019
$8,357
5%
$676,134
5%
2018
$7,946
6%
$643,938
7%
2017
$7,506
12%
$601,812
7%
2016
$6,700
4%
$562,442
4%
2015
$6,433
2%
$540,810
2%
2014
$6,300
15%
$530,206
17%
2013
$5,489
—
$453,168
—
Disclaimer: Historical tax information is derived from public records provided by the county offices. Information is not guaranteed and should be independently verified.
Estimate the Cost
Estimate the Cost for 4800 Runway Dr
4800 Runway Drive, Fair Oaks, CA 95628 (MLS# 226003156) is a Single Family property with 4 bedrooms and 3 full bathrooms. 4800 Runway Drive is currently listed for $800,000 and was received on January 11, 2026. Want to learn more about 4800 Runway Drive? Do you have questions about finding other Single Family real estate for sale in Fair Oaks? You can browse all Fair Oaks real estate or contact a Coldwell Banker agent to request more information.