This is a carousel with tiles that activate property listing cards. Use the previous and next buttons to navigate.
1/1
$915,000
This is a carousel with tiles that activate property listing cards. Use the previous and next buttons to navigate.
1/1
Property Description
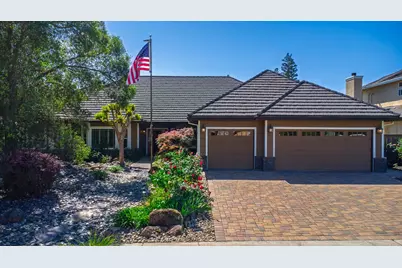
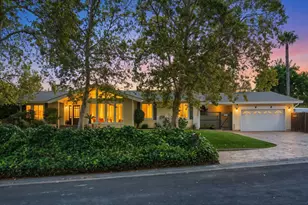
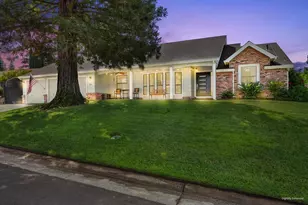
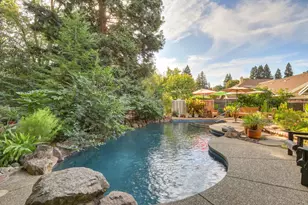
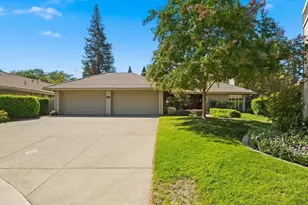
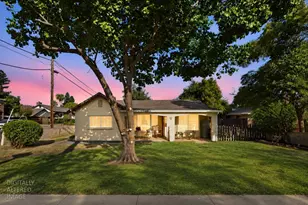
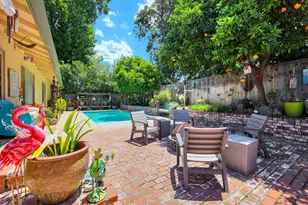
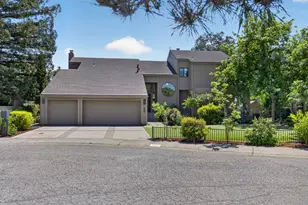
Welcome to a home where three decades of memories meet modern durability. Offered for the first time by the original owners, this expansive single-story residence spans nearly 2,800 square feet and has been the heart of a growing family for 35 years. Situated in a sought-after neighborhood known for its community, spirit - especially during the festive Halloween season. This property is a rare find that perfectly balances comfort, entertainment, and longevity. The exterior immediately impresses with a lifetime steel roof and energy-efficient dual-pane windows. Inside, the spacious floor plan features 4 dedicated bedrooms, with a versatile layout that easily allows for a 5th bedroom. A standout feature is the remote bedroom with a full bath, providing an ideal setup for multigenerational living or a private guest wing. At the center of the home lies the large kitchen, designed as the true focal point for daily life and large-scale entertaining. Gas cook top Equipped with a down-draft exhaust fan, it flows seamlessly into the living spaces. The home is anchored by two cozy fireplaces - one in the family room and private retreat in the primary suite. Step outside into an entertainer's paradise. The private backyard features a sparkling PebbleTec Sheen pool (resurfaced ~8 years ago) heated by pool solar panels that extend the season. Imagine cooling off under one of the two waterfall features on a hot summer day. The yard also boasts a lush garden and a deep shaded back patio tucked under the original roof line, perfect for alfresco dining. Located just three blocks from Phoenix Park, you'll have immediate access to playgrounds, soccer and baseball fields, and the bike park. With easy freeway access and a layout built for great parties, this home is ready for its next chapter.
Full Property Details
Full Property Details for 4919 Runway Dr
General
- Sold For: $915,000
- Status: Closed
- Type: Single Family
- Source: METROLIST_Cali
- MLS ID: 226041917
- Added to Site: 49 day(s) ago
Interior
- Number of Rooms: 8
- Rooms/Areas: Master Bathroom, Master Bedroom, Dining Room, Family Room, Great Room, Guest Quarters, Kitchen, Laundry, Living Room
- Interior Features: Cathedral Ceiling
- Fireplace: Yes
- Number of Fireplaces: 2
- Fireplace(s): Master Bedroom, Gas Piped
- Appliances: Built-In Electric Oven, Gas Cook Top, Built-In Gas Range, Gas Water Heater, Compactor, Dishwasher, Disposal, Microwave
- Flooring: Carpet, Tile
Rooms
Bathrooms
- Total Bathrooms: 3
- Full Bathrooms: 3
- Bathroom Features: Shower Stall(s), Double Sinks, Soaking Tub, Walk-In Closet, Window
- Primary Bathroom: Shower Stall(s), Double Sinks, Soaking Tub, Walk-In Closet, Window
Bedrooms
- Total Bedrooms: 4
- Primary Bedroom: Ground Floor, Walk-In Closet, Outside Access
- Optional Bedroom: 5
Other Rooms
- Kitchen: Breakfast Room, Pantry Closet, Granite Counter
- Dining Room: Breakfast Nook, Formal Room
- Laundry: Sink, Hookups Only, Inside Room
Additional Information
- Pool: Yes
- Pool Description: Built-In, On Lot, Fenced, Gunite Construction, Solar Heat
Parking
- Garage: Yes
- Garage Spaces: 3
- Parking: Attached, Garage Door Opener
Location
- County: Sacramento
- Cross Streets: Grumman Way
- Driving Directions: 50 exit Hazel. Right on Sunset, Left on Runway.
School Information
- School District: Sacramento
Community
- Pets Allowed: Yes
Heating & Cooling
- Cooling Type: Ceiling Fan(s), Central
- Heating Type: Central
- Heating Fuel: Central
Utilities
- Sewer: Public Sewer
- Water: Public
- Utility Description: Public, Natural Gas Available
Structural Information
- Architectural Style: One Story Ranch
- Construction: Stucco, Frame, Lap Siding
- Basement: Yes
- Foundation: Slab
- Roof: Metal
- Windows: Dual Pane Full
- Stories/Levels: 1
- Square Feet: 2,779
- Sq. Ft. Source: Assessor Auto-Fill
- Year Built: 1991
Lot Features
- Lot Size (Acres): 0.2534
- Lot Size (Sq. Ft.): 11,038
- Irrigation System: Public District
- Topography: Level
- Zoning: RD4
- Lot Description: Auto Sprinkler F&R, Corner, Curb(s)/Gutter(s), Landscape Back, Landscape Front
- Fencing (Description): Back Yard, Wood, Fenced
Disclosures and Reports
- Special Conditions: None
- APN: 248-0340-065-0000
Listed by GUIDE Real Estate
Sold by Nick Sadek Sotheby's International Realty

Get Pre-Approved Today
Schools
Schools serving 4919 Runway Dr
School District:San Juan Unified School District
| Name | Grades | Distance |
|---|---|---|
Twin Lakes Elementary School 5515 Main Avenue, Orangevale, CA 95662 | K-6 | 1.2 mi |
Andrew Carnegie Middle School 5820 Illinois Avenue, Orangevale, CA 95662 | 6-8 | 1.3 mi |
Bella Vista High School 8301 Madison Avenue, Fair Oaks, CA 95628 | 9-12 | 1.8 mi |
Disclaimer:
School attendance boundaries provided by ATTOM Data Solutions and are for reference only. Contact the school directly to verify enrollment eligibility.
Price & Sales History for 4919 Runway Dr
Date
Details
Price
Change
Source
5/15/2026
Sold
$915,000
-1.61%
MLS
4/07/2026
Listed
$930,000
—
MLS
Disclaimer: Historical sales information is derived from public records provided by the county offices. Information is not guaranteed and should be independently verified.
4919 Runway Drive, Fair Oaks, CA 95628 (MLS# 226041917) is a Single Family property that was sold at $915,000 on May 15, 2026. Want to learn more about 4919 Runway Drive? Do you have questions about finding other Single Family real estate for sale in Fair Oaks? You can browse all Fair Oaks real estate or contact a Coldwell Banker agent to request more information.