
This is a carousel with tiles that activate property listing cards. Use the previous and next buttons to navigate.
1/49
$725,000 Just Listed
This is a carousel with tiles that activate property listing cards. Use the previous and next buttons to navigate.
1/49
Property Description
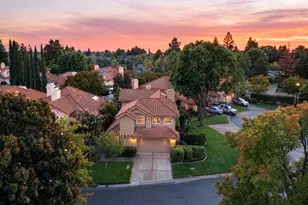
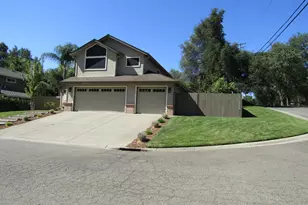
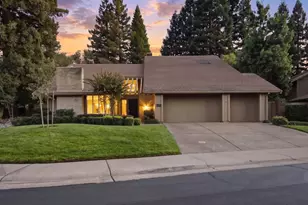
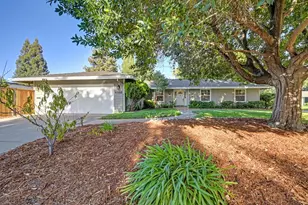
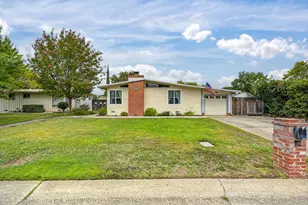
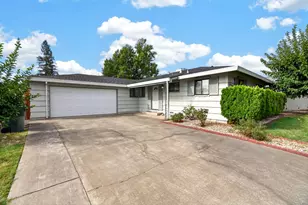
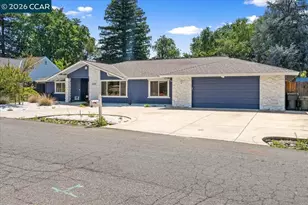
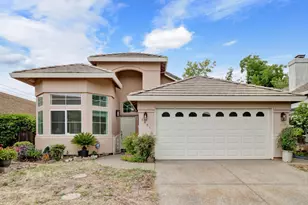
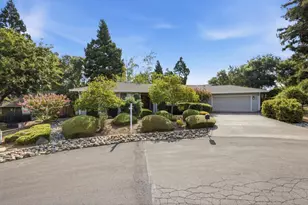
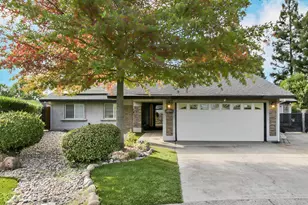
Discover the charm and comfort of this beautifully maintained 1981 home featuring 4 bedrooms, 3 bathrooms, and a dedicated office perfect for modern living. Nestled in a serene, established neighborhood with mature trees and lush landscaping, this residence blends timeless craftsmanship with thoughtful updates, offering a peaceful retreat with room for everyone. Inside, multiple living areas create an easy, natural flow ideal for gatherings, quiet evenings by the fireplace, or enjoying morning light through large windows. The spacious living and dining rooms offer inviting spaces with classic details, while the family room's stone fireplace and exposed beams add rustic character. The kitchen is a true centerpiece, showcasing rich wood cabinetry, generous counter space, stainless steel appliances, double ovens, and a layout designed for cooking, entertaining, and everyday living. A bright dining nook overlooks the backyard, enhancing the indoor-outdoor connection. Four well‑sized bedrooms provide flexibility for families, guests, or multigenerational living. The primary suite is a relaxing haven with garden views and ample closet space. Additional bedrooms are bright and comfortable, and the third bathroom adds convenience. The dedicated office offers a quiet workspace for remote work or creative pursuits. Outdoor living shines with mature landscaping, stone pathways, shaded seating areas, and multiple garden zones. Whether tending raised beds, relaxing under the gazebo, or hosting friends on the patio, the yard offers beauty, privacy, and endless possibilities. Large windows and sliding doors throughout the home frame these garden views. Additional highlights include a spacious laundry area, abundant storage, a two‑car garage, and well‑maintained systems throughout. Every room reflects pride of ownership and the enduring quality of a home built with care. This is more than a house it's a place where comfort, character, and functionality come together. A rare opportunity to own a spacious, inviting home in a tranquil setting with room to grow, work, and enjoy life indoors and out.
Full Property Details
Full Property Details for 5434 Southolm Ct
General
- Price: $725,000
- Status: Active
- Type: Single Family
- Source: METROLIST_Cali
- MLS ID: 226103530
- Updated: Today (8/27/2026)
- Added to Site: Today
Interior
- Rooms/Areas: Office
- Fireplace: Yes
- Number of Fireplaces: 1
- Fireplace(s): Raised Hearth, Family Room, Stone, Wood Burning
- Appliances: Hood Over Range, Dishwasher, Double Oven, Electric Cook Top
- Flooring: Carpet, Linoleum, Tile
Rooms
Bathrooms
- Total Bathrooms: 3
- Full Bathrooms: 3
- Bathroom Features: Shower Stall(s), Double Sinks, Fiberglass, Tile, Multiple Shower Heads, Window
- Primary Bathroom: Shower Stall(s), Double Sinks, Fiberglass, Tile, Multiple Shower Heads, Window
Bedrooms
- Total Bedrooms: 4
- Primary Bedroom: Ground Floor, Outside Access
Other Rooms
- Kitchen: Granite Counter, Tile Counter
- Dining Room: Breakfast Nook, Formal Room, Dining Bar
- Laundry: Cabinets, Electric, Hookups Only, Inside Area, Inside Room
Parking
- Garage: Yes
- Garage Spaces: 2
- Parking: 24'+ Deep Garage, Attached, Garage Door Opener, Garage Facing Front
Location
- County: Sacramento
- Cross Streets: Barrhill Way
- Driving Directions: Hazel Ave to Barrhill Way to Southolm Court
- Direction Faces: Northwest
School Information
- School District: Sacramento
- Elem School District: San Juan Unified
- Midd School District: San Juan Unified
- High School District: San Juan Unified
Heating & Cooling
- Cooling Type: Ceiling Fan(s), Central, Heat Pump
- Heating Type: Central, Electric, Fireplace(s), Heat Pump
- Heating Fuel: Central, Electric, Fireplace(s), Heat Pump
Utilities
- Sewer: Public Sewer
- Water: Public
- Cable Available: Yes
- Utility Description: Cable Available, Sewer Connected, Electric, Underground Utilities
Structural Information
- Architectural Style: One, Two Ranch
- Construction: Frame, Wood
- Basement: Yes
- Foundation: Raised, Slab
- Roof: Composition
- Stories/Levels: 1
- Square Feet: 2,400
- Sq. Ft. Source: Not Verified
- Year Built: 1981
Additional Structures
- Other Structures: Gazebo, Shed(s), Storage
Lot Features
- Property View: Woods
- Lot Size (Acres): 0.42
- Lot Size (Sq. Ft.): 18,295
- Street/Road Desc.: Asphalt
- Road Maintenance: Public Maintained Road
- Irrigation System: Public District
- Topography: Lot Grade Varies
- Zoning: Res
- Lot Description: Cul-De-Sac, Garden, Landscape Back, Landscape Front
- Fencing (Description): Back Yard
Disclosures and Reports
- Special Conditions: None
- APN: 235-0540-015-0000
Listed by Keller Williams Realty
Get Pre-Approved Today
Schools
Schools serving 5434 Southolm Ct
School District:San Juan Unified School District
| Name | Grades | Distance |
|---|---|---|
Pershing Elementary School 9010 Pershing Ave., Orangevale, CA 95662 | K-6 | 0.3 mi |
Andrew Carnegie Middle School 5820 Illinois Avenue, Orangevale, CA 95662 | 6-8 | 0.8 mi |
Bella Vista High School 8301 Madison Avenue, Fair Oaks, CA 95628 | 9-12 | 1.6 mi |
Disclaimer:
School attendance boundaries provided by ATTOM Data Solutions and are for reference only. Contact the school directly to verify enrollment eligibility.
Price & Sales History for 5434 Southolm Ct
Date
Details
Price
Change
Source
8/27/2026
Listed
$725,000
253.66%
MLS
7/29/1994
Sold
$205,000
—
Public Record
Disclaimer: Historical sales information is derived from public records provided by the county offices. Information is not guaranteed and should be independently verified.
Tax History
Tax History for 5434 Southolm Ct
Year
Property Taxes
Change
Tax Assessment
Change
2025
$4,133
—
$351,195
2%
2025
$4,133
4%
$344,309
2%
2023
$3,979
—
$337,559
2%
2023
$3,979
—
$330,941
2%
2022
$3,962
2%
$324,452
2%
2021
$3,891
1%
$318,091
1%
2020
$3,834
3%
$314,830
2%
2019
$3,736
2%
$308,658
2%
2018
$3,653
1%
$302,607
2%
2017
$3,615
7%
$296,675
2%
2016
$3,377
2%
$290,859
2%
2015
$3,318
2%
$286,491
2%
2014
$3,248
-1%
$280,880
—
2013
$3,284
—
$279,611
—
Disclaimer: Historical tax information is derived from public records provided by the county offices. Information is not guaranteed and should be independently verified.
Estimate the Cost
Estimate the Cost for 5434 Southolm Ct
5434 Southolm Court, Fair Oaks, CA 95628 (MLS# 226103530) is a Single Family property with 4 bedrooms and 3 full bathrooms. 5434 Southolm Court is currently listed for $725,000 and was received on August 27, 2026. Want to learn more about 5434 Southolm Court? Do you have questions about finding other Single Family real estate for sale in Fair Oaks? You can browse all Fair Oaks real estate or contact a Coldwell Banker agent to request more information.