This is a carousel with tiles that activate property listing cards. Use the previous and next buttons to navigate.
1/1
$715,000
This is a carousel with tiles that activate property listing cards. Use the previous and next buttons to navigate.
1/1
Property Description
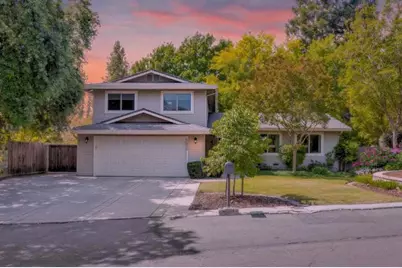
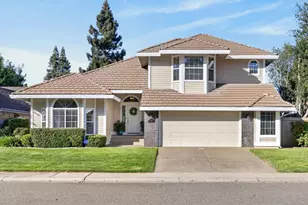
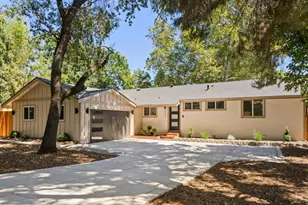
This is it! Beautifully updated and meticulously maintained, this Fair Oaks home sits on a large .30-acre lot shaded by mature trees. Renovated in 2019-2020 with gorgeous high-quality materials and meticulous detail, this home is cohesive, refined, and truly move-in ready. The spacious bright kitchen is designed with LVP flooring, white cabinetry, apron sink, granite counters, stainless appliances, and a huge island that anchors daily living and gathering in the heart of this home. Seamlessly, the kitchen opens to the living room, creating a connected space that is inviting and functional. A raised hearth fireplace, built-ins, and a special window seat looking into the garden, add warmth, character, and purpose. Upstairs, the primary suite offers a beautifully remodeled bath with dual sinks and a fancy walk-in glass shower. Comfort is elevated with mini split systems in each of the 3 bedrooms, for individualized climate control. The backyard is expansive and private, with a large covered patio space, mature trees, and ample space to garden and play. In addition to RV side parking, the backyard has a storage shed for bikes and equipment and a gas line for grilling. No HOA or mello-Roos, enjoy the established vibe of character, pride and convenience. This home comes with a 3 year Roof certification, home and pest inspections already completed for the buyer's ease. This location is tucked away on a charming peaceful street, nearly hidden, but so close to restaurants, shopping, trails and private + public school options. This is a rare opportunity where quality, design, and setting come together. Seller can convey the washer/dryer/refrigerator/wine fridge + gas grill, as-is, with a great offer. Welcome home!
Full Property Details
Full Property Details for 7650 Heather Rd
General
- Sold For: $715,000
- Status: Closed
- Type: Single Family
- Source: METROLIST_Cali
- MLS ID: 226041850
- Added to Site: 47 day(s) ago
Interior
- Interior Features: Wet Bar
- Fireplace: Yes
- Number of Fireplaces: 1
- Fireplace(s): Brick, Living Room, Raised Hearth, Wood Burning, Gas Piped
- Appliances: Free Standing Gas Range, Free Standing Refrigerator, Hood Over Range, Dishwasher, Disposal, Microwave, Plumbed For Ice Maker, Tankless Water Heater, Wine Refrigerator
- Flooring: Carpet, Luxury Vinyl Plank
Rooms
Bathrooms
- Total Bathrooms: 3
- Full Bathrooms: 3
- Bathroom Features: Shower Stall(s), Double Sinks, Granite, Tile, Multiple Shower Heads, Window
- Primary Bathroom: Shower Stall(s), Double Sinks, Granite, Tile, Multiple Shower Heads, Window
Bedrooms
- Total Bedrooms: 3
- Primary Bedroom: Walk-In Closet
Other Rooms
- Kitchen: Pantry Cabinet, Granite Counter, Island w/Sink
- Dining Room: Dining Bar, Dining/Family Combo, Space in Kitchen, Formal Area
- Laundry: Dryer Included, Ground Floor, Washer Included, Inside Area
Additional Information
- Equipment: Attic Fan(s), Central Vac Plumbed
Parking
- Garage: Yes
- Garage Spaces: 2
- Parking: Attached, RV Access, RV Possible, RV Storage, Garage Door Opener, Garage Facing Front, Uncovered Parking Spaces 2+, Interior Access
Location
- County: Sacramento
- Subdivision: S003026
- Cross Streets: san Juan ave
- Driving Directions: From San Juan turn onto Heather, go strait
- Direction Faces: North
School Information
- School District: Sacramento
Community
- Pets Allowed: Yes
Heating & Cooling
- Cooling Type: Ceiling Fan(s), Central, Ductless, Whole House Fan, See Remarks
- Heating Type: Central, Ductless, Fireplace(s), Gas, Multi-Zone, See Remarks, Natural Gas
- Heating Fuel: Central, Ductless, Fireplace(s), Gas, MultiZone, See Remarks, Natural Gas
Utilities
- Sewer: Sewer in Street
- Water: Public, Meter on Site
- Utility Description: Cable Available, Public, Sewer In & Connected, Internet Available, Natural Gas Connected
Structural Information
- Architectural Style: Two, MultiSplit Contemporary, Traditional
- Construction: Frame, Wood Siding
- Foundation: Raised
- Roof: Composition, See Remarks
- Windows: Dual Pane Full, Window Screens
- Stories/Levels: 2
- Square Feet: 1,997
- Sq. Ft. Source: Assessor Auto-Fill
- Year Built: 1980
Additional Structures
- Other Structures: Shed(s), Storage
Lot Features
- Lot Size (Acres): 0.3
- Lot Size (Sq. Ft.): 13,068
- Lot Dimensions: 163' x 80'
- Irrigation System: Public District
- Topography: Level, Trees Many
- Zoning: RD-5
- Lot Description: Auto Sprinkler F&R, Garden, Landscape Front
- Fencing (Description): Wood, Fenced
Disclosures and Reports
- Special Conditions: None
- APN: 242-0450-029-0000
Listed by Real Broker
Sold by GUIDE Real Estate

Get Pre-Approved Today
Schools
Schools serving 7650 Heather Rd
School District:San Juan Unified School District
| Name | Grades | Distance |
|---|---|---|
Albert Schweitzer Elementary School 4350 Glenridge Drive, Carmichael, CA 95608 | K-5 | 0.9 mi |
John Barrett Middle School 4243 Barrett Road, Carmichael, CA 95608 | 6-8 | 1.6 mi |
Del Campo High School 4925 Dewey Drive, Fair Oaks, CA 95628 | 9-12 | 1.3 mi |
Disclaimer:
School attendance boundaries provided by ATTOM Data Solutions and are for reference only. Contact the school directly to verify enrollment eligibility.
Price & Sales History for 7650 Heather Rd
Date
Details
Price
Change
Source
5/15/2026
Sold
$715,000
2.29%
MLS
4/09/2026
Listed
$699,000
—
MLS
Disclaimer: Historical sales information is derived from public records provided by the county offices. Information is not guaranteed and should be independently verified.
7650 Heather Road, Fair Oaks, CA 95628 (MLS# 226041850) is a Single Family property that was sold at $715,000 on May 15, 2026. Want to learn more about 7650 Heather Road? Do you have questions about finding other Single Family real estate for sale in Fair Oaks? You can browse all Fair Oaks real estate or contact a Coldwell Banker agent to request more information.