
This is a carousel with tiles that activate property listing cards. Use the previous and next buttons to navigate.
1/53
$899,000
This is a carousel with tiles that activate property listing cards. Use the previous and next buttons to navigate.
1/53
Property Description
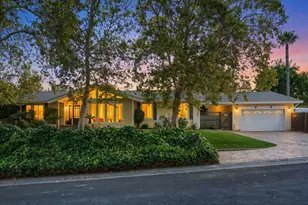
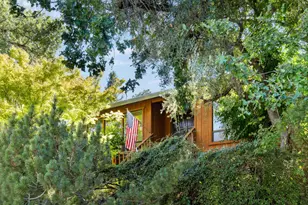
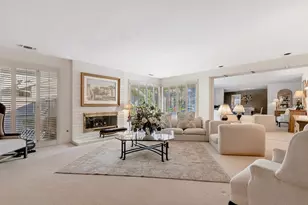
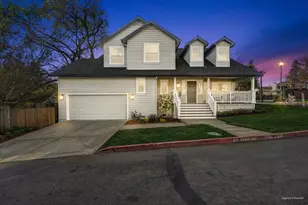
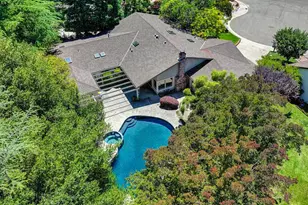
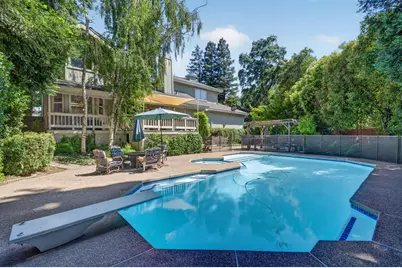
A Rare Fair Oaks Estate with Privacy, Character, and Exceptional Amenities Tucked away on a desirable cul-de-sac in one of Fair Oaks' most sought-after locations, this impressive custom estate offers a unique combination of privacy, elegance, and convenience. Just minutes from Historic Fair Oaks Village, you'll enjoy easy access to charming restaurants, local boutiques, community events, and the scenic American River Parkway. Surrounded by mature trees and lush landscaping, the home is set back from the street, creating a peaceful retreat with outstanding curb appeal. Inside, spacious living and entertaining areas showcase quality craftsmanship and thoughtful design throughout. The private upstairs primary suite provides a quiet escape, featuring a beautifully remodeled bathroom, abundant storage, and a comfortable, relaxing atmosphere. Additional highlights include a whole-house fan and extensive storage solutions throughout the home. Step outside to your own backyard paradise. The resort-inspired setting features a sparkling swimming pool, elegant gazebo, and meticulously maintained groundsperfect for outdoor entertaining, summer gatherings, or simply unwinding in a serene environment. One of the property's most distinctive features is its expansive custom garage complex. Offering exceptional space for vehicles, recreational equipment, boat storage, hobbies, or a workshop, this rare amenity sets the home apart from anything else on the market. Bonus features: extra storage; whole house fan; updated primary bathroom, and wrap around front porch! Combining a premier location, remarkable privacy, outstanding amenities, and evident pride of ownership, this exceptional Fair Oaks property presents a rare opportunity to enjoy the very best of Fair Oaks living. Schedule your private showing today.
Full Property Details
Full Property Details for 8004 Withrow Ct
General
- Price: $899,000
- Status: Active
- Type: Single Family
- Source: METROLIST_Cali
- MLS ID: 226063262
- Updated: 7/1/2026
- Added to Site: 47 day(s) ago
Interior
- Rooms/Areas: Dining Room, Laundry, Living Room
- Interior Features: Storage Area(s)
- Fireplace: Yes
- Number of Fireplaces: 1
- Fireplace(s): Family Room
- Flooring: Carpet, Laminate, Wood
Rooms
Bathrooms
- Total Bathrooms: 3
- Full Bathrooms: 3
- Bathroom Features: Double Sinks, Jetted Tub
- Primary Bathroom: Double Sinks, Jetted Tub
Bedrooms
- Total Bedrooms: 4
- Primary Bedroom: Walk-In Closet
Other Rooms
- Kitchen: Island
- Dining Room: Formal Room
- Laundry: Chute, Inside Room
Additional Information
- Pool: Yes
- Pool Description: Built-In, Vinyl Liner, Liner
Parking
- Garage: Yes
- Garage Spaces: 3
- Parking: Garage Door Opener, Garage Facing Front
Location
- County: Sacramento
- Cross Streets: Livoti
- Driving Directions: See GPS
School Information
- School District: Sacramento
- Elem School District: San Juan Unified
- Midd School District: San Juan Unified
- High School District: San Juan Unified
Heating & Cooling
- Cooling Type: Ceiling Fan(s), Central
- Heating Type: Central
- Heating Fuel: Central
Utilities
- Sewer: Other
- Water: Public
- Utility Description: Electric, Sewer In & Connected, Natural Gas Connected
Structural Information
- Architectural Style: Traditional
- Construction: Frame, Wood
- Basement: Yes
- Foundation: Raised
- Roof: Composition
- Stories/Levels: 2
- Square Feet: 2,872
- Sq. Ft. Source: Not Verified
- Year Built: 1987
Lot Features
- Lot Size (Acres): 0.25
- Lot Size (Sq. Ft.): 10,890
- Street/Road Desc.: Paved
- Road Maintenance: Public Maintained Road
- Irrigation System: None
- Topography: Lot Grade Varies
- Zoning: RD5
- Lot Description: Auto Sprinkler F&R, Cul-De-Sac
- Fencing (Description): Back Yard
Disclosures and Reports
- Special Conditions: None
- APN: 244-0031-076-0000
Listed by Windermere Signature Properties Fair Oaks
Get Pre-Approved Today
Schools
Schools serving 8004 Withrow Ct
School District:San Juan Unified School District
| Name | Grades | Distance |
|---|---|---|
Northridge Elementary School 5150 Cocoa Palm Way, Fair Oaks, CA 95628 | K-6 | 0.7 mi |
Andrew Carnegie Middle School 5820 Illinois Avenue, Orangevale, CA 95662 | 6-8 | 2.2 mi |
Bella Vista High School 8301 Madison Avenue, Fair Oaks, CA 95628 | 9-12 | 1.2 mi |
Disclaimer:
School attendance boundaries provided by ATTOM Data Solutions and are for reference only. Contact the school directly to verify enrollment eligibility.
Price & Sales History for 8004 Withrow Ct
Date
Details
Price
Change
Source
6/01/2026
Price Reduced
$899,000
-2.81%
MLS
5/19/2026
Listed
$925,000
62.57%
MLS
4/27/2004
Sold
$569,000
—
Public Record
Disclaimer: Historical sales information is derived from public records provided by the county offices. Information is not guaranteed and should be independently verified.
Tax History
Tax History for 8004 Withrow Ct
Year
Property Taxes
Change
Tax Assessment
Change
2025
$9,734
4%
$808,981
2%
2023
$9,376
—
$793,119
2%
2023
$9,376
—
$777,569
2%
2022
$9,340
13%
$762,323
13%
2021
$8,246
13%
$673,079
13%
2020
$7,266
4%
$595,646
3%
2019
$6,978
5%
$575,504
5%
2018
$6,628
6%
$548,100
7%
2017
$6,253
13%
$512,244
8%
2016
$5,515
—
$474,300
—
2015
$5,503
2%
$474,300
2%
2014
$5,386
—
$465,000
2%
2013
$5,372
—
$456,567
—
Disclaimer: Historical tax information is derived from public records provided by the county offices. Information is not guaranteed and should be independently verified.
Estimate the Cost
Estimate the Cost for 8004 Withrow Ct
8004 Withrow Court, Fair Oaks, CA 95628 (MLS# 226063262) is a Single Family property with 4 bedrooms and 3 full bathrooms. 8004 Withrow Court is currently listed for $899,000 and was received on May 19, 2026. Want to learn more about 8004 Withrow Court? Do you have questions about finding other Single Family real estate for sale in Fair Oaks? You can browse all Fair Oaks real estate or contact a Coldwell Banker agent to request more information.