This is a carousel with tiles that activate property listing cards. Use the previous and next buttons to navigate.
1/37
$389,900 Just Listed
This is a carousel with tiles that activate property listing cards. Use the previous and next buttons to navigate.
1/37
Property Description
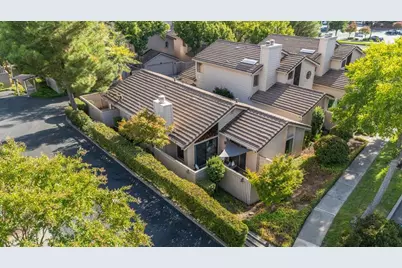
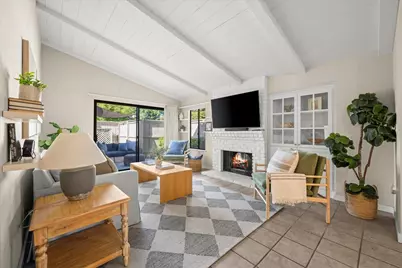
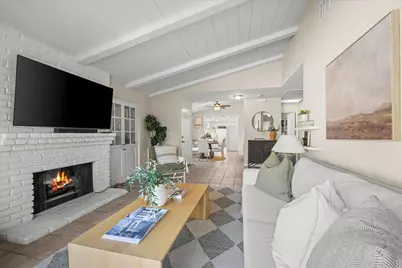
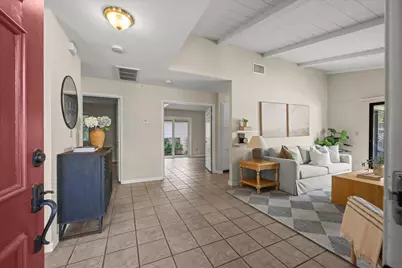
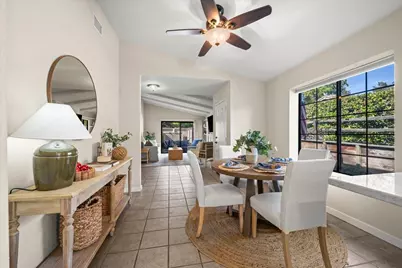
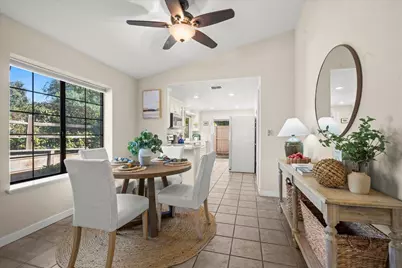
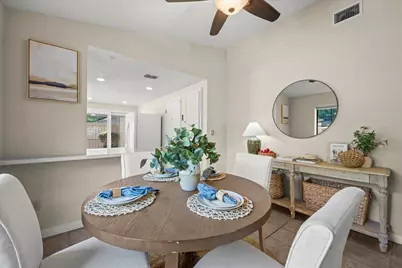
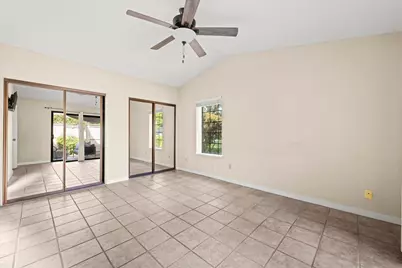
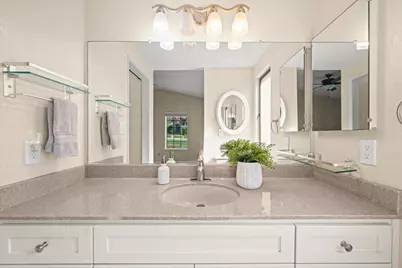
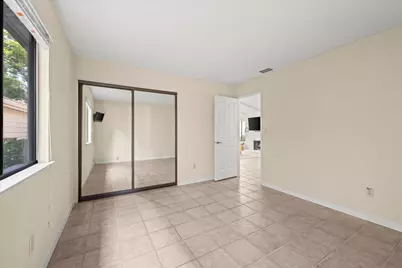
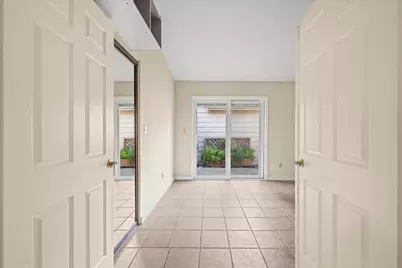
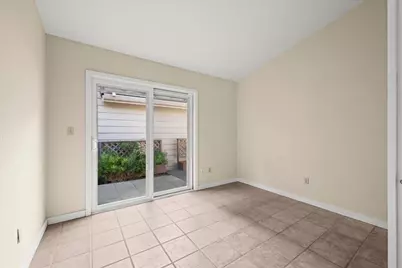
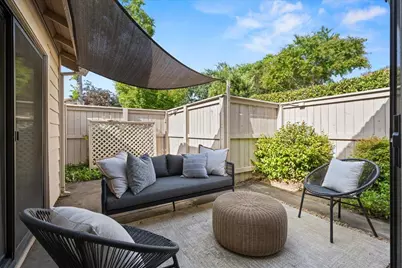
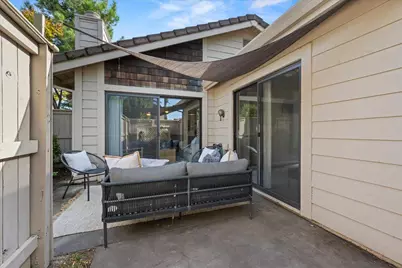
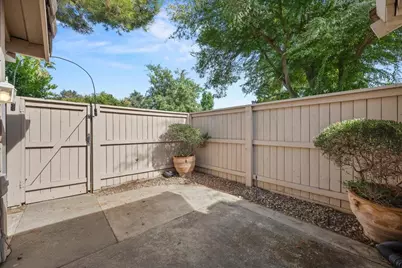
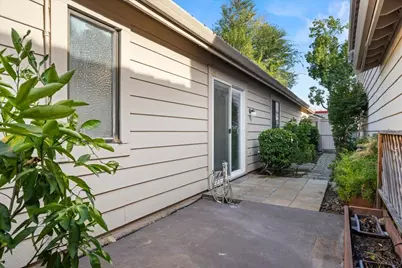
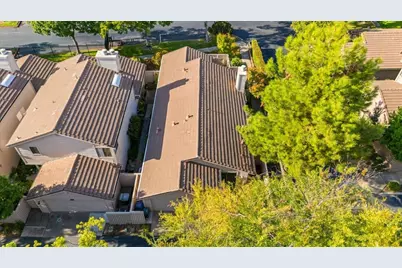
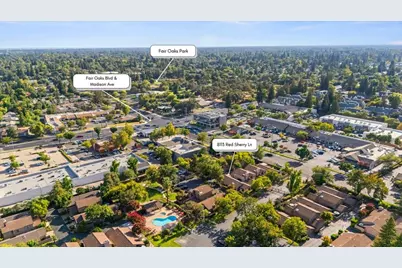
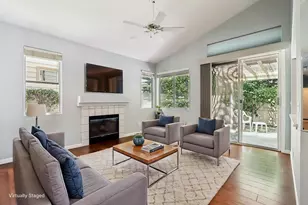
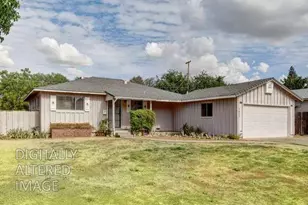
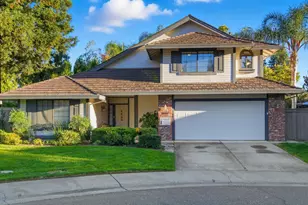
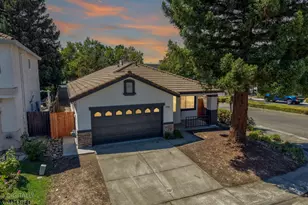
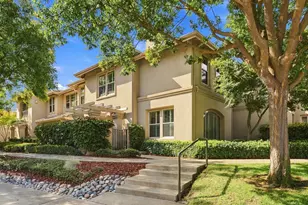
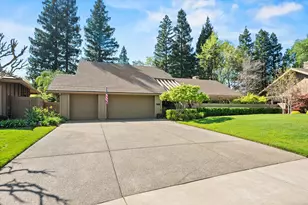
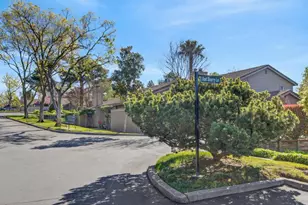
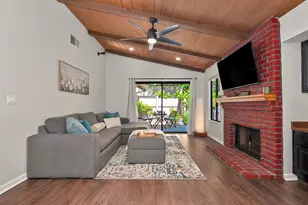
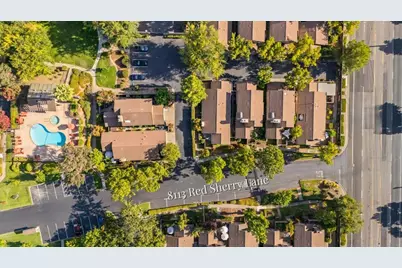
Welcome to The Vineyard, a sought-after gated community in the heart of Fair Oaks! This detached 3-bedroom, 2-bath home offers approximately 1,300 sq ft of comfortable living surrounded by peaceful, park-like grounds and mature landscaping. Inside, soaring vaulted ceilings with exposed wood beams and a floor-to-ceiling brick fireplace create a warm and inviting focal point, while abundant natural light and multiple patio spaces encourage effortless indoor-outdoor living. The thoughtfully designed floor plan includes a spacious primary suite, generously sized secondary bedrooms, and an attached 2-car garage. Enjoy the ease of a truly low-maintenance lifestyle with an HOA that provides exceptional value, including exterior maintenance, roof care, landscaping and common-area maintenance, along with gated entry and access to the community pool, spa, and private park area. The Vineyard is an intimate community of approximately 80 detached homes with private streets and beautifully maintained grounds, offering a peaceful setting while keeping everyday conveniences close at hand. Fair Oaks Park, the library, shopping, dining, and local favorites are all nearby, with convenient access to commuter routes and Bella Vista High School. A rare opportunity to enjoy privacy, community, and low-maintenance living in one of Fair Oaks' most desirable gated neighborhoods.
Full Property Details
Full Property Details for 8113 Red Sherry Ln
General
- Price: $389,900
- HOA FEE: $515/month
- Status: Active
- Type: Single Family
- Source: METROLIST_Cali
- MLS ID: 226105574
- Updated: 8/20/2026
- Added to Site: 1 day(s) ago
Interior
- Appliances: Free Standing Refrigerator, Ice Maker, Dishwasher, Disposal, Microwave, Free Standing Electric Oven, Free Standing Electric Range
- Flooring: Tile
Rooms
Bathrooms
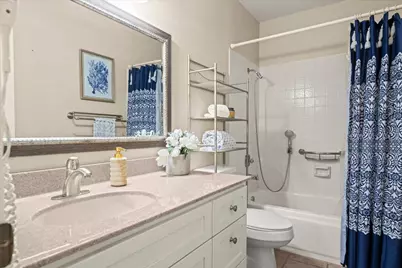
- Total Bathrooms: 2
- Full Bathrooms: 2
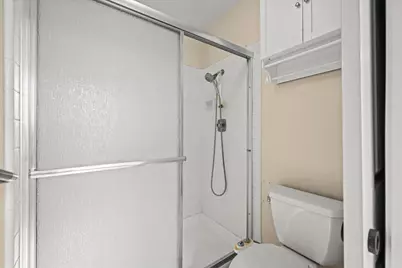
- Bathroom Features: Shower Stall(s), Tile, Window
- Primary Bathroom: Shower Stall(s), Tile, Window
Bedrooms
- Total Bedrooms: 3
- Primary Bedroom: Outside Access
Other Rooms
- Kitchen: Granite Counter
- Dining Room: Formal Area
- Laundry: Dryer Included, Washer Included, In Garage
Additional Information
- Shared Amenities: Barbeque, Pool, Spa/Hot Tub
- Pool: Yes
- Pool Description: Built-In, Common Facility
Exterior
- Exterior Features: Uncovered Courtyard
Parking
- Garage: Yes
- Garage Spaces: 2
- Parking: Attached, Garage Facing Side, Guest Parking Available
Location
- County: Sacramento
- Subdivision: The Vineyard
- Cross Streets: Vine Grove Lane
- Driving Directions: I-80, Exit Madison, Right onto Madison, Left onto Fair Oaks, 1st Right Vine Grove, 1st Right onto Red Sherry
School Information
- School District: Sacramento
- Elem School District: San Juan Unified
- Midd School District: San Juan Unified
- High School District: San Juan Unified
Community
- Association: Yes
- Home Owners Assn.: 1
- Assoc. Fees Include: MaintenanceExterior, MaintenanceGrounds, Pool
- Pets Allowed: Yes
Heating & Cooling
- Cooling Type: Ceiling Fan(s), Central
- Heating Type: Central, Fireplace(s)
- Heating Fuel: Central, Fireplace(s)
Utilities
- Sewer: Public Sewer
- Water: Public
- Utility Description: Public
Structural Information
- Construction: Frame, Wood
- Basement: Yes
- Foundation: Slab
- Roof: Tile
- Windows: Dual Pane Full
- Stories/Levels: 1
- Square Feet: 1,300
- Sq. Ft. Source: Assessor Auto-Fill
- Year Built: 1981
Lot Features
- Lot Size (Acres): 0.072
- Lot Size (Sq. Ft.): 3,136
- Irrigation System: Public District
- Zoning: RD-20
- Lot Description: Gated Community, Low Maintenance
- Fencing (Description): Wood, Fenced
Financial Considerations
- Association Fee: $515
- Assoc Fee Freq.: Monthly
Disclosures and Reports
- Special Conditions: None
- APN: 249-0310-017-0000
Listed by Keller Williams Realty

Get Pre-Approved Today
Schools
Schools serving 8113 Red Sherry Ln
School District:San Juan Unified School District
| Name | Grades | Distance |
|---|---|---|
Northridge Elementary School 5150 Cocoa Palm Way, Fair Oaks, CA 95628 | K-6 | 0.4 mi |
Andrew Carnegie Middle School 5820 Illinois Avenue, Orangevale, CA 95662 | 6-8 | 1.5 mi |
Bella Vista High School 8301 Madison Avenue, Fair Oaks, CA 95628 | 9-12 | 0.6 mi |
Disclaimer:
School attendance boundaries provided by ATTOM Data Solutions and are for reference only. Contact the school directly to verify enrollment eligibility.
Price & Sales History for 8113 Red Sherry Ln
Date
Details
Price
Change
Source
8/20/2026
Listed
$389,900
4.81%
MLS
5/14/2020
Sold
$372,000
—
Public Record
Disclaimer: Historical sales information is derived from public records provided by the county offices. Information is not guaranteed and should be independently verified.
Tax History
Tax History for 8113 Red Sherry Ln
Year
Property Taxes
Change
Tax Assessment
Change
2025
$3,025
—
$258,168
2%
2025
$3,025
4%
$253,107
2%
2023
$2,911
—
$248,145
2%
2023
$2,911
—
$243,280
2%
2022
$2,898
2%
$238,511
2%
2021
$2,840
-12%
$233,836
-9%
2020
$3,212
3%
$258,247
2%
2019
$3,131
5%
$253,184
2%
2018
$2,977
1%
$248,220
2%
2017
$2,946
7%
$243,354
2%
2016
$2,751
2%
$238,583
2%
2015
$2,703
58%
$235,000
57%
2014
$1,710
-1%
$149,927
—
2013
$1,728
—
$149,250
—
Disclaimer: Historical tax information is derived from public records provided by the county offices. Information is not guaranteed and should be independently verified.
Estimate the Cost
Estimate the Cost for 8113 Red Sherry Ln
8113 Red Sherry Lane, Fair Oaks, CA 95628 (MLS# 226105574) is a Single Family property with 3 bedrooms and 2 full bathrooms. 8113 Red Sherry Lane is currently listed for $389,900 and was received on August 20, 2026. Want to learn more about 8113 Red Sherry Lane? Do you have questions about finding other Single Family real estate for sale in Fair Oaks? You can browse all Fair Oaks real estate or contact a Coldwell Banker agent to request more information.