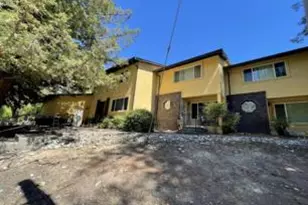
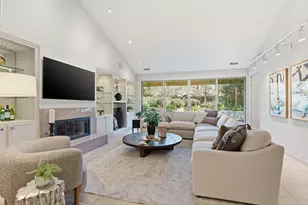
This is a carousel with tiles that activate property listing cards. Use the previous and next buttons to navigate.
1/1
$1,325,000
This is a carousel with tiles that activate property listing cards. Use the previous and next buttons to navigate.
1/1
Property Description
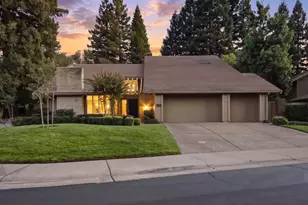
Welcome to 8148 Shangrila Dr, an impeccable representation of mid-century modern architecture. The Sleeper Residence, is a custom-built home by iconic local architect Carter Sparks. Nearing its 50th anniversary, this residence has undergone a meticulous yet sensitive restoration & renovation by Uncommon Projects. Upon entering the front gate, you're transported into the central atrium - the panoramic centerpiece of this remarkable dwelling. This house has it all for the design or mid-century enthusiast - expansive walls of glass, soaring 15 ft ceilings, two commanding two-sided fireplaces with restored concrete brick and tile, a sunken living area with 20 ft built-in sofa, floor to ceiling windows & a walk-in roman shower with sundeck. With preservation as a focal point of the renovation, all original Mahogany millwork and cabinetry and were restored. No expense was spared on the period correct additions including Herman Miller Nelson bubble fixtures, lighting by Cedar & Moss, handmade tile by Fireclay, terrazzo floors by Concrete Collaborative, Caesarstone/marble counters and oak flooring. A massive garage, new driveway & lush/verdant landscaping with heritage trees. Words cannot describe this magical residence, it must be experienced. This, unquestionably, must be the place!
Full Property Details
Full Property Details for 8148 Shangrila Dr
General
- Sold For: $1,325,000
- Status: Closed
- Type: Single Family
- Source: METROLIST_Cali
- MLS ID: 223114875
- Added to Site: 1, 052 day(s) ago
Interior
- Rooms/Areas: Atrium, Master Bathroom, Great Room, Wine Storage Area
- Interior Features: Cathedral Ceiling, Open Beam Ceiling
- Appliances: Free Standing Refrigerator, Built-In Gas Oven, Dishwasher, Disposal, Microwave, Double Oven, Wine Refrigerator
- Flooring: Tile, Wood
Rooms
Bathrooms
- Total Bathrooms: 6
- Full Bathrooms: 3
- 1/4 Bathrooms: 3
- Bathroom Features: Low-Flow Shower(s), Low-Flow Toilet(s)
Bedrooms
- Total Bedrooms: 4
- Primary Bedroom: Closet, Walk-In Closet, Sitting Area
- Bedroom 1: Closet, Walk-In Closet, Sitting Area
Other Rooms
- Living Room: Cathedral/Vaulted, Sunken, Open Beam Ceiling
- Family Room: Cathedral/Vaulted, Open Beam Ceiling
- Kitchen: Breakfast Area, Pantry Cabinet, Stone Counter
- Dining Room: Breakfast Nook, Dining Bar, Formal Area
- Laundry: Cabinets, Dryer Included, Washer Included
Additional Information
- Security/Safety: Carbon Mon Detector, Double Strapped Water Heater, Smoke Detector, Security Gate
- Other Features: Balcony, Dog Run, Entry Gate
Exterior
- Deck/Patio: Uncovered Deck, Wrap Around Porch
Parking
- Garage: Yes
- Garage Spaces: 2
- Garage Description: 24'+ Deep Garage, Garage Door Opener, Workshop in Garage
Location
- County: Sacramento
- Cross Streets: Fair Oaks/Sunset
- Driving Directions: Sunrise to Fair Oaks or Sunset
School Information
- School District: Sacramento
- Elementary School: San Juan Unified
- Middle School: San Juan Unified
- High School: San Juan Unified
Community
- Pets Allowed: Yes
Heating & Cooling
- Cooling Type: Central
- Heating Type: Central
Utilities
- Sewer: Public Sewer
- Water: Public
- Utility Description: Cable Available, Public, Electric, Natural Gas Connected
Structural Information
- Architectural Style: Mid-Century, Modern/High Tech
- Construction: Brick, Redwood Siding, Glass
- Basement Desc.: Partial
- Foundation: Raised
- Roof: Tile
- Stories/Levels: 2
- Square Feet: 2,799
- Sq. Ft. Source: Assessor Auto-Fill
- Year Built: 1975
Lot Features
- Lot Size (Acres): 0.39
- Lot Size (Sq. Ft.): 16,988
- Driveway/Sidewalk: Paved Driveway
- Zoning: RD5
- Lot Description: Auto Sprinkler F&R, Curb(s)/Gutter(s), Landscape Back, Landscape Front, Low Maintenance
Financial Considerations
- Price Per Sq. Ft.: $473.38
- Price Per Acre: $3,397,435.9
- Terms: Cash, Conventional, Submit
Disclosures and Reports
- Documents Avail.: Disclosure Package Available, Preliminary Title Report
Get Pre-Approved Today
Schools
Schools serving 8148 Shangrila Dr
School District:San Juan Unified School District
| Name | Grades | Distance |
|---|---|---|
Earl Legette Elementary School 4623 Kenneth Avenue, Fair Oaks, CA 95628 | K-6 | 0.9 mi |
Andrew Carnegie Middle School 5820 Illinois Avenue, Orangevale, CA 95662 | 6-8 | 2.2 mi |
Bella Vista High School 8301 Madison Avenue, Fair Oaks, CA 95628 | 9-12 | 1.3 mi |
Disclaimer:
School attendance boundaries provided by ATTOM Data Solutions and are for reference only. Contact the school directly to verify enrollment eligibility.
Price & Sales History for 8148 Shangrila Dr
Date
Details
Price
Change
Source
1/17/2024
Sold
$1,325,000
3.96%
MLS
12/06/2023
Listed
$1,274,500
—
MLS
Disclaimer: Historical sales information is derived from public records provided by the county offices. Information is not guaranteed and should be independently verified.
Home Warranty : Included
8148 Shangrila Drive, Fair Oaks, CA 95628 (MLS# 223114875) is a Single Family property that was sold at $1,325,000 on January 17, 2024. Want to learn more about 8148 Shangrila Drive? Do you have questions about finding other Single Family real estate for sale in Fair Oaks? You can browse all Fair Oaks real estate or contact a Coldwell Banker agent to request more information.