This is a carousel with tiles that activate property listing cards. Use the previous and next buttons to navigate.
1/29
$545,000 Just Listed
This is a carousel with tiles that activate property listing cards. Use the previous and next buttons to navigate.
1/29
Property Description
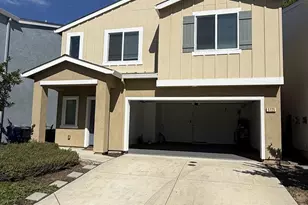
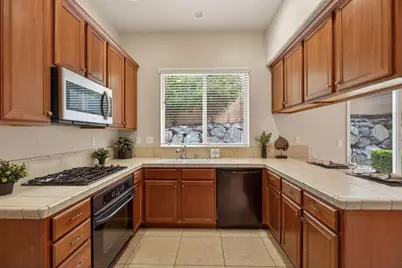
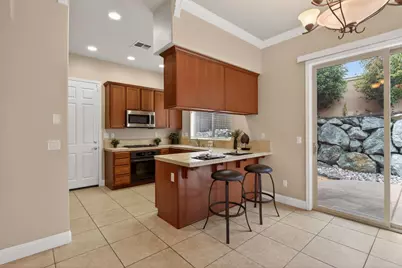
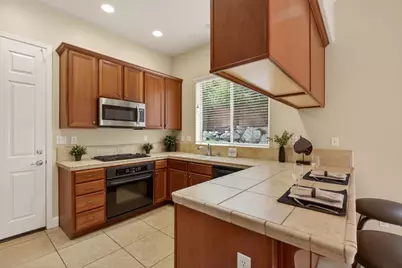
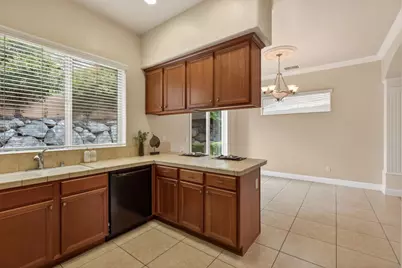
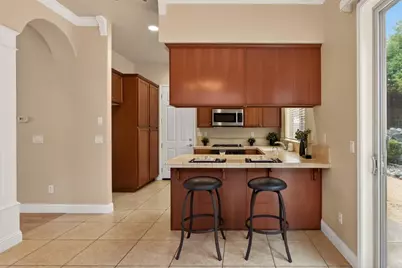
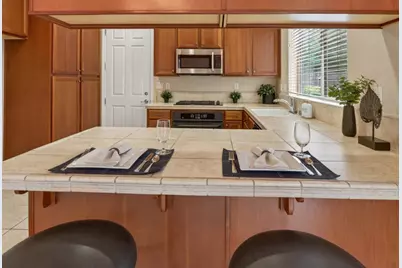
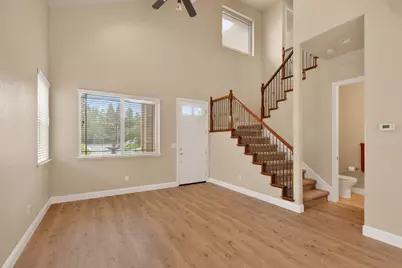
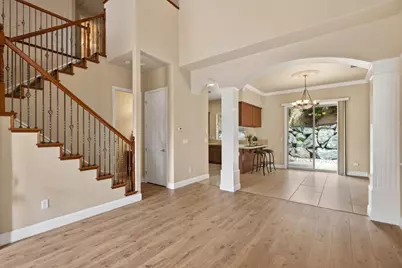
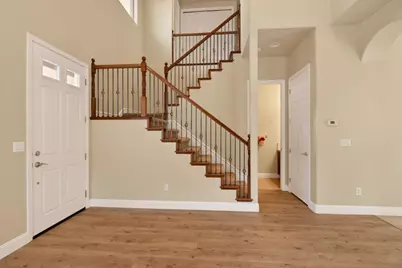
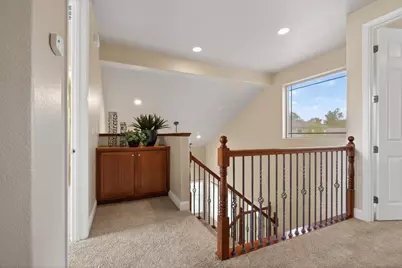
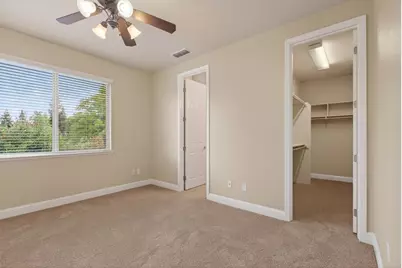
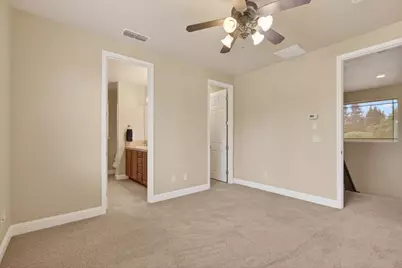
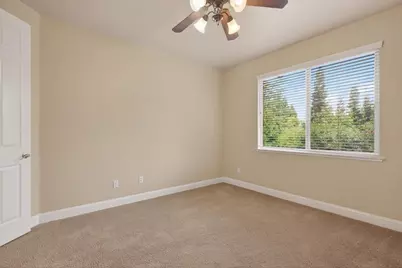
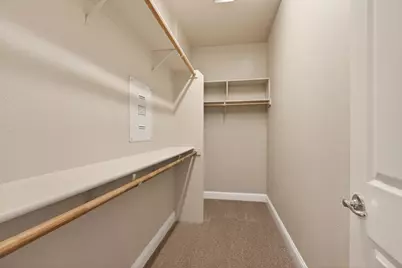
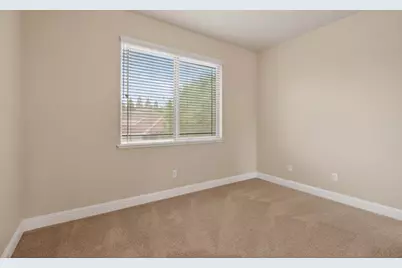
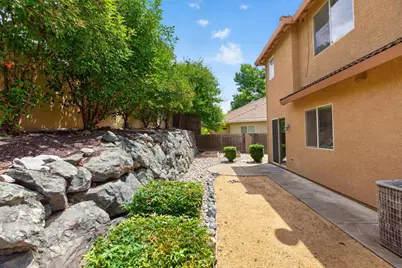
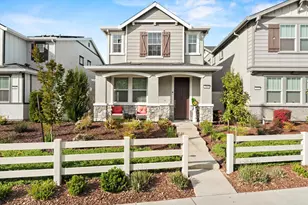
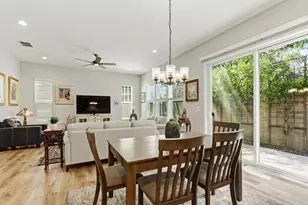
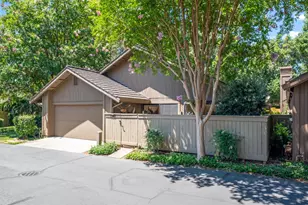
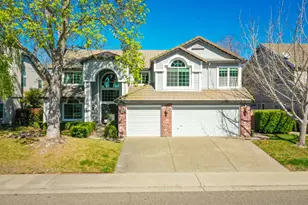
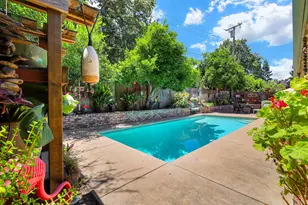
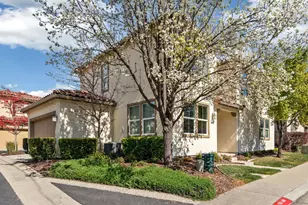
Welcome to 8221 Ashcrest Lane in the desirable gated community of Whittenham Place in Fair Oaks! This well-maintained 3-bedroom, 2.5-bath home offers a bright and functional floor plan with thoughtful updates and comfortable living spaces throughout. Built in 2007, the home features updated LVP flooring downstairs, recessed lighting, dual pane windows, and abundant storage. The inviting kitchen opens to the main living area and includes tile countertops, gas cooktop, a pantry cabinet, and a lovely backyard view from the kitchen window. Upstairs, the spacious primary suite features a walk-in closet and an oversized shower with sitting area, creating a relaxing retreat. Additional highlights include upstairs laundry, tandem 2-car garage with extra storage space, and seller-added sun shades on the windows to help enhance comfort and energy efficiency. The private backyard is perfect for relaxing or entertaining and features garden beds ready for your flowers, herbs, or seasonal vegetables. The landscaped front yard adds to the home's curb appeal. Conveniently located near shopping, dining, parks, and commuter routes, this move-in ready Fair Oaks home offers comfort, convenience, and value in a peaceful gated setting. Don't miss this wonderful opportunity!
Full Property Details
Full Property Details for 8221 Ashcrest Ln
General
- Price: $545,000
- HOA FEE: $191/month
- HOA FEE FREQ.: Quarterly
- Status: Active
- Type: Single Family
- Source: METROLIST_Cali
- MLS ID: 226065532
- Updated: Today (5/29/2026)
- Added to Site: Today
Interior
- Rooms/Areas: Master Bathroom, Master Bedroom, Kitchen, Laundry, Living Room
- Appliances: Built-In Electric Oven, Gas Cook Top, Dishwasher, Disposal, Microwave
- Flooring: Carpet, Tile, Luxury Vinyl Plank
Rooms
Bathrooms
- Total Bathrooms: 3
- Full Bathrooms: 2
- Half Bathrooms: 1
- Bathroom Features: Shower Stall(s), Double Sinks
- Primary Bathroom: Shower Stall(s), Double Sinks
Bedrooms
- Total Bedrooms: 3
- Primary Bedroom: Walk-In Closet
Other Rooms
- Kitchen: Pantry Cabinet, Tile Counter
- Dining Room: Dining Bar, Dining/Living Combo
- Laundry: Cabinets, Electric, Gas Hook-Up, Inside Area
Additional Information
- Shared Amenities: None
Parking
- Garage: Yes
- Garage Spaces: 2
- Parking: Tandem Garage, Garage Facing Front
Location
- County: Sacramento
- Subdivision: Whittenham Place
- Cross Streets: Whittenham
- Driving Directions: Greenback to Whittenham left on Ashcrest. Gate code #7125
School Information
- School District: Sacramento
- Elem School District: San Juan Unified
- Midd School District: San Juan Unified
- High School District: San Juan Unified
Community
- Association: Yes
- Home Owners Assn.: 1
- Assoc. Fees Include: 0
- Pets Allowed: Yes
Heating & Cooling
- Cooling Type: Ceiling Fan(s), Central
- Heating Type: Central
- Heating Fuel: Central
Utilities
- Sewer: Public Sewer
- Water: Public, Meter on Site
- Cable Available: Yes
- Utility Description: Cable Available, Public, Sewer In & Connected, Internet Available, Natural Gas Connected
Structural Information
- Architectural Style: Two Story
- Construction: Stucco, Frame, Wood
- Basement: Yes
- Foundation: Slab
- Roof: Tile
- Windows: Dual Pane Full
- Stories/Levels: 2
- Square Feet: 1,424
- Sq. Ft. Source: Assessor Auto-Fill
- Year Built: 2007
Lot Features
- Lot Size (Acres): 0.1115
- Lot Size (Sq. Ft.): 4,857
- Irrigation System: Public District, Irrigation Connected, Meter on Site
- Zoning: RD7
- Lot Description: Auto Sprinkler Front, Curb(s)/Gutter(s), Gated Community, Landscape Back, Landscape Front
- Fencing (Description): Back Yard, Wood
Financial Considerations
- Association Fee: $573
- Assoc Fee Freq.: Quarterly
Disclosures and Reports
- Special Conditions: None
- APN: 261-0680-006-0000
Listed by Leu Real Estate

Get Pre-Approved Today
Schools
Schools serving 8221 Ashcrest Ln
School District:San Juan Unified School District
| Name | Grades | Distance |
|---|---|---|
Trajan Elementary School 6601 Trajan Drive, Orangevale, CA 95662 | K-5 | 0.5 mi |
Louis Pasteur Fundamental Middle School 8935 Elm Avenue, Orangevale, CA 95662 | 6-8 | 2.1 mi |
Casa Roble Fundamental High School 9151 Oak Avenue, Orangevale, CA 95662 | 9-12 | 2.8 mi |
Disclaimer:
School attendance boundaries provided by ATTOM Data Solutions and are for reference only. Contact the school directly to verify enrollment eligibility.
Price & Sales History for 8221 Ashcrest Ln
Date
Details
Price
Change
Source
5/29/2026
Listed
$545,000
153.49%
MLS
1/21/2010
Sold
$215,000
—
Public Record
Disclaimer: Historical sales information is derived from public records provided by the county offices. Information is not guaranteed and should be independently verified.
Tax History
Tax History for 8221 Ashcrest Ln
Year
Property Taxes
Change
Tax Assessment
Change
2025
$3,309
4%
$277,510
2%
2023
$3,194
—
$272,070
2%
2023
$3,194
1%
$266,736
2%
2022
$3,178
2%
$261,507
2%
2021
$3,125
2%
$256,381
1%
2020
$3,067
2%
$253,753
2%
2019
$3,006
1%
$248,778
2%
2018
$2,969
1%
$243,901
2%
2017
$2,942
7%
$239,119
2%
2016
$2,748
2%
$234,432
2%
2015
$2,701
1%
$230,912
2%
2013
$2,676
—
$226,390
—
2013
$2,676
—
$225,368
—
Disclaimer: Historical tax information is derived from public records provided by the county offices. Information is not guaranteed and should be independently verified.
Estimate the Cost
Estimate the Cost for 8221 Ashcrest Ln
8221 Ashcrest Lane, Fair Oaks, CA 95628 (MLS# 226065532) is a Single Family property with 3 bedrooms, 2 full bathrooms and 1 partial bathroom. 8221 Ashcrest Lane is currently listed for $545,000 and was received on May 29, 2026. Want to learn more about 8221 Ashcrest Lane? Do you have questions about finding other Single Family real estate for sale in Fair Oaks? You can browse all Fair Oaks real estate or contact a Coldwell Banker agent to request more information.