This is a carousel with tiles that activate property listing cards. Use the previous and next buttons to navigate.
1/1
$907,500
This is a carousel with tiles that activate property listing cards. Use the previous and next buttons to navigate.
1/1
Property Description
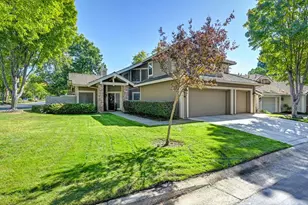
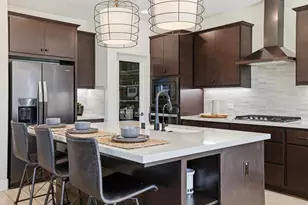
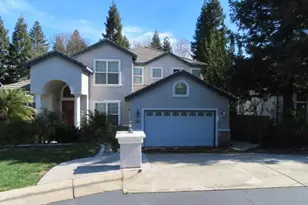
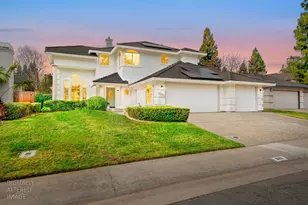
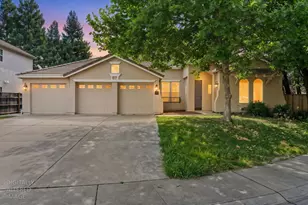
Welcome to 8484 Cobble Creek Lane, a rare opportunity nestled within a gated enclave of custom homes in Orangevale. Offered for the first time on the market, this thoughtfully designed home that lives like a single-story and blends timeless craftsmanship with comfortable everyday living. Boasting 4 bedrooms, 3 full bathrooms, and a bonus room with flexible options for a home office, recreation room, or playroom, the home offers a versatile layout designed to adapt to a variety of lifestyles. The light-filled primary suite is conveniently located on the first floor and features private outdoor access, creating a peaceful retreat. An additional downstairs bedroom and full bathroom provide ideal accommodations for guests or multigenerational living, while upstairs includes two bedrooms, a full bathroom, and the bonus room. Designed for gathering and entertaining, the large family room opens to the expansive kitchen, creating an open and welcoming atmosphere. Step outside to the backyard retreat featuring a sparkling pool, wonderful deck, outdoor kitchen, and a charming pizza oven perfect for entertaining year-round and enjoying warm California evenings. Set within a quiet gated community in a highly desirable Orangevale location, this custom home is close to schools, shopping, Hazel Avenue, and Greenback Lane providing easy access to Hwy 50 and I80.
Full Property Details
Full Property Details for 8484 Cobble Creek Ln
General
- Sold For: $907,500
- HOA FEE: $75/month
- Status: Closed
- Type: Single Family
- Source: METROLIST_Cali
- MLS ID: 226064125
- Added to Site: 95 day(s) ago
Interior
- Rooms/Areas: Baths Other, Bonus Room, Dining Room, Great Room, Kitchen, Laundry, Primary Bedroom, Possible Guest
- Interior Features: Formal Entry
- Fireplace: Yes
- Number of Fireplaces: 1
- Fireplace(s): Family Room, Gas Log
- Appliances: Built-In Electric Oven, Free Standing Refrigerator, Gas Cook Top, Hood Over Range, Dishwasher, Disposal, Microwave, Double Oven, Tankless Water Heater, Wine Refrigerator
- Flooring: Carpet, Tile, Wood
Rooms
Bathrooms
- Total Bathrooms: 3
- Full Bathrooms: 3
- Bathroom Features: Shower Stall(s), Double Sinks, Granite, Jetted Tub, Multiple Shower Heads, Walk-In Closet
- Primary Bathroom: Shower Stall(s), Double Sinks, Granite, Jetted Tub, Multiple Shower Heads, Walk-In Closet
Bedrooms
- Total Bedrooms: 4
- Primary Bedroom: Ground Floor, Outside Access, Sitting Area
- Optional Bedroom: 5
Other Rooms
- Kitchen: Pantry Closet, Granite Counter, Island w/Sink, Kitchen/Family Combo
- Dining Room: Formal Room, Dining Bar
- Laundry: Cabinets, Dryer Included, Sink, Ground Floor, Washer Included, Inside Room
Additional Information
- Shared Amenities: None
- Pool: Yes
- Pool Description: Built-In, On Lot
- Equipment: Central Vacuum
Exterior
- Exterior Features: Built-In Barbeque
Parking
- Garage: Yes
- Garage Spaces: 3
- Parking: Attached, Garage Facing Side, Guest Parking Available, Interior Access
Location
- County: Sacramento
- Subdivision: Cobble Creek
- Cross Streets: Kenneth
- Driving Directions: From Kenneth to Cobble Creek (gate code provided)
- Direction Faces: North
School Information
- School District: Sacramento
Community
- Association: Yes
- Home Owners Assn.: 1
- Assoc. Fees Include: 0
- Pets Allowed: Yes
Heating & Cooling
- Cooling Type: Ceiling Fan(s), Central, MultiUnits, Multi-Zone
- Heating Type: Central, Multiple Units, Multi-Zone, Natural Gas
- Heating Fuel: Central, MultiUnits, MultiZone, Natural Gas
Utilities
- Sewer: Sewer in Street, Public Sewer
- Water: Public, Water District
- Utility Description: Cable Available, Public, DSL Available, Electric, Sewer In & Connected, Internet Available, Natural Gas Connected
Structural Information
- Architectural Style: Two Story Contemporary
- Construction: Stucco, Frame, Wood
- Basement: Yes
- Foundation: Raised
- Roof: Tile
- Stories/Levels: 2
- Square Feet: 3,129
- Sq. Ft. Source: Assessor Auto-Fill
- Year Built: 2003
Lot Features
- Lot Size (Acres): 0.2323
- Lot Size (Sq. Ft.): 10,119
- Lot Dimensions: 76 x 132 x 75 x 145
- Irrigation System: None
- Topography: Lot Grade Varies
- Zoning: RD-5
- Lot Description: Auto Sprinkler F&R, Court, Gated Community, Landscape Back, Landscape Front
- Fencing (Description): Back Yard, Wood, Fenced
Financial Considerations
- Association Fee: $75
- Assoc Fee Freq.: Monthly
Disclosures and Reports
- Special Conditions: None
- APN: 261-0470-047-0000
Get Pre-Approved Today
Schools
Schools serving 8484 Cobble Creek Ln
School District:San Juan Unified School District
| Name | Grades | Distance |
|---|---|---|
Trajan Elementary School 6601 Trajan Drive, Orangevale, CA 95662 | K-5 | 0.4 mi |
Louis Pasteur Fundamental Middle School 8935 Elm Avenue, Orangevale, CA 95662 | 6-8 | 1.5 mi |
Casa Roble Fundamental High School 9151 Oak Avenue, Orangevale, CA 95662 | 9-12 | 2.2 mi |
Disclaimer:
School attendance boundaries provided by ATTOM Data Solutions and are for reference only. Contact the school directly to verify enrollment eligibility.
Price & Sales History for 8484 Cobble Creek Ln
Date
Details
Price
Change
Source
8/24/2026
Sold
$907,500
-2.3%
MLS
7/07/2026
Price Reduced
$928,888
-4.73%
MLS
5/21/2026
Listed
$975,000
—
MLS
Disclaimer: Historical sales information is derived from public records provided by the county offices. Information is not guaranteed and should be independently verified.
8484 Cobble Creek Lane, Orangevale, CA 95662 (MLS# 226064125) is a Single Family property that was sold at $907,500 on August 24, 2026. This property was listed by The Bishop Real Estate Group from our Roseville West - GB Office.Want to learn more about 8484 Cobble Creek Lane? Do you have questions about finding other Single Family real estate for sale in Orangevale? You can browse all Orangevale real estate or contact a Coldwell Banker agent to request more information.