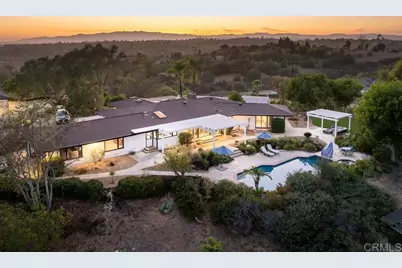
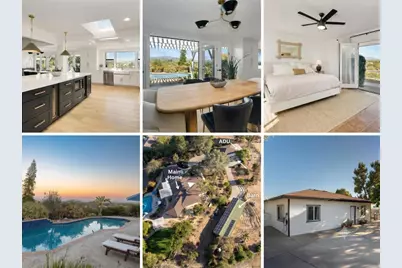
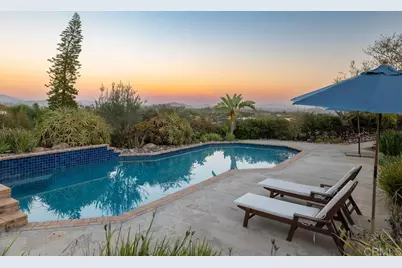
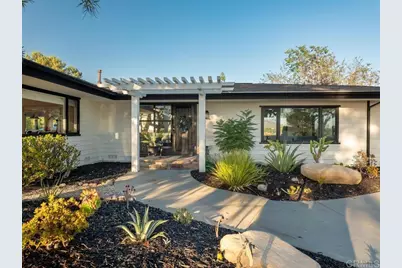
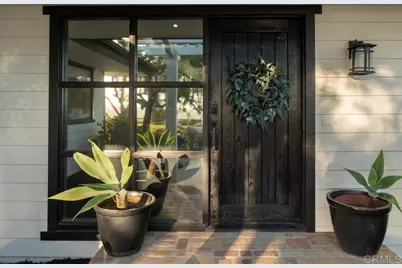
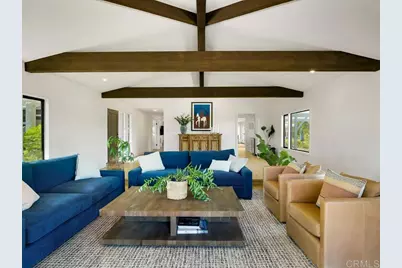
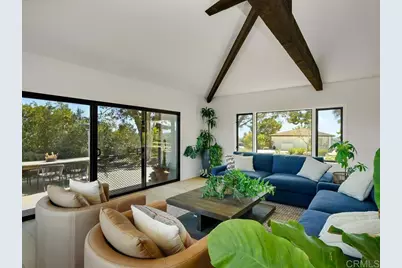
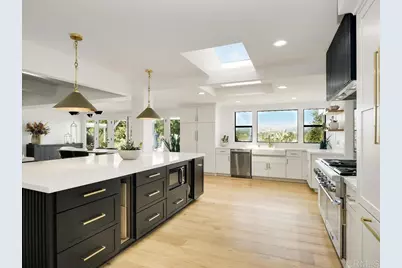
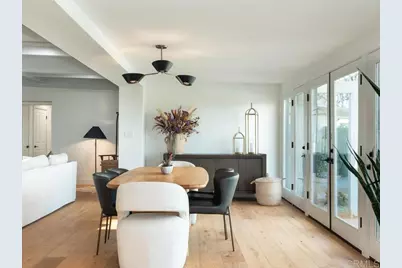
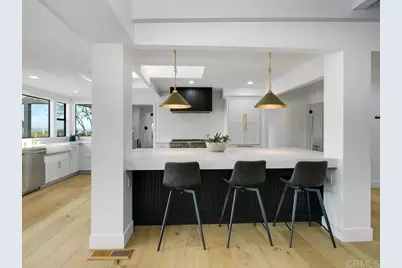
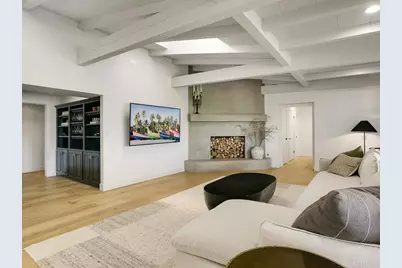
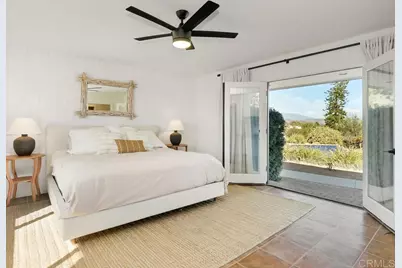
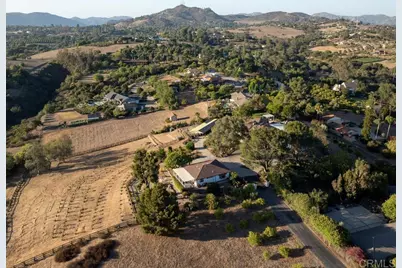
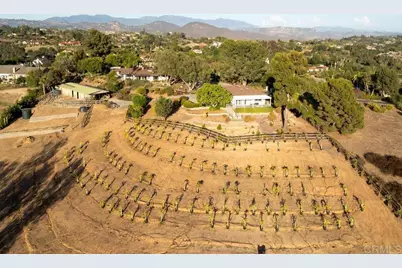
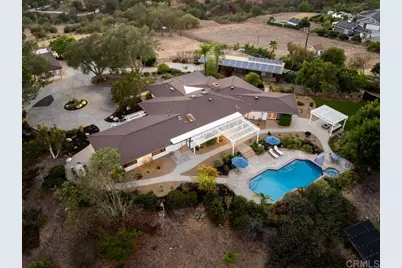
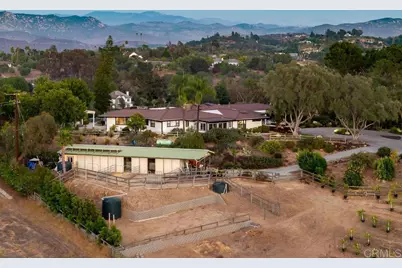
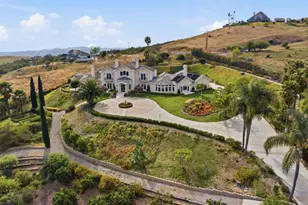
Full Property Details for 1097 Camino Alisos
General
- Price: $2,225,000
- HOA FEE: $3/month
- HOA FEE FREQ.: Annually
- Status: Active
- Type: Single Family
- Source: MRMLS
- MLS ID: NDP2606533
- Updated: 10/1/2026
- Days on Market: 85 days
- Added to Site: 84 day(s) ago
Interior
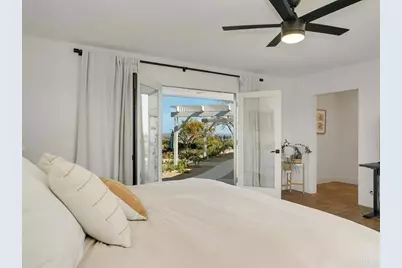
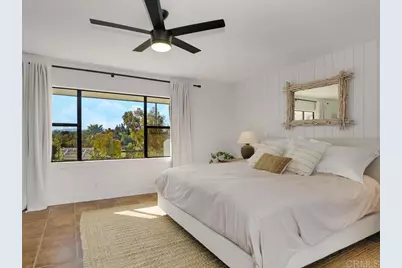
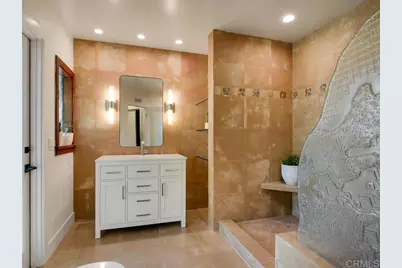
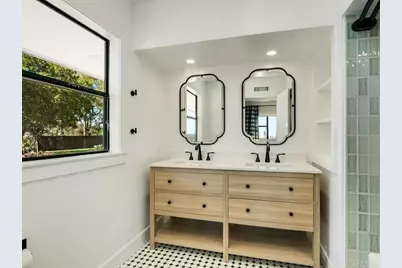
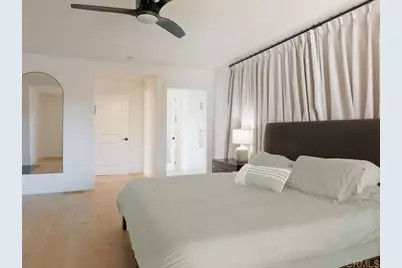
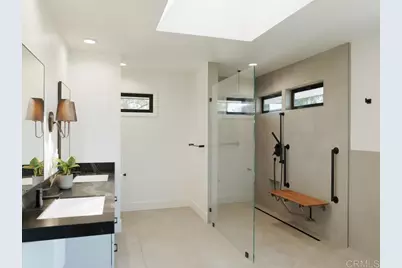
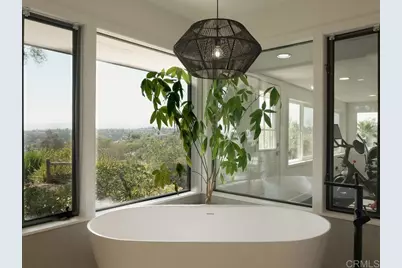
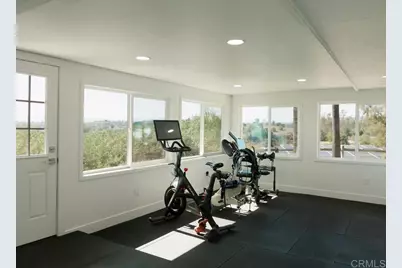
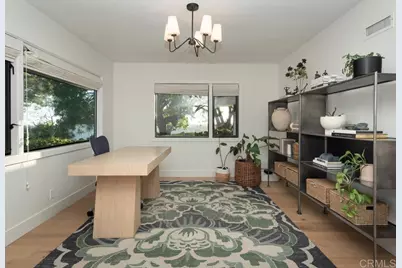
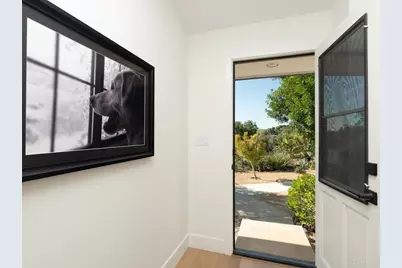
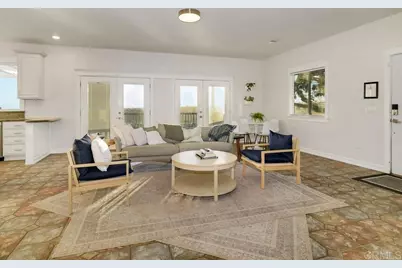
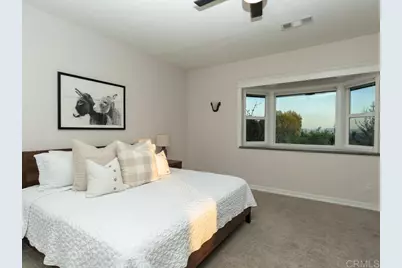
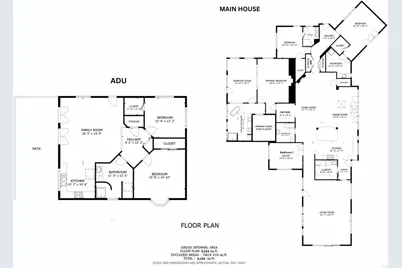
- Rooms/Areas: Primary Bedroom, Primary Bathroom, Bonus Room, Primary Suite, Laundry, Attic, Main Floor Primary Bedroom, Main Floor Bedroom, Two Primaries, Office, Living Room, Family Room, Entry, All Bedrooms Down, Kitchen, Exercise Room, Walk-In Closet
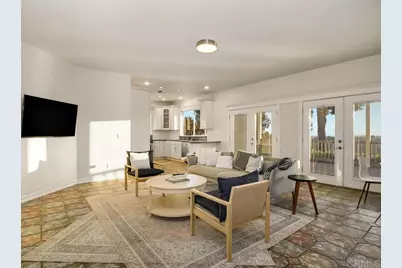
- Interior Features: Living Room Deck Attached, High Ceilings, Furnished, Pantry, Dry Bar, Attic Fan, Ceiling Fan(s), Open Floorplan, Sunken Living Room, Beamed Ceilings, Copper Plumbing (Partial), Storage
- Fireplace: Yes
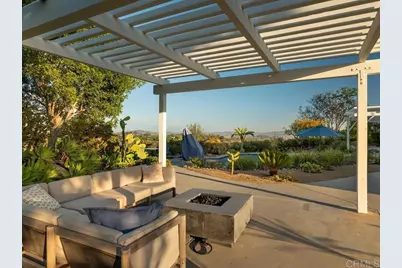
- Fireplace(s): Freestanding, Primary Bedroom, Firepit, Propane, Family Room
- Eating Areas: Breakfast Counter/Bar, Dining Room, In Kitchen
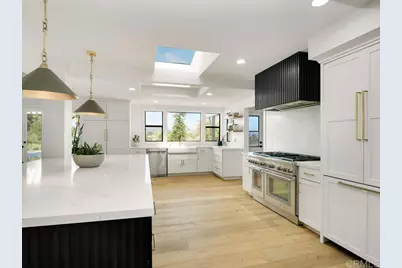
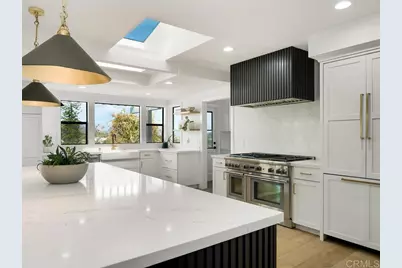
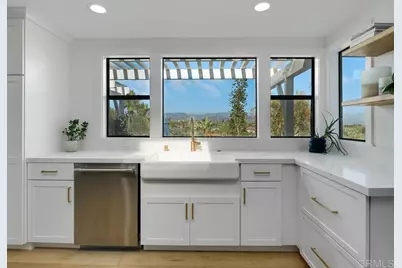
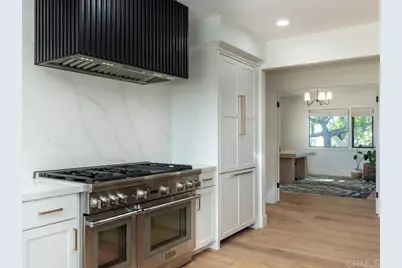
- Appliances: 6 Burner Stove, Convection Oven, Disposal, Microwave, Refrigerator, Self Cleaning Oven, Tankless Water Heater, Propane Oven, Water Softener, Built-In, Propane Cooktop, Range Hood, Propane Water Heater, Icemaker, Water Purifier, Water Line to Refrigerator, Double Oven, Dishwasher
- Flooring: Tile, Wood
Rooms
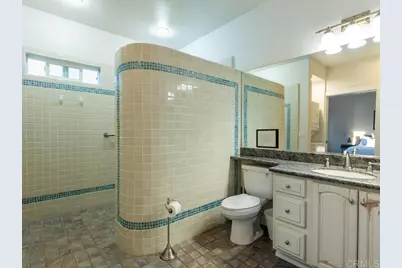
- Total Bathrooms: 4
- Full Bathrooms: 4
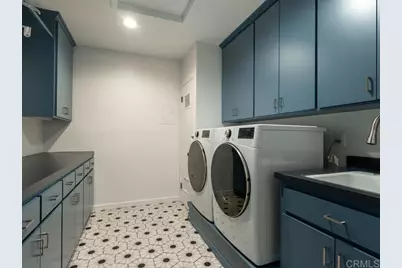
- Laundry: Inside, Individual Room, Electric Dryer Hookup, Washer Hookup
Additional Information
- Shared Amenities: Other
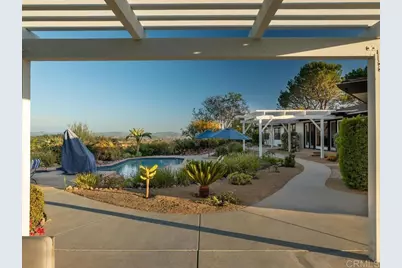
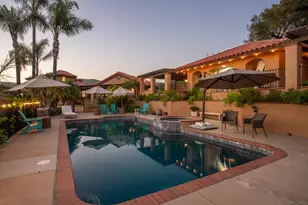
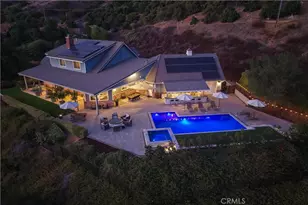
- Pool: Yes
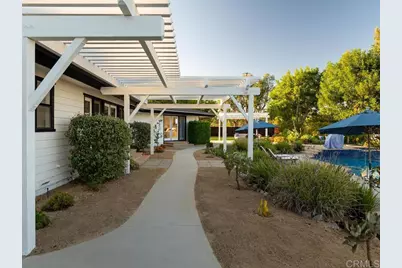
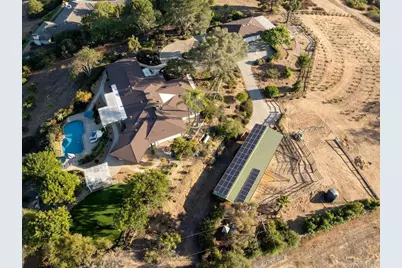
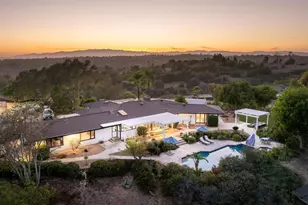
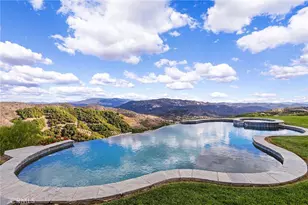
- Pool Description: In-Ground, Waterfall, Fenced, Heated with Propane, Private, Heated, Solar Heat, Salt Water
- Spa Description: In-Ground, Heated
Exterior
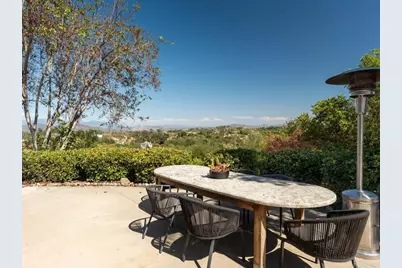
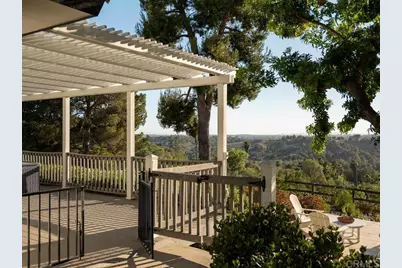
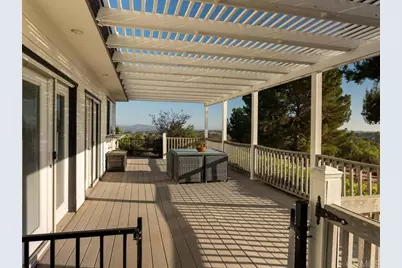
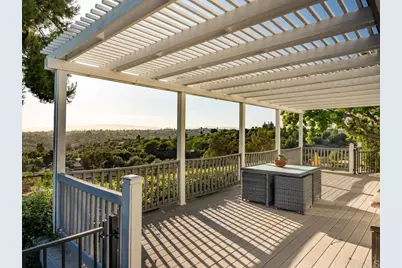
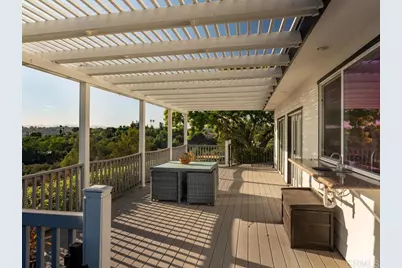
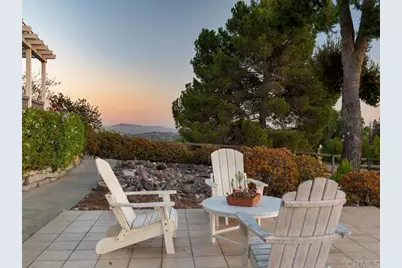
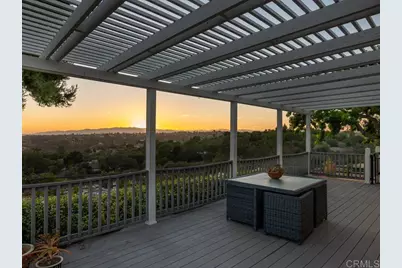
- Deck/Patio: Concrete, Wraparound, Deck
Parking
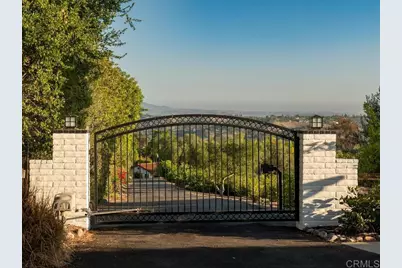
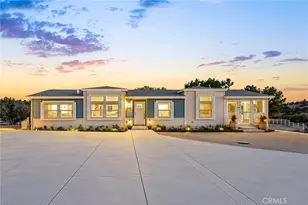
- Parking: Pull-Through, Concrete, Automatic Driveway Gate, Gated, On-Site, Circular Driveway, RV Access/Parking, Controlled Entrance, Driveway, Parking Space, Boat, Oversized
Location
- County: San Diego
- Driving Directions: see apple maps
- Direction Faces: West
School Information
- School District: Fallbrook Union
- High School: FALLBR
Community
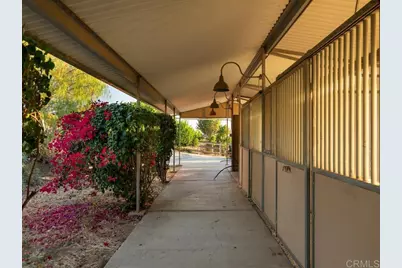
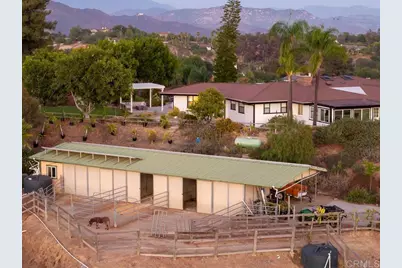
- Community Features: Gutters, Horse Trails, Rural, Biking, Hiking, Mountainous, Foothills, Stable(s)
Heating & Cooling
- Cooling Type: Whole House Fan, Central Air, Zoned
- Heating Type: Fireplace(s), Propane, Forced Air, Central
Utilities
- Sewer: Conventional Septic
Structural Information
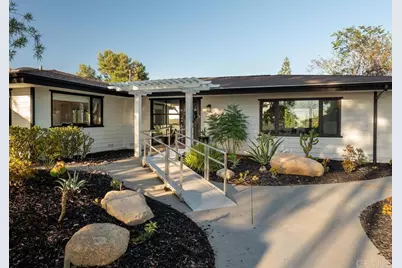
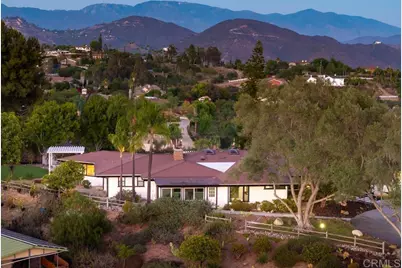
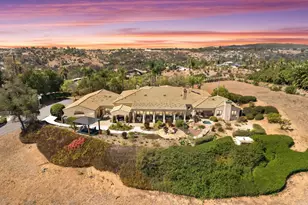
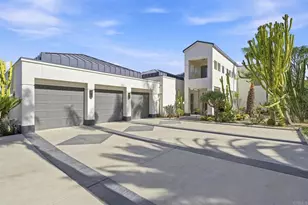
- Architectural Style: Ranch
- Structure Type: Single Family Residence
- Construction: Glass, Drywall Walls
- Foundation: Concrete Perimeter
- Roof: Composition, Shingle
- Common Walls: No Common Walls
- Windows: Drapes, Skylight(s), Screens, Blinds
- Doors: Sliding Doors, Insulated Doors
- Disability Access: Wide Doors (32 Inches or More), Entry Slope Less than 1 in 12, Disability Features, Lowered Light Switches, No Interior Steps, Parking, Wide Halls (36 Inches or More), Main-Level Ramp, Grab Bars In Bathroom(s), Customized Wheelchair Accessible, Wide Halls (48 Inches or More), 2 or More Accessible Exits, Doors - Swing In
- Entry Location: Front
- Stories/Levels: One
- Stories Description: One
- Square Feet: 3,702
- Sq. Ft. Source: Assessor
- Year Built: 1957
- Year Built Source: Assessor
- Property Condition: Turnkey, Updated/Remodeled
Unit Information
Additional Structures
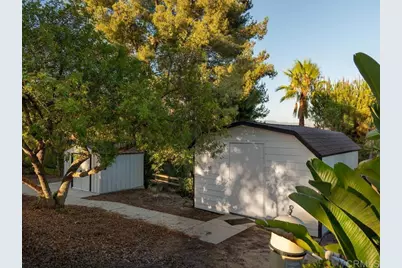
- Other Structures: Guesthouse, Storage, Barn(s), Shed(s), Outbuilding
Lot Features
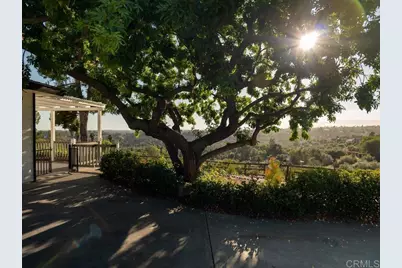
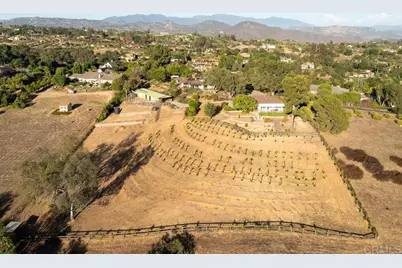
- Property View: Mountain(s), Orchard, Trees/Woods, Pool, Valley
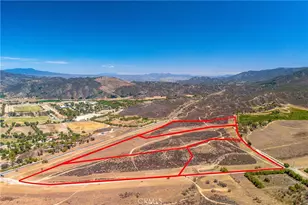
- Lot Size (Acres): 2.89
- Lot Size (Sq. Ft.): 125,888.4
- Lot Size Source: Assessor
- Irrigation System: Sprinkler System
- Zoning: R1
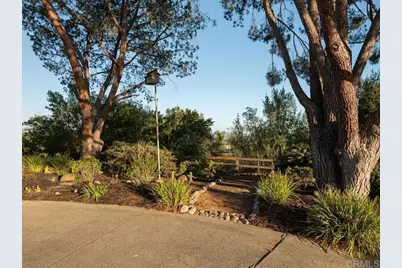
- Lot Description: Drip Sprinkler System, Sprinklers on the Side, Ranch, Sprinklers Timer, Horse Property, Lawn, Landscaped, Sprinklers in Rear, Gentle Sloping, Agricultural, Sprinkler System, Front Yard, Back Yard, Lot Over 40000 Sqft, Sprinklers in Front, Horse Property (Improved), Garden
- Fencing (Description): Wood, Excellent Condition, Wrought Iron
Green Features
- Energy Efficient: Insulation, Water Heater, Thermostat
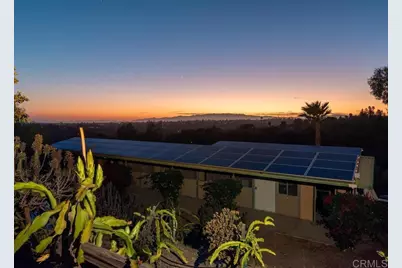
- Energy Generation: Solar
- Indoor Air Quality: Filtration
- Water Conservation: Water-Smart Landscaping, Reclamation
Financial Considerations
- Price Per Sq. Ft.: $601.03
- Association Fee: $40
- Assoc Fee Freq.: Annually
Disclosures and Reports
- Special Conditions: Standard
Listed by eXp Realty of California, Inc, Ray Stendall and eXp Realty of California, Inc, Christina Helwig