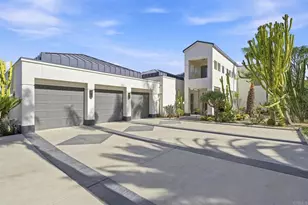
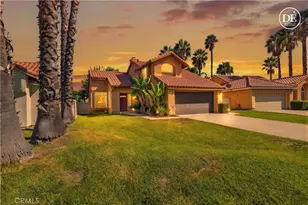
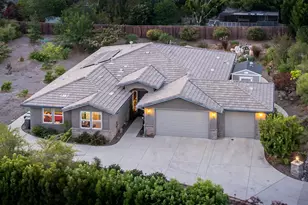
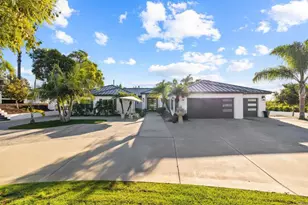
This is a carousel with tiles that activate property listing cards. Use the previous and next buttons to navigate.
1/1
$1,299,000
This is a carousel with tiles that activate property listing cards. Use the previous and next buttons to navigate.
1/1
Property Description
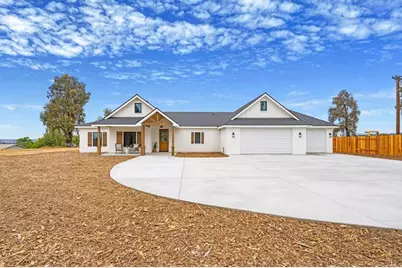
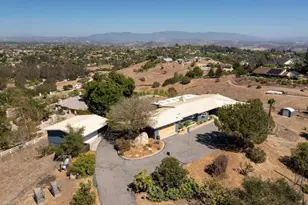
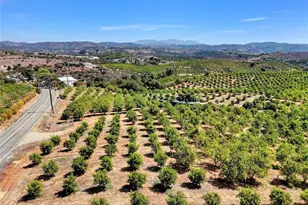
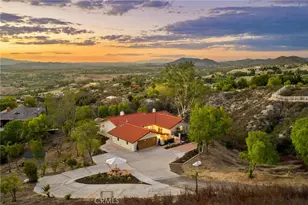
REDUCED PRICE for this beautiful brand-new modern farmhouse home with 3 BR plus a flex room and 2.5 baths on a usable 1-acre lot, offers the perfect blend of luxury, comfort, and country living. With 2,360 sq. ft. of thoughtfully designed single-story living space, this stunning home combines modern style with endless possibilities. From the moment you arrive, you'll appreciate the beautiful curb appeal with a vaulted entry featuring a wood ceiling, expansive concrete driveway, and oversized 896 sq. ft. 3-car garage. Inside, the bright open-concept floor plan is filled with natural light and custom quality finishes including luxury vinyl flooring throughout. The designer kitchen is the heart of the home, showcasing quartzite countertops, brand-new appliances, abundant cabinetry, large island and a walk-in pantry-perfect for everyday living and entertaining. A dedicated mudroom and separate laundry room add convenience and function. The primary suite offers a private retreat with dual vanities, soaking tub, separate curb-less walk-in shower, and oversized walk-in closet. A versatile bonus room is ideal for a home office, playroom, gym, or guest space. Step outside to the covered patio and enjoy scenic views, refreshing breezes, and the privacy of a treelined at the back of the property. With nearly an acre of usable land, there's room to add an ADU, pool, dream backyard, or simply enjoy the open space. The garage also includes a storage room, attic storage, and backyard access. A rare opportunity to own a beautifully built modern farmhouse with premium finishes, functional design, and room to create your ideal lifestyle.
Full Property Details
Full Property Details for 1547 Dickey St
General
- Sold For: $1,299,000
- Status: Closed
- Type: Single Family
- Source: MRMLS
- MLS ID: NDP2604755
- Added to Site: 101 day(s) ago
Interior
- Rooms/Areas: Walk-In Closet, Primary Bedroom, Walk-In Pantry, Laundry, All Bedrooms Down, Office, Main Floor Primary Bedroom, Kitchen, Living Room, Main Floor Bedroom, Primary Bathroom
- Interior Features: Ceiling Fan(s), Pantry, Open Floorplan, Storage
- Fireplace: Yes
- Fireplace(s): Wood Burning, Living Room
- Eating Areas: In Kitchen
- Appliances: Microwave, Electric Oven, Dishwasher, Electric Cooktop
- Flooring: Vinyl
Rooms
Bathrooms
- Total Bathrooms: 3
- Full Bathrooms: 2
- Half Bathrooms: 1
Bedrooms
- Total Bedrooms: 3
Other Rooms
- Laundry: Individual Room, Electric Dryer Hookup, Washer Hookup
Additional Information
- Pool Description: None
Exterior
- Deck/Patio: Covered, Concrete, Patio
Parking
- Garage: Yes
- Garage Spaces: 3
- Parking: Concrete, Garage (Three Doors), RV Access/Parking, Garage Faces Front, Driveway, Boat
Location
- County: San Diego
- Driving Directions: USE GPS. From Mission to Green Canyon. Turn on Calmin Drive. Then turn on Dickey.
School Information
- School District: Fallbrook Union
Community
- Community Features: Rural, Foothills
Heating & Cooling
- Cooling Type: Central Air
- Heating Type: Central
Utilities
- Sewer: Conventional Septic
Structural Information
- Architectural Style: Ranch
- Structure Type: Single Family Residence
- Foundation: Concrete Perimeter
- Roof: Composition
- Common Walls: No Common Walls
- Doors: Sliding Doors
- Entry Location: 1
- Stories/Levels: One
- Stories Description: One
- Square Feet: 2,360
- Year Built: 2026
- Year Built Source: Builder
- Property Condition: Under Construction
Lot Features
- Property View: Neighborhood, Hills
- Lot Size (Acres): 1
- Lot Size Source: Builder
- Zoning: Residential
- Lot Description: No Landscaping, Front Yard, Back Yard
- Fencing (Description): Chain Link, Wood, Partial
Financial Considerations
- Price Per Sq. Ft.: $550.42
Disclosures and Reports
- Special Conditions: Standard
Listed by Aare, Sharyn Seymour
Sold by Compass, Emma Robinson

Get Pre-Approved Today
Schools
Schools serving 1547 Dickey St
| Name | Grades | Distance |
|---|---|---|
Live Oak Elementary School, Fallbrook, CA 1978 Reche Road, Fallbrook, CA 92028 | K-6 | 0.4 mi |
James E. Potter Intermediate School 1743 Reche Road, Fallbrook, CA 92028 | 7-8 | 0.3 mi |
Fallbrook High School 2400 South Stage Coach Lane, Fallbrook, CA 92028 | 9-12 | 1.7 mi |
Disclaimer:
School attendance boundaries provided by ATTOM Data Solutions and are for reference only. Contact the school directly to verify enrollment eligibility.
Price & Sales History for 1547 Dickey St
Date
Details
Price
Change
Source
7/17/2026
Sold
$1,299,000
—
MLS
6/11/2026
Price Reduced
$1,299,000
-3.78%
MLS
5/16/2026
Listed
$1,350,000
—
MLS
Disclaimer: Historical sales information is derived from public records provided by the county offices. Information is not guaranteed and should be independently verified.
1547 Dickey Street, Fallbrook, CA 92028 (MLS# NDP2604755) is a Single Family property that was sold at $1,299,000 on July 17, 2026. Want to learn more about 1547 Dickey Street? Do you have questions about finding other Single Family real estate for sale in Fallbrook? You can browse all Fallbrook real estate or contact a Coldwell Banker agent to request more information.