This is a carousel with tiles that activate property listing cards. Use the previous and next buttons to navigate.
1/1
$585,000
This is a carousel with tiles that activate property listing cards. Use the previous and next buttons to navigate.
1/1
Property Description
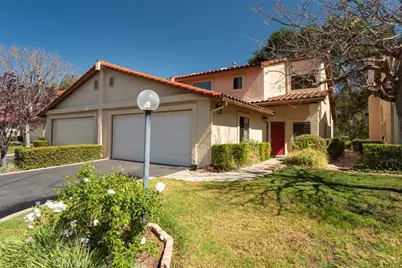
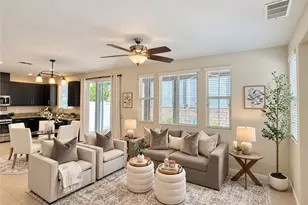
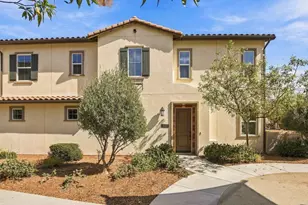
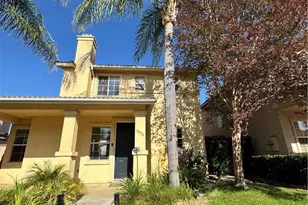
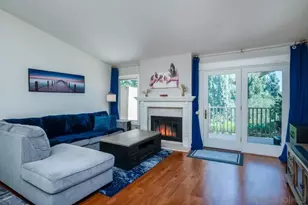
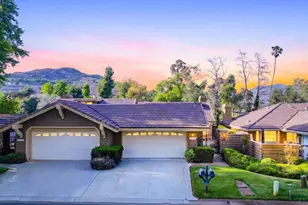
Come experience the charm of resort-style living with this townhome overlooking the 3rd hole of the Pala Mesa Golf Course. This 3-bedroom, 2.5-bath home offers 1,1848 sq. ft. features both the Primary Bedroom with ensuite and second bedroom with ensuite while the 3rd bedroom is on main level. Vaulted ceilings and custom plantation shutters in select rooms.
The kitchen showcases granite countertops, updated can lighting, and generous cabinet and counter space.
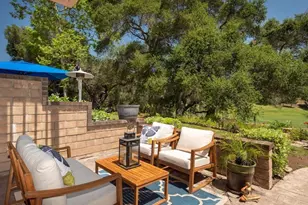
Relax and unwind on your private patio, where you can take in the serene, park-like setting, breathtaking golf course vistas, and beautiful mountain views.
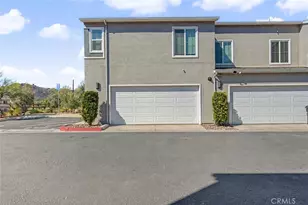
The two-car garage has custom storage cabinets and a workbench, perfect for hobbies, projects, or organized storage. Additional garage attic storage with pull down ladder makes a great space for holiday, camping, traveling gear with easy access.
A short drive and you will enjoy easy access to both I-15 and Highway 76 and of course the charm of Fallbrook and the many community events, local wineries and more.
Residents of the 28-unit Pala Mesa Greens neighborhood enjoy one of the most tranquil sections of the golf course, set along its quiet north end with plenty of guest parking. The $475 monthly HOA includes access to the community pool and spa, as well as exterior landscape maintenance, and trash service.
The HOA is VA approved for Active Duty and Veteran Buyers. Schedule your private showing today to experience resort-style living.
Full Property Details
Full Property Details for 1718 Tecalote Dr #9
General
- Sold For: $585,000
- HOA FEE: $475/month
- Status: Closed
- Type: Townhouse
- Source: MRMLS
- MLS ID: IV26069511
- Added to Site: 149 day(s) ago
Interior
- Rooms/Areas: Laundry, Workshop, Two Primaries, Foyer, Great Room, Primary Suite
- Interior Features: Crown Molding, Balcony, Ceiling Fan(s), Granite Counters
- Fireplace: Yes
- Fireplace(s): Gas, Gas Starter, Great Room
- Eating Areas: L-Shaped Dining Area
- Appliances: Gas Cooktop, Disposal, Refrigerator, Gas Water Heater, Dishwasher
- Flooring: Carpet, Stone
Rooms
Bathrooms
- Total Bathrooms: 3
- Full Bathrooms: 2
- Half Bathrooms: 1
Bedrooms
- Total Bedrooms: 3
Other Rooms
- Laundry: In Garage, Gas & Electric Dryer Hookup, Washer Included, Dryer Included
Additional Information
- Shared Amenities: Insurance, Pet Rules, Management, Electricity, Pool, Gas, Trash, Other, Barbecue, Recreation Room, Spa/Hot Tub, Pest Control, Maintenance Grounds
- Pool Description: Association, In-Ground, Fenced, Community, Heated (Passive)
- Spa Description: Association, In-Ground, Community
Exterior
- Deck/Patio: Concrete, Open Patio
Parking
- Garage: Yes
- Garage Spaces: 2
- Parking: Garage, Garage (Single Door), Garage Faces Front
Location
- County: San Diego
- Subdivision: Fallbrook
- Driving Directions: Hwy 395 and Canonita - Turn right onto Tecalote and Pala Mesa Greens
School Information
- School District: Fallbrook Union
- Elementary School: LIVOAK
- Middle School: POTTER
- High School: FALLBR
Community
- Community Features: Biking, Hiking, Street Lights, Storm Drains, Suburban
- Assoc. Name: Management de Nov
Heating & Cooling
- Cooling Type: Gas, Central Air
- Heating Type: Fireplace(s), Natural Gas, Forced Air, Central
Utilities
- Sewer: Public Sewer
- Water: See Remarks
Structural Information
- Architectural Style: Traditional
- Structure Type: Townhouse
- Construction: Other, Stucco
- Foundation: Slab
- Roof: Spanish Tile
- Common Walls: End Unit, 1 Common Wall, No One Below, No One Above
- Windows: Plantation Shutters, Drapes, Skylight(s), Blinds, Screens
- Disability Access: Other
- Entry Location: 1
- Stories/Levels: Two
- Stories Description: Two
- Square Feet: 1,848
- Sq. Ft. Source: Assessor
- Year Built: 1990
- Year Built Source: Public Records
- Property Condition: Repairs (Cosmetic)
Lot Features
- Property View: Trees/Woods, See Remarks, Hills, Golf Course
- Lot Size (Acres): 5.2472
- Lot Size Source: Assessor
- Lot Description: Landscaped, Close to Clubhouse, Front Yard, Lawn
Financial Considerations
- Price Per Sq. Ft.: $316.56
- Association Fee: $475
- Assoc Fee Freq.: Monthly
Disclosures and Reports
- Special Conditions: Trust, Standard
Listed by Shine Real Estate and Marketing Inc., PETE KREBS
Sold by eXp Realty of Southern CA, Maria Carrasco

Get Pre-Approved Today
Schools
Schools serving 1718 Tecalote Dr #9
| Name | Grades | Distance |
|---|---|---|
Live Oak Elementary School, Fallbrook, CA 1978 Reche Road, Fallbrook, CA 92028 | K-6 | 2.8 mi |
James E. Potter Intermediate School 1743 Reche Road, Fallbrook, CA 92028 | 7-8 | 3 mi |
Fallbrook High School 2400 South Stage Coach Lane, Fallbrook, CA 92028 | 9-12 | 4.3 mi |
Disclaimer:
School attendance boundaries provided by ATTOM Data Solutions and are for reference only. Contact the school directly to verify enrollment eligibility.
Price & Sales History for 1718 Tecalote Dr #9
Date
Details
Price
Change
Source
7/13/2026
Sold
$585,000
-4.08%
MLS
4/03/2026
Listed
$609,900
—
MLS
Disclaimer: Historical sales information is derived from public records provided by the county offices. Information is not guaranteed and should be independently verified.
1718 Tecalote Drive #9, Fallbrook, CA 92028 (MLS# IV26069511) is a Townhouse property that was sold at $585,000 on July 13, 2026. Want to learn more about 1718 Tecalote Drive #9? Do you have questions about finding other Townhouse real estate for sale in Fallbrook? You can browse all Fallbrook real estate or contact a Coldwell Banker agent to request more information.